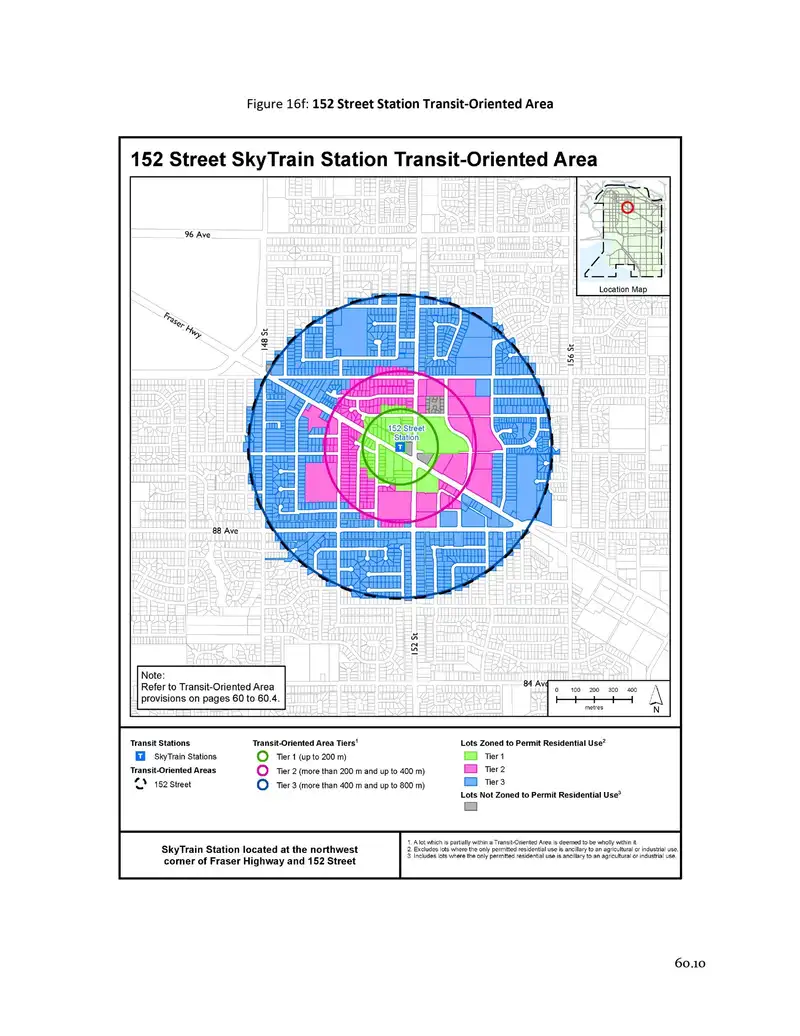
TOA-designated LAND ASSEMBLY steps from the future 152 St SkyTrain Station on Fraser Hwy, Fleetwood. 3 properties available, potential 4th, combining for over an acre (+/-47500 SF), a prime corner with 3 road frontages and easy access, incl. est. 285 ft on 152 St. Mid-to-high rise potential from 3.0 FSR, with 140,000 SF minimum buildable (these figures are…
TOA-designated LAND ASSEMBLY steps from the future 152 St SkyTrain Station on Fraser Hwy, Fleetwood. 3 properties available, potential 4th, combining for over an acre (+/-47500 SF), a prime corner with 3 road frontages and easy access, incl. est. 285 ft on 152 St. Mid-to-high rise potential from 3.0 FSR, with 140,000 SF minimum buildable (these figures are estimates only; consult/verify with CoS, engineer, and architect). Benefits from BC Transit-Oriented Areas legislation: mandated min. densities/heights, no residential parking minimums. Within Surrey's Fleetwood Plan. Existing home generates solid holding income while you carry through planning/permits. Rare chance to assemble and build ahead of Surrey's next major transit hub. Call listing agent for the full assembly package.
Features
Open
Front Access
Lane Access
Room measurements11 rooms▸
Living RoomMain · 14'0 × 18'0
KitchenMain · 10'4 × 11'8
Eating AreaMain · 7'10 × 9'3
Dining RoomMain · 10'8 × 7'3
Living RoomMain · 10'8 × 14'0
Primary BedroomMain · 13'0 × 13'4
BedroomMain · 11'5 × 11'8
BedroomMain · 8'7 × 8'10
BedroomMain · 8'3 × 9'0
BedroomMain · 8'5 × 9'0
LaundryMain · 3'9 × 7'6
Floor plan
🔍 Tap to zoom
Pinch or scroll to zoom · drag to pan · double-tap to reset
Under BC's Small-Scale Multi-Unit Housing rules, this single-family lot may permit up to 4 units. These are the provincial minimums and approximate — local bylaw, servicing and lot conditions apply.
Transit-oriented potential (Bill 47 / TOA)
Transit areaTier 3within 800 m of a station
Max density3 FAR
Max height8 storeys
Est. buildable~37,555 sqft
Nearest station152 Street Station (future, ~2029)731 m away
Within a provincially designated Transit-Oriented Area, this lot may support up to 3 FAR / 8 storeys regardless of base zoning. Provincial minimums and approximate — municipal rezoning, servicing and parking standards still apply.
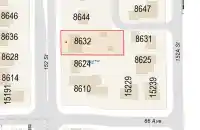
Approximate lot lines (ParcelMap BC)
Zoning, lot dimensions and grade are approximate, from public data, and for reference only — verify with the City / Township of Langley before relying on them.
Recent nearby sales
Sold prices are available to registered users. Log in to see what these sold for.

 1 / 2 photos