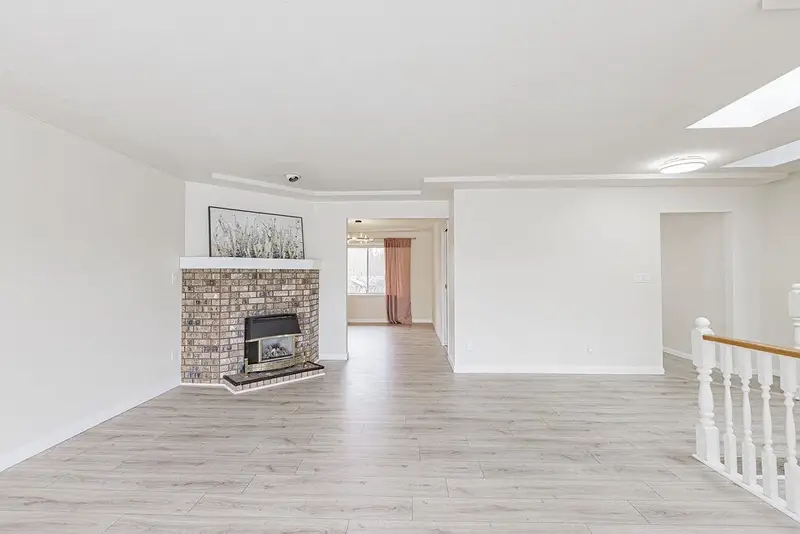
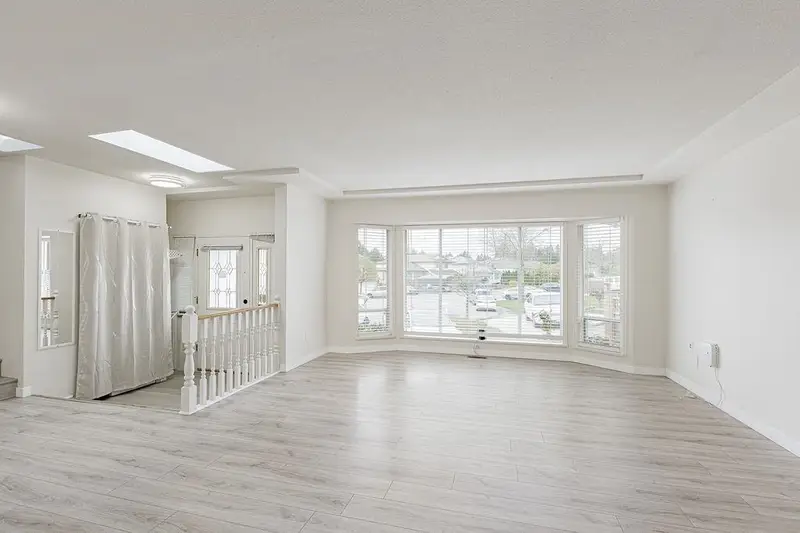

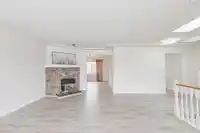
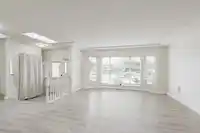
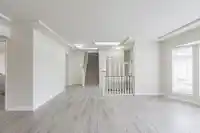
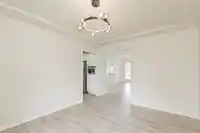
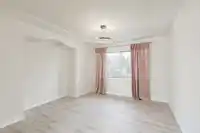
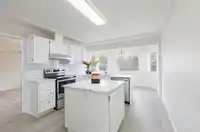
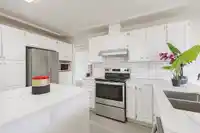
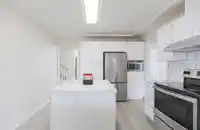
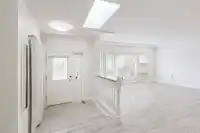
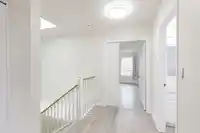
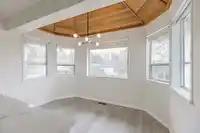
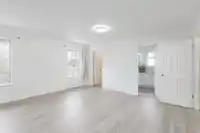
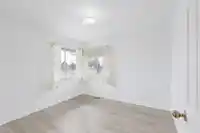
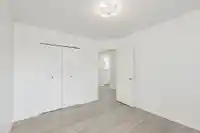
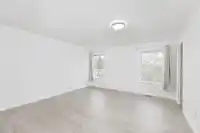
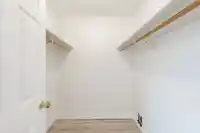
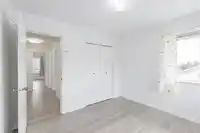
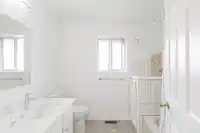
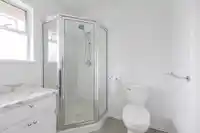
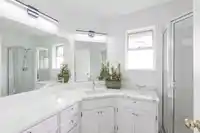
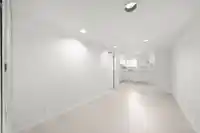
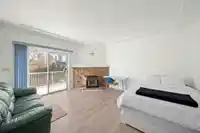
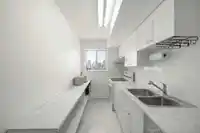
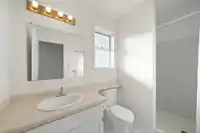
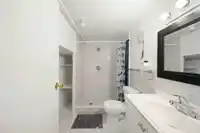
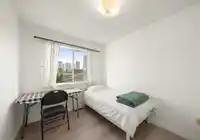
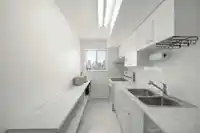
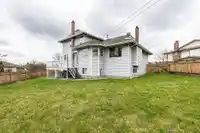
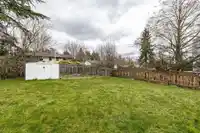
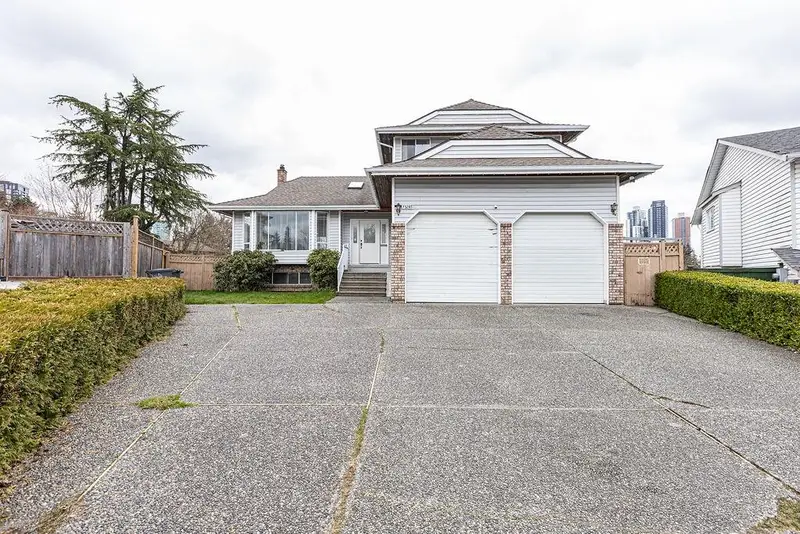
Live upstairs and let your investment work for you! This new renovated 3,799sqft 2 Story with Basement home on a generous 9,177sq.ft lot in the heart of Surrey. The upper level has been thoughtfully updated for comfortable owner occupancy, while the fully renovated income-generating suites bring in $4,250/month rental income, delivering strong and stable…
Live upstairs and let your investment work for you! This new renovated 3,799sqft 2 Story with Basement home on a generous 9,177sq.ft lot in the heart of Surrey. The upper level has been thoughtfully updated for comfortable owner occupancy, while the fully renovated income-generating suites bring in $4,250/month rental income, delivering strong and stable cash flow from day one. Just steps away from King George Sky Train station, SFU, KPU,UBC, City Hall, Parks and Central City Mall, this home offers unmatched convenience and connectivity. Chance to own a property that truly combines homeownership with income generation-don't miss out!
Features
Storage
Private Yard
Garage Double
Guest
Front Access
Aggregate
Garage Door Opener
Shopping Nearby
Room measurements18 rooms▸
Living RoomMain · 15'2 × 19'7
Dining RoomMain · 12'3 × 13'1
KitchenMain · 11'3 × 12'10
Eating AreaMain · 7'8 × 11'0
FoyerMain · 6'2 × 7'11
Living RoomMain · 13'8 × 15'5
KitchenMain · 6' × 12'2
Primary BedroomAbove · 14' × 14'
BedroomAbove · 9'11 × 11'
BedroomAbove · 10'3 × 10'8
BedroomBsmt · 10'7 × 14'8
BedroomBsmt · 7'4 × 11'7
BedroomBsmt · 7'3 × 11'4
Living RoomBsmt · 6'8 × 14'2
KitchenBsmt · 8'7 × 11'1
BedroomBsmt · 11'1 × 12'7
BedroomMain · 8'3 × 9'1
PatioMain · 9'7 × 24'8
Floor plan
🔍 Tap to zoom
Pinch or scroll to zoom · drag to pan · double-tap to reset
Under BC's Small-Scale Multi-Unit Housing rules, this single-family lot may permit up to 4 units. These are the provincial minimums and approximate — local bylaw, servicing and lot conditions apply.
Transit-oriented potential (Bill 47 / TOA)
Transit areaTier 3within 800 m of a station
Max density3 FAR
Max height8 storeys
Est. buildable~27,503 sqft
Nearest stationKing George Station643 m away
Within a provincially designated Transit-Oriented Area, this lot may support up to 3 FAR / 8 storeys regardless of base zoning. Provincial minimums and approximate — municipal rezoning, servicing and parking standards still apply.
Approximate lot lines (ParcelMap BC)
Zoning, lot dimensions and grade are approximate, from public data, and for reference only — verify with the City / Township of Langley before relying on them.
Recent nearby sales
Sold prices are available to registered users. Log in to see what these sold for.

 1 / 30 photos