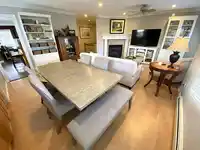
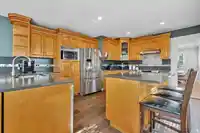
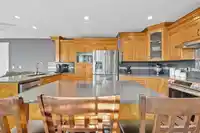
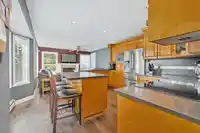
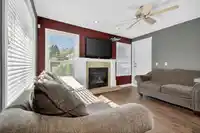
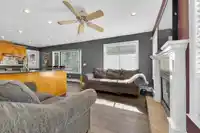
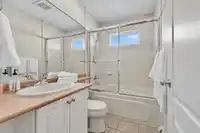
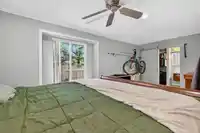
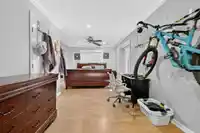
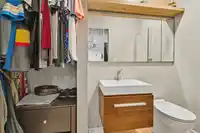
This is IT ! Beautiful spacious 2783 SF 2 storey home with 3 1/2 baths 6 bdrms, a 2 bdrm suite on main level with own entrance. All on a 6200 SF corner lot in the desirable Fleetwood. Upper floor has nice bright living/dining room area. Maple kitch w/ breakfast bar, top of the line appls connecting fam rm w/fireplace. Double doors leading to Prim bdrm w/…
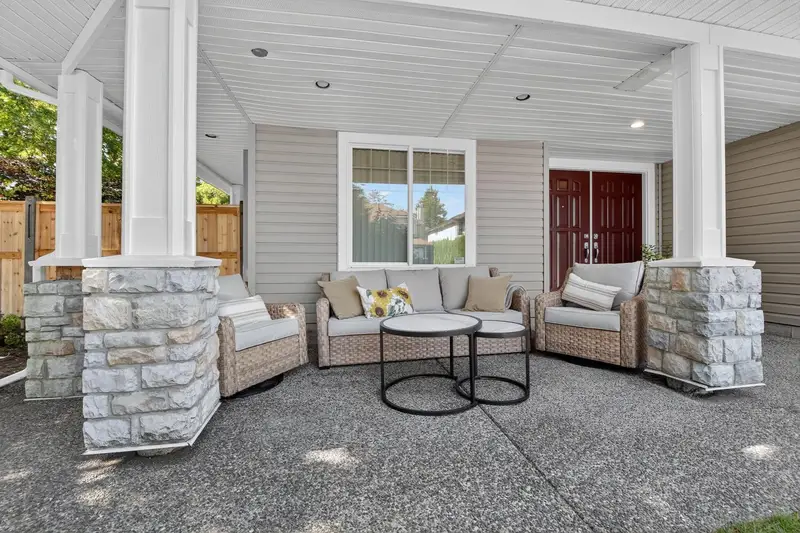
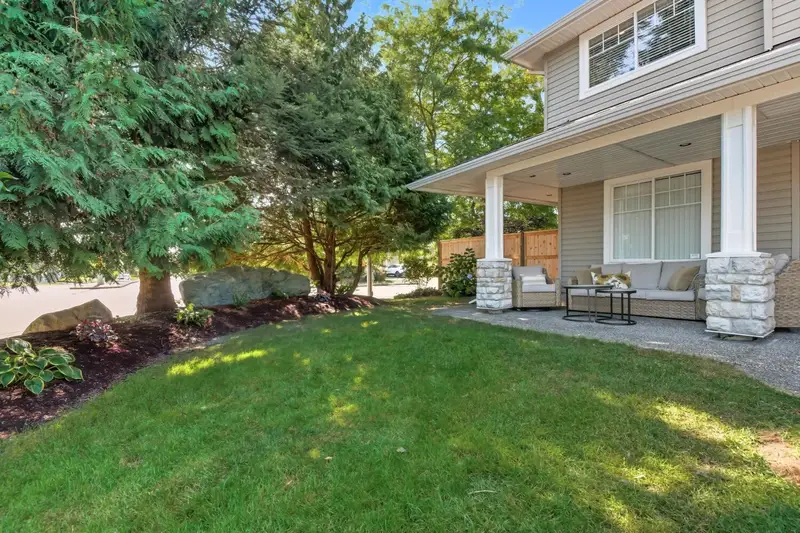
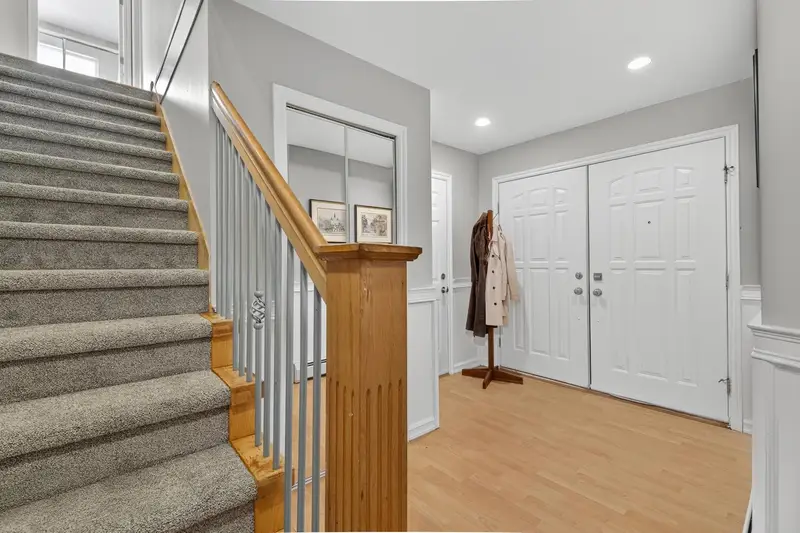
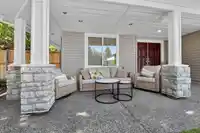
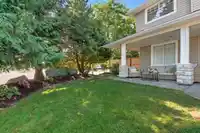
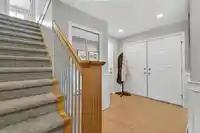
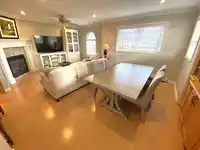
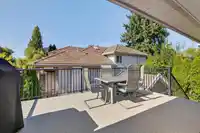
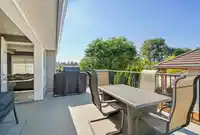
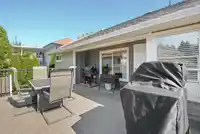
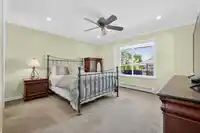
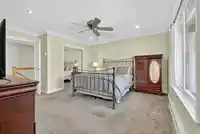
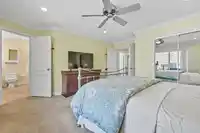
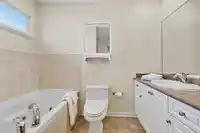
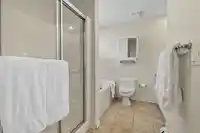
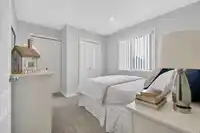
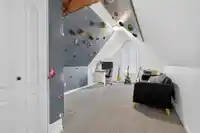
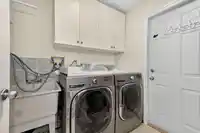
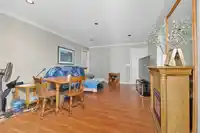
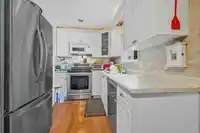
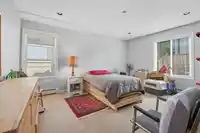
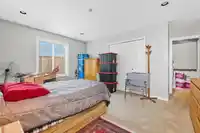
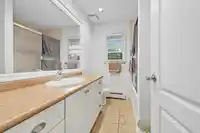
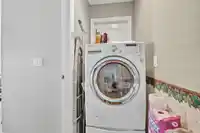
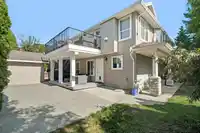
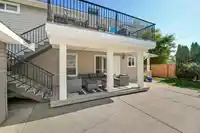
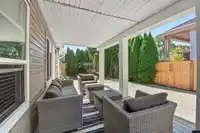
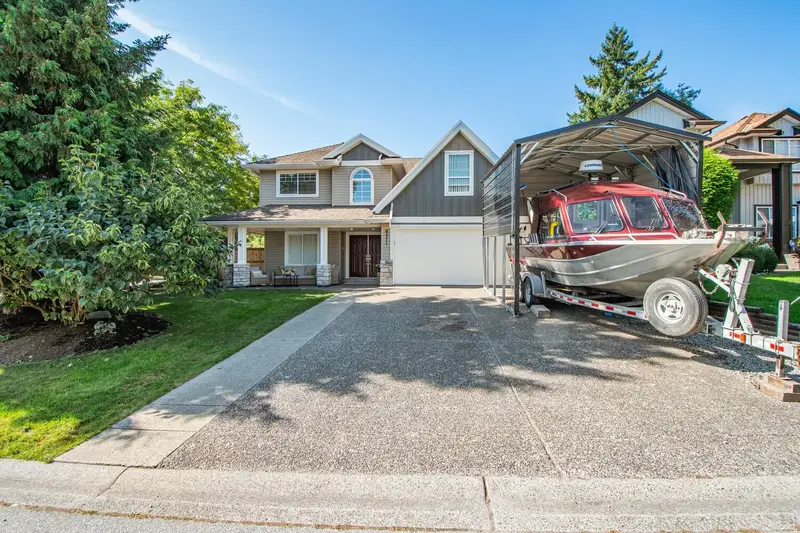
This is IT ! Beautiful spacious 2783 SF 2 storey home with 3 1/2 baths 6 bdrms, a 2 bdrm suite on main level with own entrance. All on a 6200 SF corner lot in the desirable Fleetwood. Upper floor has nice bright living/dining room area. Maple kitch w/ breakfast bar, top of the line appls connecting fam rm w/fireplace. Double doors leading to Prim bdrm w/ beautiful ensuite incl stand up shower and soaker tub. 2 other bdrms on this level. Lower has 1 bdrm with 2 pc ensuite & laundry room, then a totally separate 2 bdrm suite with own entrance. Lovely back deck off fam rm/kitchen for entertaining. New totally fenced yard with storage shed. 2 car garage. You have to see this it’s a beauty - don't miss out. Close to everything. MINIMUM 24 hours notice required for downstairs tenant
Features
Central Vacuum
Balcony
Garage Double
Front Access
Room measurements14 rooms▸
Living RoomAbove · 16'2 × 20'4
Dining RoomAbove · 9'1 × 12'11
KitchenAbove · 14'5 × 15'
Primary BedroomAbove · 12'9 × 14'
BedroomAbove · 9'11 × 12'1
BedroomAbove · 10'7 × 19'1
BedroomMain · 10'10 × 19'8
LaundryMain · 6'9 × 10'10
Living RoomMain · 9'10 × 12'1
Dining RoomMain · 9'4 × 12'1
KitchenMain · 6'11 × 9'4
Primary BedroomMain · 15'7 × 15'8
BedroomMain · 9'5 × 10'2
FoyerMain · 7'9 × 9'5
Floor plan
🔍 Tap to zoom
Pinch or scroll to zoom · drag to pan · double-tap to reset
Under BC's Small-Scale Multi-Unit Housing rules, this single-family lot may permit up to 4 units. These are the provincial minimums and approximate — local bylaw, servicing and lot conditions apply.
Transit-oriented potential (Bill 47 / TOA)
Transit areaTier 3within 800 m of a station
Max density3 FAR
Max height8 storeys
Est. buildable~18,026 sqft
Nearest stationBakerview-166 Street Station (future, ~2029)649 m away
Within a provincially designated Transit-Oriented Area, this lot may support up to 3 FAR / 8 storeys regardless of base zoning. Provincial minimums and approximate — municipal rezoning, servicing and parking standards still apply.
Approximate lot lines (ParcelMap BC)
Zoning, lot dimensions and grade are approximate, from public data, and for reference only — verify with the City / Township of Langley before relying on them.
Recent nearby sales
Sold prices are available to registered users. Log in to see what these sold for.

 1 / 40 photos