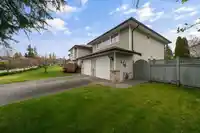
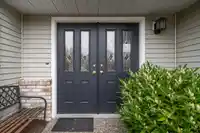
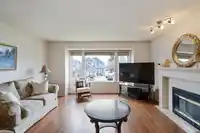
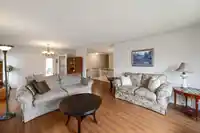
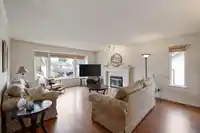
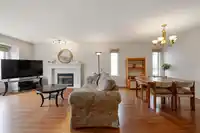
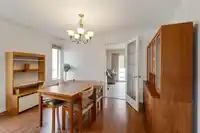
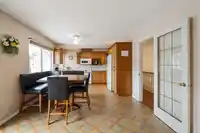
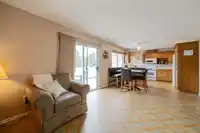
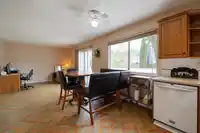
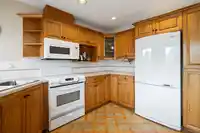
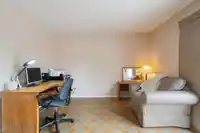
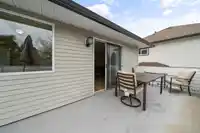
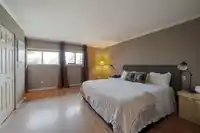
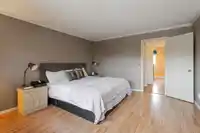
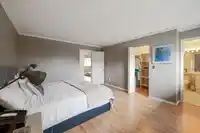
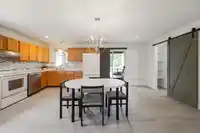
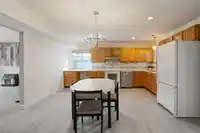
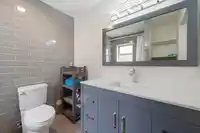
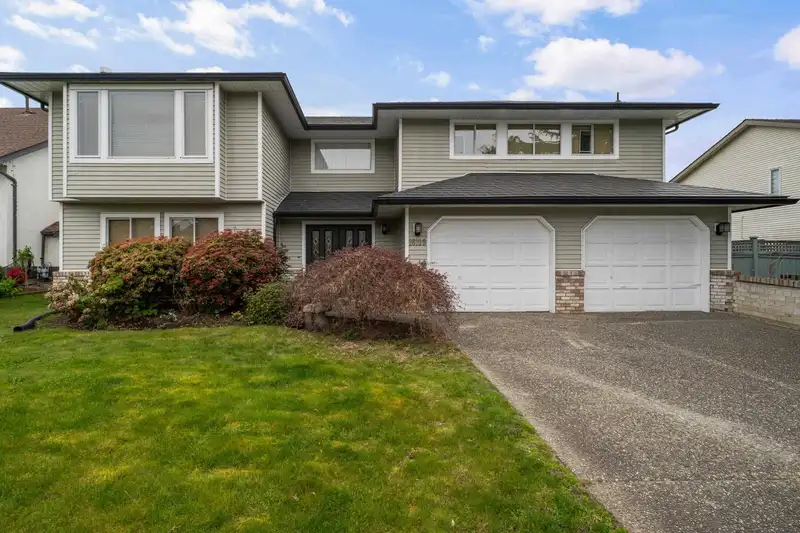
Beautiful family home bright, and loved. The large living room and dining are perfect for entertaining. Spacious family room, eating area, and kitchen open to the deck and hot tub. A large primary bedroom is completed by a walk in closet and ensuite bath. One laundry on the main floor, close to the bedrooms. The two bedroom suite is welcoming, large and…
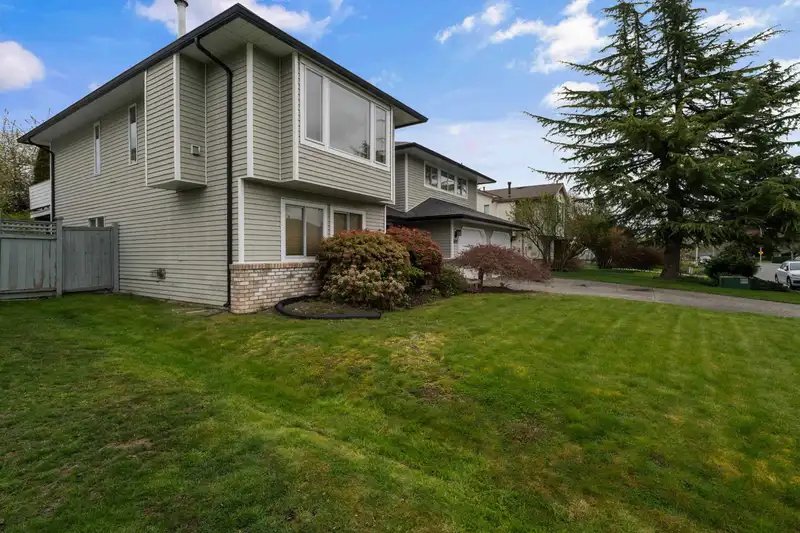
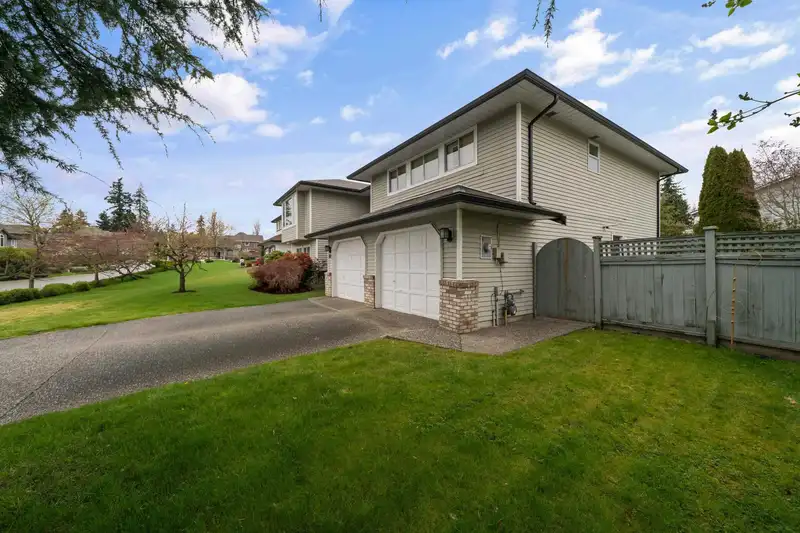
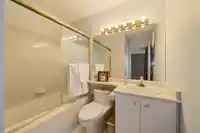
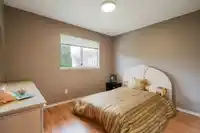
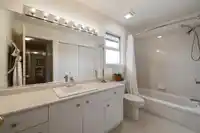
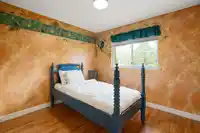
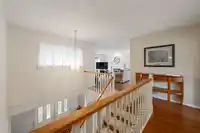
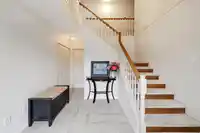
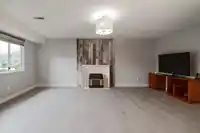
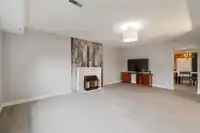
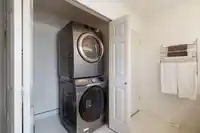
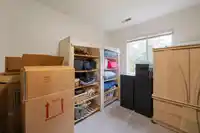
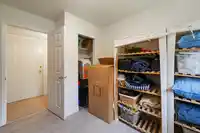
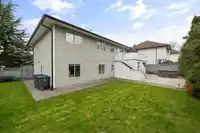
Beautiful family home bright, and loved. The large living room and dining are perfect for entertaining. Spacious family room, eating area, and kitchen open to the deck and hot tub. A large primary bedroom is completed by a walk in closet and ensuite bath. One laundry on the main floor, close to the bedrooms. The two bedroom suite is welcoming, large and freshly updated. Separate entrance. Second laundry downstairs. Built in vacuum, security system, included. Large garage. Fully fenced. Newer roof with 25 yr warranty. The neighbourhood offers many treasures: all school levels, two parks, two recreation facilities, pool, ice, library, five nearby golf courses and within walking distance of the latest skytrain. Many extras make this the home to see.
Features
Garden
No Outdoor Area
Private Yard
Garage Double
Open
Front Access
Aggregate
Garage Door Opener
Shopping Nearby
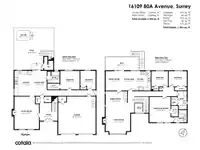
Room measurements15 rooms▸
Living RoomMain · 13'2 × 14'11
Dining RoomMain · 13'0 × 13'2
KitchenMain · 9'5 × 11'3
Eating AreaMain · 6'11 × 11'
Family RoomMain · 11'3 × 11'9
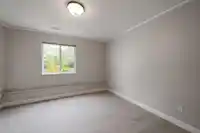
Primary BedroomAbove · 12'4 × 15'4
Walk-In ClosetMain · 6'0 × 6'0
BedroomMain · 19'3 × 11'10
BedroomMain · 9'3 × 10'1
Living RoomBsmt · 14'0 × 18'0
KitchenBsmt · 11'11 × 15'2
Eating AreaBsmt · 7'8 × 15'5
BedroomBsmt · 11'4 × 11'9
BedroomBsmt · 9'8 × 11'4
FoyerBsmt · 12'9 × 10'11
Floor plan
🔍 Tap to zoom
Pinch or scroll to zoom · drag to pan · double-tap to reset
Under BC's Small-Scale Multi-Unit Housing rules, this single-family lot may permit up to 4 units. These are the provincial minimums and approximate — local bylaw, servicing and lot conditions apply.
Approximate lot lines (ParcelMap BC)
Zoning, lot dimensions and grade are approximate, from public data, and for reference only — verify with the City / Township of Langley before relying on them.
Monthly Cost Calculator
Estimated monthly cost$7,509
Mortgage payment$6,808
Property tax$556
Home insurance$145
Partner Rates Available
Contact us for preferred mortgage rates
Monthly cost
Estimated monthly$7,509
$1,229,000$1,669,000
9%50%
3.10%7.10%
5 years30 years
$5,321/yr$8,021/yr
$115/mo$175/mo
An estimate only. Canadian semi-annual compounding; excludes utilities, closing costs and BC property transfer tax.
5-year fixed, as of Oct 8

 1 / 40 photos