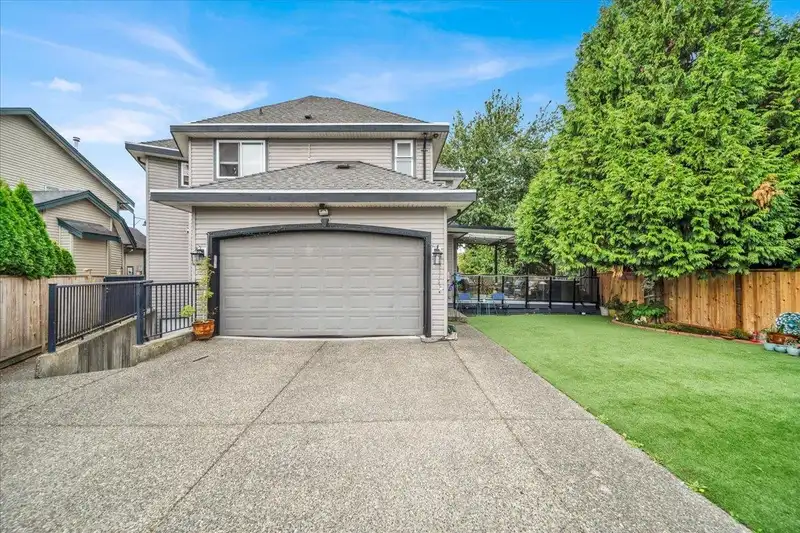
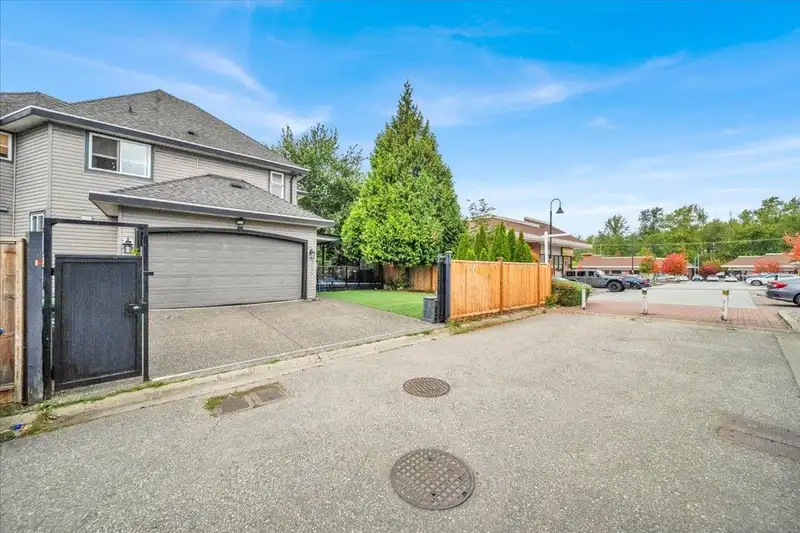
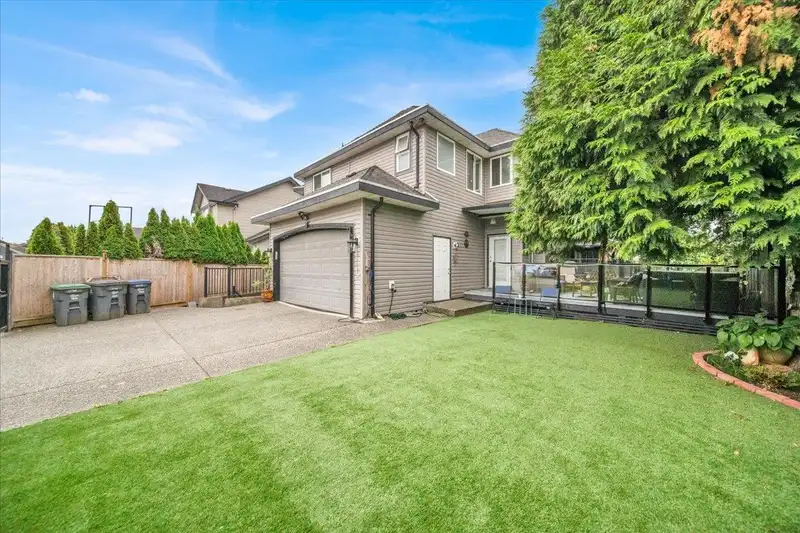
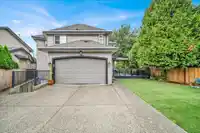
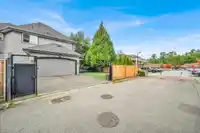
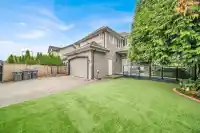
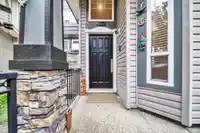
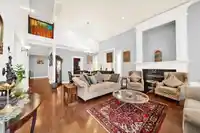
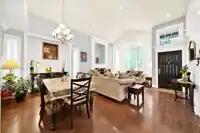
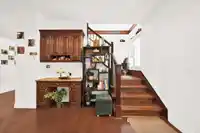
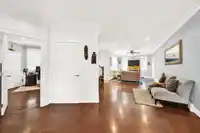
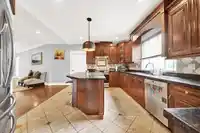
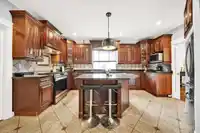
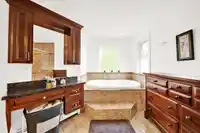
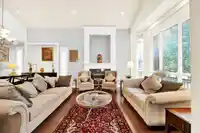
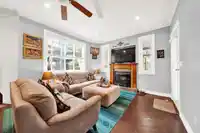
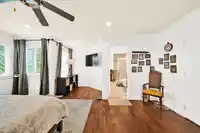
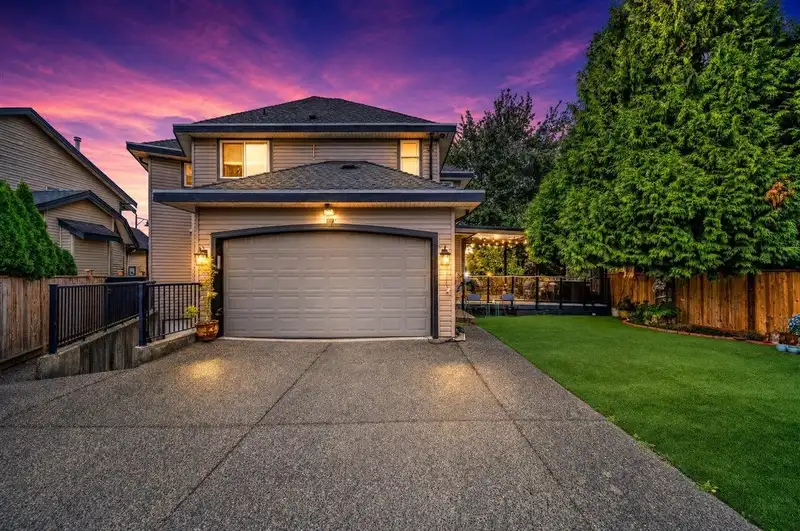
SPACIOUS HOUSE WITH TWO MORTGAGE HELPERS- Great 8 bed & 5 bath home on 4381 sq foot lot, with back lance access. This Home features separate living and family rooms on main floor along with a bedroom/Office. Upstairs features 4 large bedrooms including massive Primary bedroom with walk in closet and huge bathroom with jacuzi. This home has vaulted ceilings,…
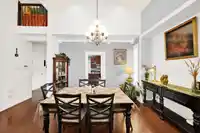
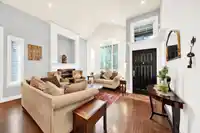
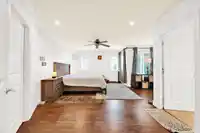
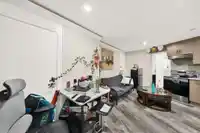
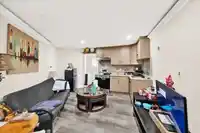
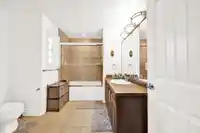
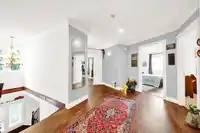
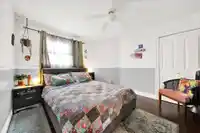
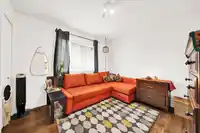
SPACIOUS HOUSE WITH TWO MORTGAGE HELPERS- Great 8 bed & 5 bath home on 4381 sq foot lot, with back lance access. This Home features separate living and family rooms on main floor along with a bedroom/Office. Upstairs features 4 large bedrooms including massive Primary bedroom with walk in closet and huge bathroom with jacuzi. This home has vaulted ceilings, custom crown moulding, laminate flooring, granite counter tops, A/C in the masters. New, generous-size sundeck, power gate access to the driveway. Basement has 2 br & 1 br rental suites. You're literally steps away from the convenient plaza that has grocery stores, restaurants, liquor store, gym, pharmacy, dental & medical clinic. Within walking distance from Cloverdale Athletic Park. Book your private showing today!
Features
Balcony
Private Yard
Garage Double
Rear Access
Concrete
Garage Door Opener
Shopping Nearby
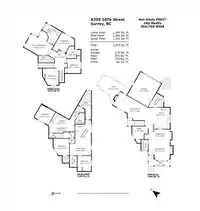
Room measurements20 rooms▸
Family RoomMain · 11'10 × 22'7
Dining RoomMain · 8' × 13'4
Living RoomMain · 14'9 × 15'1
KitchenMain · 8'9 × 15'1
Eating AreaMain · 11'7 × 7'2
BedroomMain · 10'2 × 12'9
FoyerMain · 11'5 × 4'4
LaundryMain · 10'2 × 9'8
Primary BedroomAbove · 11'1 × 18'
Walk-In ClosetAbove · 4'4 × 11'1
BedroomAbove · 12'3 × 10'0
BedroomAbove · 12'1 × 12'7
BedroomAbove · 10'9 × 11'1
Living RoomBelow · 11'1 × 15'5
KitchenBelow · 11' × 9'
BedroomBelow · 9'1 × 11'1
BedroomBelow · 10'7 × 9'11
Living RoomBelow · 11' × 10'
KitchenBelow · 10' × 9'
BedroomBelow · 9'3 × 9'6
Floor plan
🔍 Tap to zoom
Pinch or scroll to zoom · drag to pan · double-tap to reset
Under BC's Small-Scale Multi-Unit Housing rules, this single-family lot may permit up to 4 units. These are the provincial minimums and approximate — local bylaw, servicing and lot conditions apply.
Approximate lot lines (ParcelMap BC)
Zoning, lot dimensions and grade are approximate, from public data, and for reference only — verify with the City / Township of Langley before relying on them.
Recent nearby sales
Sold prices are available to registered users. Log in to see what these sold for.

 1 / 25 photos