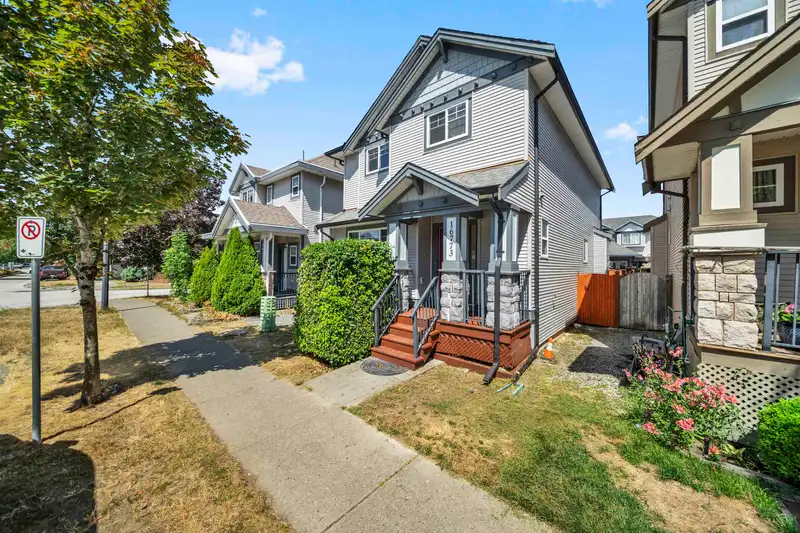
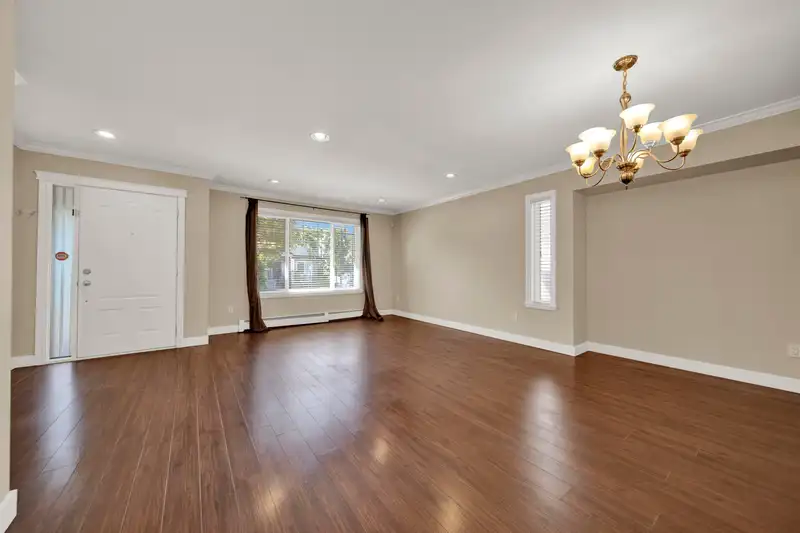
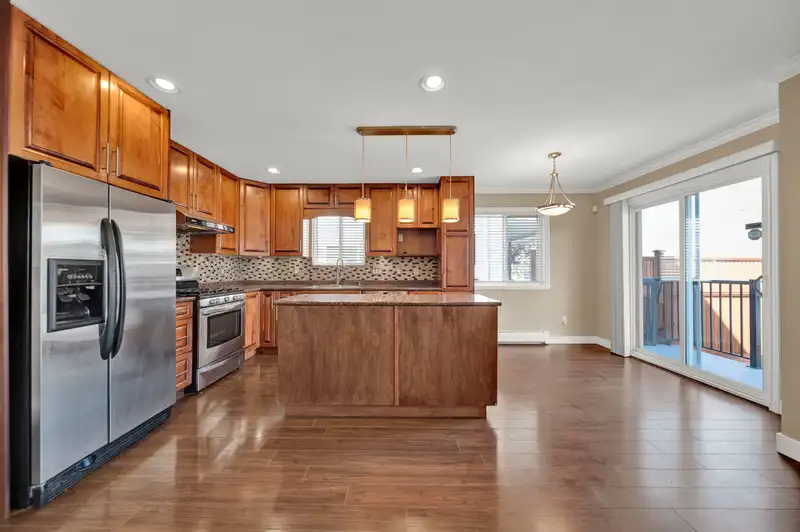
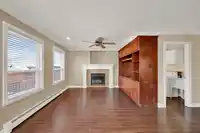
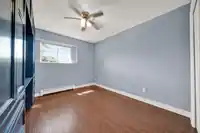
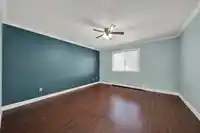
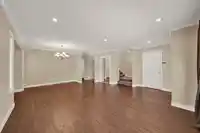
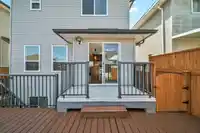
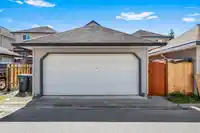
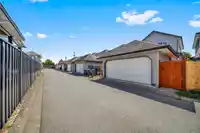
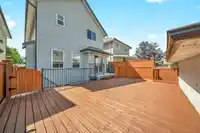
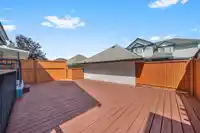
Nestled in one of Cloverdale’s most desirable neighborhoods, this immaculate 2,533 sq ft home offers the perfect blend of modern comfort and flexible living on a 2,712 sq ft lot. The main floor welcomes you with a bright, open-concept kitchen and living area, complete with timeless maple cabinetry that serves as the heart of the home. Upstairs features…
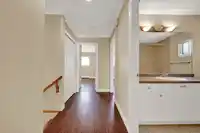
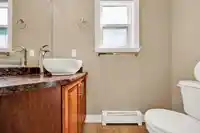
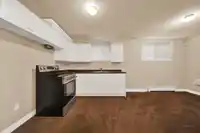
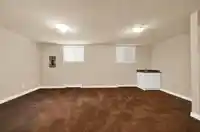
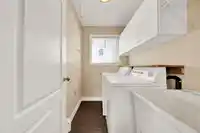
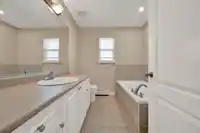
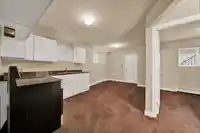
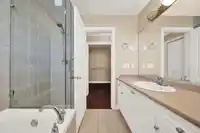
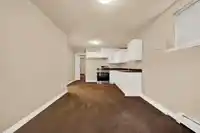
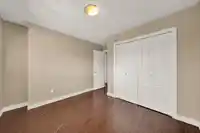
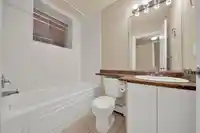
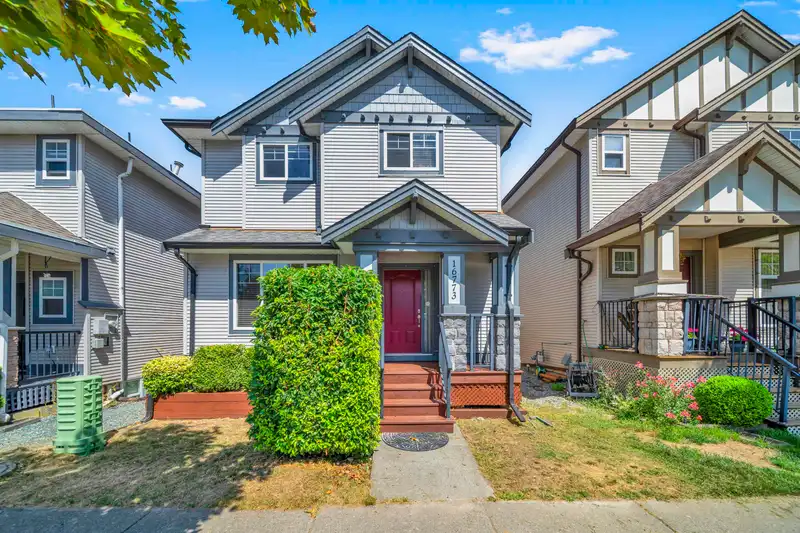
Nestled in one of Cloverdale’s most desirable neighborhoods, this immaculate 2,533 sq ft home offers the perfect blend of modern comfort and flexible living on a 2,712 sq ft lot. The main floor welcomes you with a bright, open-concept kitchen and living area, complete with timeless maple cabinetry that serves as the heart of the home. Upstairs features three spacious bedrooms and two full washrooms, including a private master ensuite retreat. The fully finished basement provides incredible versatility—keep the massive recreation room alongside a one-bedroom suite, or easily convert the entire lower level into a high-potential two-bedroom mortgage helper. Located steps from premier golf courses, top-rated schools, parks, playgrounds, and all essential amenities. Must see inside!
Features
Balcony
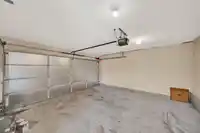
Garage Double
Lane Access
Shopping Nearby
Room measurements12 rooms▸
Living RoomMain · 12'2 × 12'8
Dining RoomMain · 12'8 × 10'
KitchenMain · 10'8 × 10'4
NookMain · 10' × 10'
Family RoomMain · 13' × 12'4
Primary BedroomAbove · 21'8 × 16'
BedroomAbove · 10' × 14'
BedroomAbove · 12'6 × 11'2
Recreation RoomBelow · 11' × 18'9
KitchenBelow · 12'8 × 8'
BedroomBelow · 10'8 × 12'9
Living RoomBelow · 12'8 × 14'
Floor plan
🔍 Tap to zoom
Pinch or scroll to zoom · drag to pan · double-tap to reset
Under BC's Small-Scale Multi-Unit Housing rules, this single-family lot may permit up to 3 units. These are the provincial minimums and approximate — local bylaw, servicing and lot conditions apply.
Approximate lot lines (ParcelMap BC)
Zoning, lot dimensions and grade are approximate, from public data, and for reference only — verify with the City / Township of Langley before relying on them.
Recent nearby sales
Sold prices are available to registered users. Log in to see what these sold for.

 1 / 34 photos