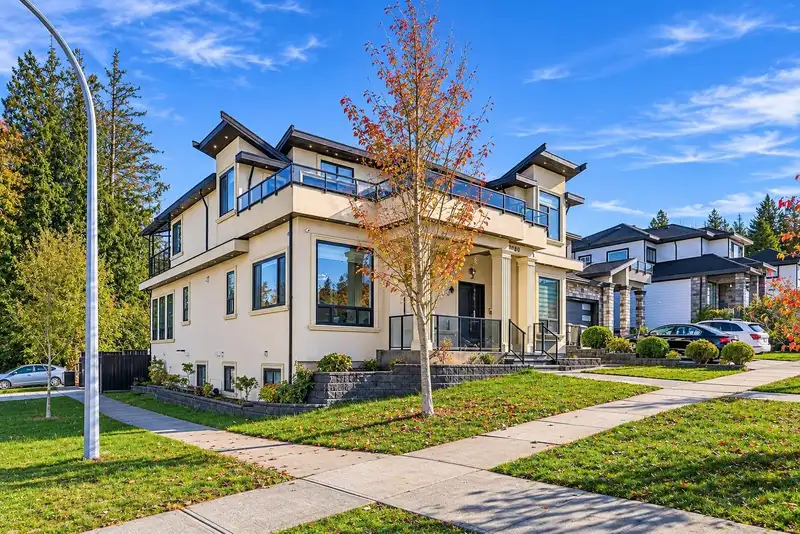
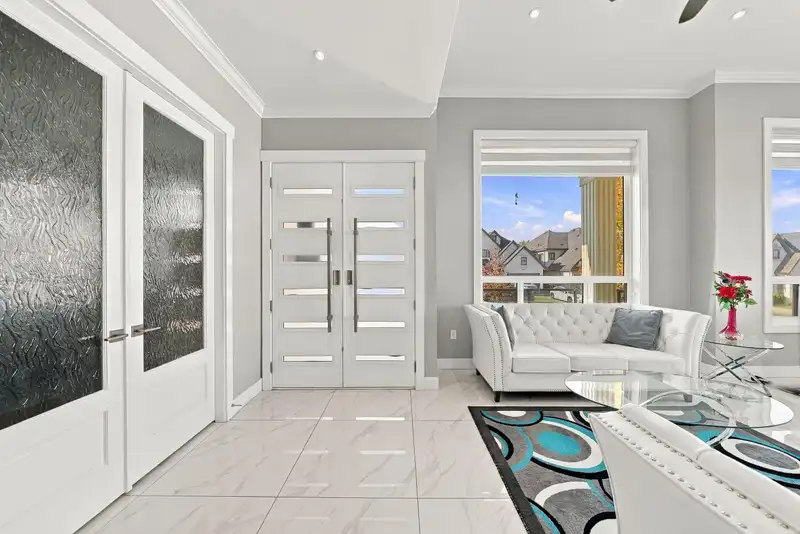
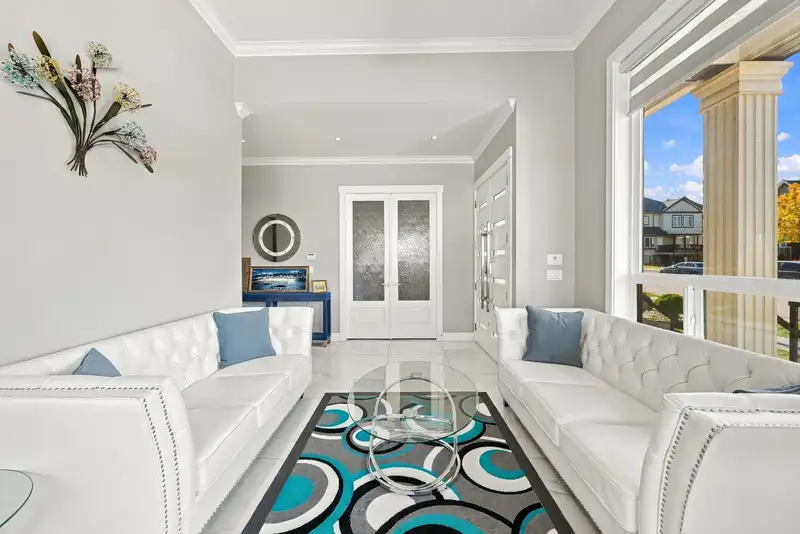
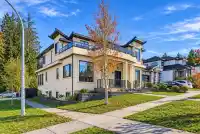
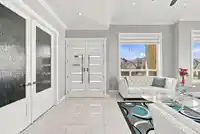
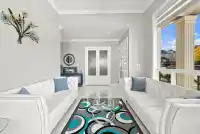
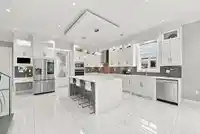
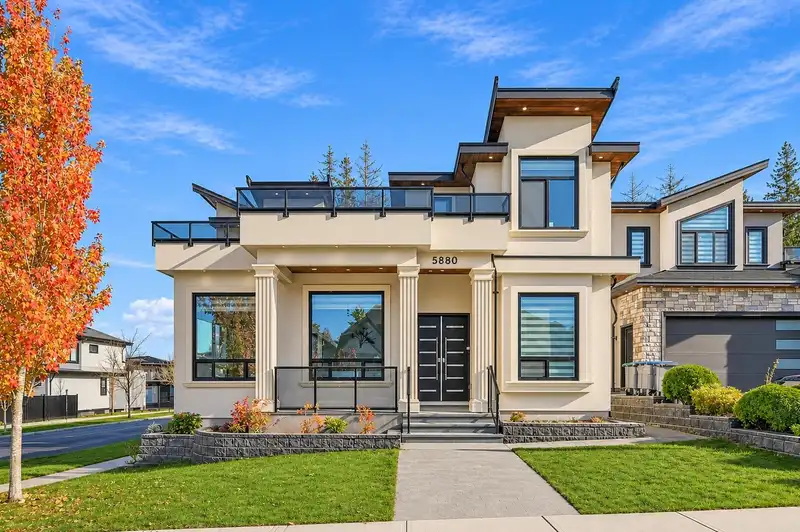
An exceptional family home in sought-after Sullivan Station! Offering 4,666 sq. ft. over three levels, this residence features 11 bedrooms, 8 bathrooms and 4 kitchens, ideal for growing or multi-generational families. The main floor offers spacious living and dining areas, family room & a kitchen with separate wok kitchen. Upstairs features generously sized…
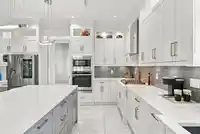
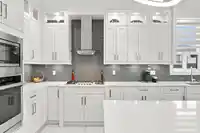
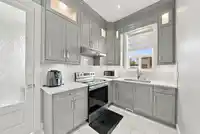
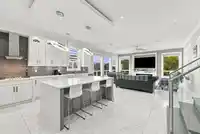
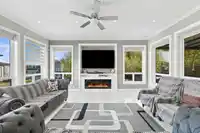
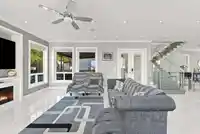
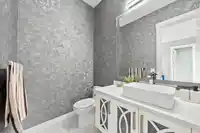
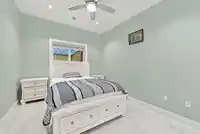
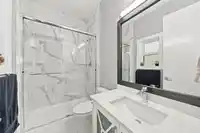
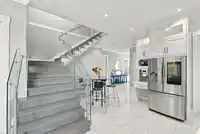
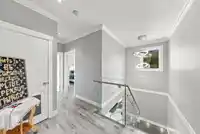
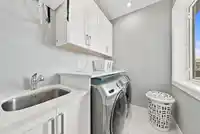
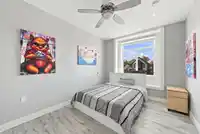
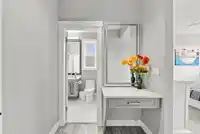
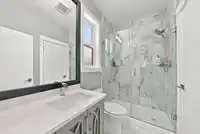
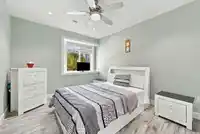
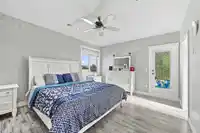
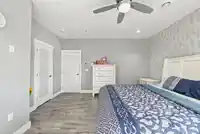
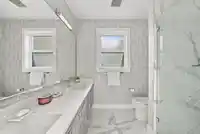
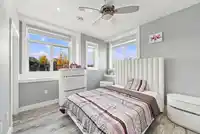
An exceptional family home in sought-after Sullivan Station! Offering 4,666 sq. ft. over three levels, this residence features 11 bedrooms, 8 bathrooms and 4 kitchens, ideal for growing or multi-generational families. The main floor offers spacious living and dining areas, family room & a kitchen with separate wok kitchen. Upstairs features generously sized bedrooms, including a primary with walk-in closet. The fully finished basement with separate entrance includes a legal suite & an additional unauthorized suite. Enjoy central air conditioning, a south-facing backyard, mountain views & ample parking. Close to schools, parks, Surrey Tennis Centre, shopping, recreation & transit. A rare opportunity offering exceptional space, comfort and flexibility for the whole family. Come see it today
Features
Storage
Balcony
Additional Parking
Other
Rear Access
Side Access
Concrete
Paver Block
Shopping Nearby
Room measurements28 rooms▸
FoyerMain · 12'9 × 6'2
Living RoomMain · 11'7 × 12'1
Dining RoomMain · 9'3 × 10'11
BedroomMain · 10'0 × 13'6
KitchenMain · 18'2 × 25'7
Wok KitchenMain · 7'4 × 10'8
Family RoomMain · 15'8 × 18'9
BedroomMain · 11'4 × 16'10
Walk-In ClosetMain · 4'5 × 5'2
OtherMain · 5'0 × 10'8
OtherAbove · 9'11 × 14'8
UtilityAbove · 3'2 × 3'1
Primary BedroomAbove · 14'6 × 16'11
Walk-In ClosetAbove · 7'9 × 3'10
BedroomAbove · 12'1 × 10'8
BedroomAbove · 15'1 × 10'0
Walk-In ClosetAbove · 3'4 × 5'8
BedroomAbove · 11'4 × 13'5
LaundryAbove · 7'7 × 5'8
BedroomBsmt · 10'11 × 11'8
BedroomBsmt · 9'6 × 11'1
KitchenBsmt · 13'9 × 14'2
BedroomBsmt · 9'11 × 12'10
BedroomBsmt · 18'5 × 10'9
Walk-In ClosetBsmt · 3'8 × 5'6
BedroomBsmt · 9'7 × 14'1
KitchenBsmt · 10'6 × 10'5
Dining RoomBsmt · 5'10 × 15'0
Floor plan
🔍 Tap to zoom
Pinch or scroll to zoom · drag to pan · double-tap to reset
Under BC's Small-Scale Multi-Unit Housing rules, this single-family lot may permit up to 4 units. These are the provincial minimums and approximate — local bylaw, servicing and lot conditions apply.
Approximate lot lines (ParcelMap BC)
Zoning, lot dimensions and grade are approximate, from public data, and for reference only — verify with the City / Township of Langley before relying on them.
Monthly Cost Calculator
Estimated monthly cost$10,228
Mortgage payment$9,296
Property tax$732
Home insurance$200
Partner Rates Available
Contact us for preferred mortgage rates
Monthly cost
Estimated monthly$10,228
$1,699,900$2,299,900
20%50%
2.99%6.99%
5 years30 years
$6,986/yr$10,586/yr
$160/mo$240/mo
An estimate only. Canadian semi-annual compounding; excludes utilities, closing costs and BC property transfer tax.
5-year fixed, as of Nov 3

 1 / 25 photos