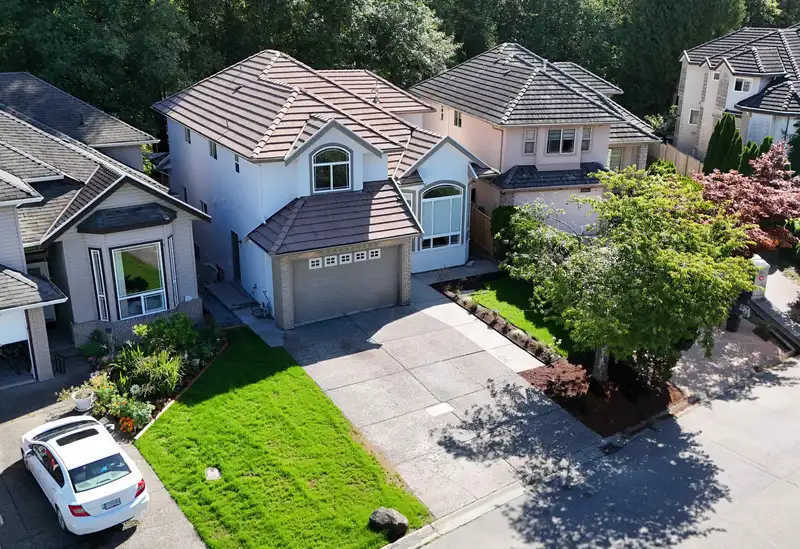
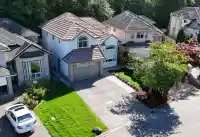
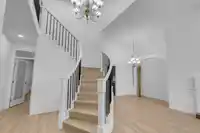
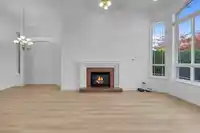
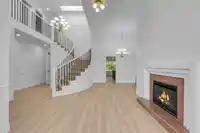
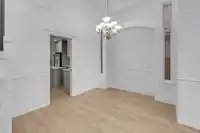
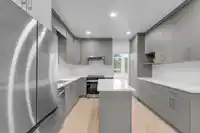
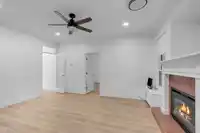
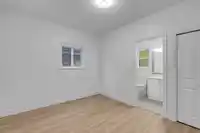
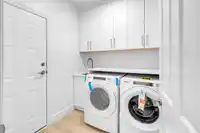
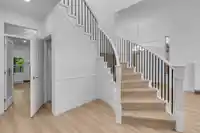
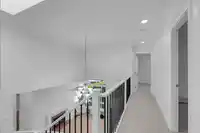
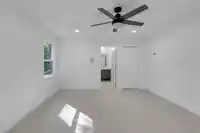
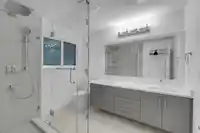
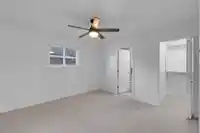
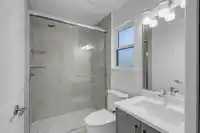
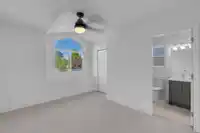
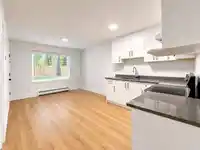
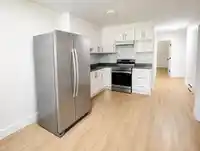
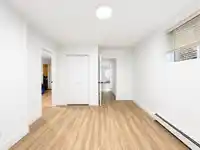
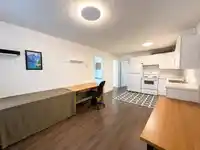
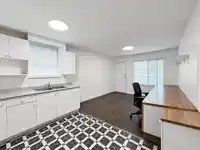
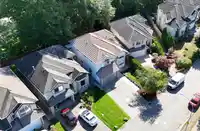
Welcome to this extensively renovated 8-bedroom, 7-bathroom executive home in highly desirable Panorama Ridge! This move-in-ready residence features a brand-new designer kitchen with quartz countertops, abundant cabinetry and premium stainless steel appliances, plus commercial-grade laminate flooring, new carpet, renovated bathrooms, fresh interior and…
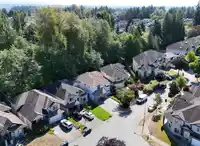
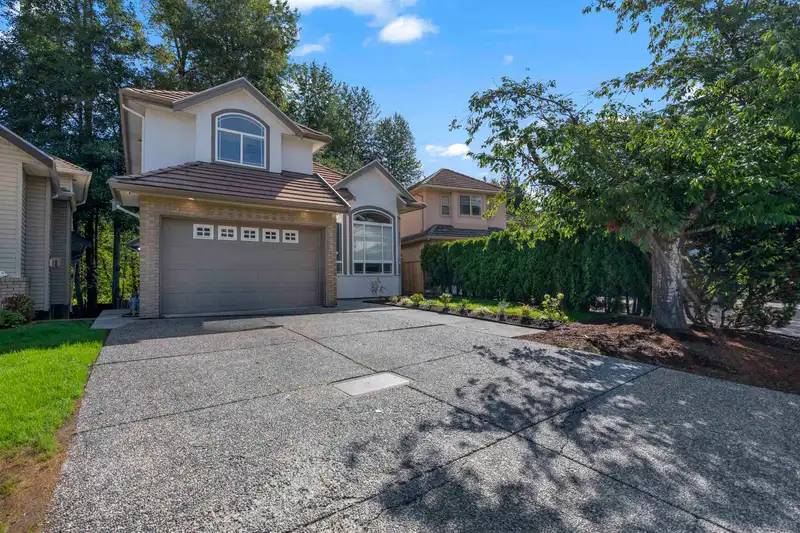
Welcome to this extensively renovated 8-bedroom, 7-bathroom executive home in highly desirable Panorama Ridge! This move-in-ready residence features a brand-new designer kitchen with quartz countertops, abundant cabinetry and premium stainless steel appliances, plus commercial-grade laminate flooring, new carpet, renovated bathrooms, fresh interior and exterior paint, and new fencing. Enjoy a spacious sundeck ideal for entertaining and relaxing. Two self-contained mortgage helpers—a 2-bedroom suite and a 1-bedroom suite—offer excellent income potential. Conveniently located near schools, parks, shopping, restaurants, recreation, transit and major routes. A rare opportunity offering modern style, generous space, flexibility and excellent value for a growing or multi-generational family!
Features
Balcony
Garage Double
Open
Front Access
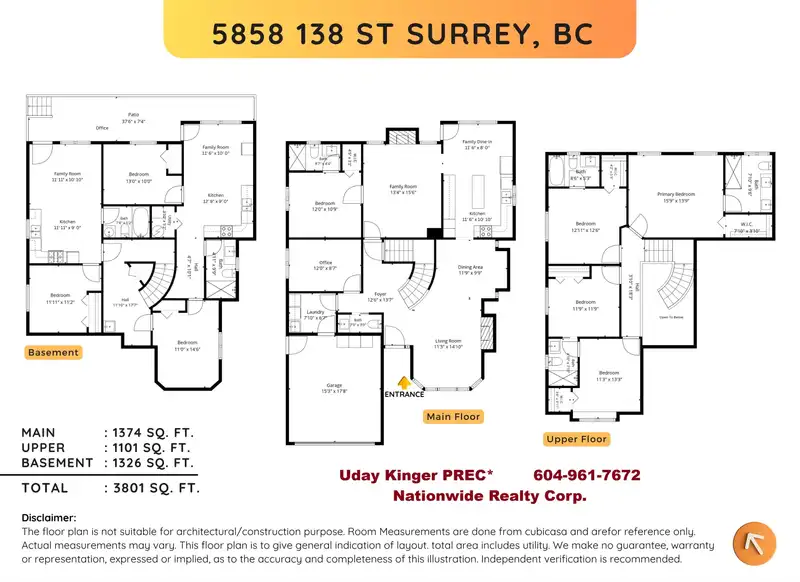
Room measurements24 rooms▸
Living RoomMain · 14'10 × 11'3
Dining RoomMain · 9'9 × 11'9
KitchenMain · 10'10 × 11'6
Eating AreaMain · 8' × 11'6
Family RoomMain · 15'6 × 13'4
BedroomMain · 10'9 × 12'
Walk-In ClosetMain · 3'1 × 4'5
OfficeMain · 8'7 × 12'
LaundryMain · 6'7 × 7'10
FoyerMain · 13'7 × 12'6
Primary BedroomAbove · 13'9 × 15'9
Walk-In ClosetAbove · 3'10 × 7'10
BedroomAbove · 12'6 × 12'11
Walk-In ClosetAbove · 5'3 × 4'2
BedroomAbove · 11'9 × 11'9
BedroomAbove · 13'3 × 11'3
Walk-In ClosetAbove · 3'11 × 3'8
Family RoomBsmt · 10' × 11'6
KitchenBsmt · 9' × 12'9
BedroomBsmt · 14'6 × 11'
BedroomBsmt · 10' × 13'
Family RoomBsmt · 10'10 × 11'11
KitchenBsmt · 9' × 11'11
BedroomBsmt · 11'2 × 11'11
Floor plan
🔍 Tap to zoom
Pinch or scroll to zoom · drag to pan · double-tap to reset
Zoning, lot dimensions and grade are approximate, from public data, and for reference only — verify with the City / Township of Langley before relying on them.
Recent nearby sales
Sold prices are available to registered users. Log in to see what these sold for.

 1 / 36 photos