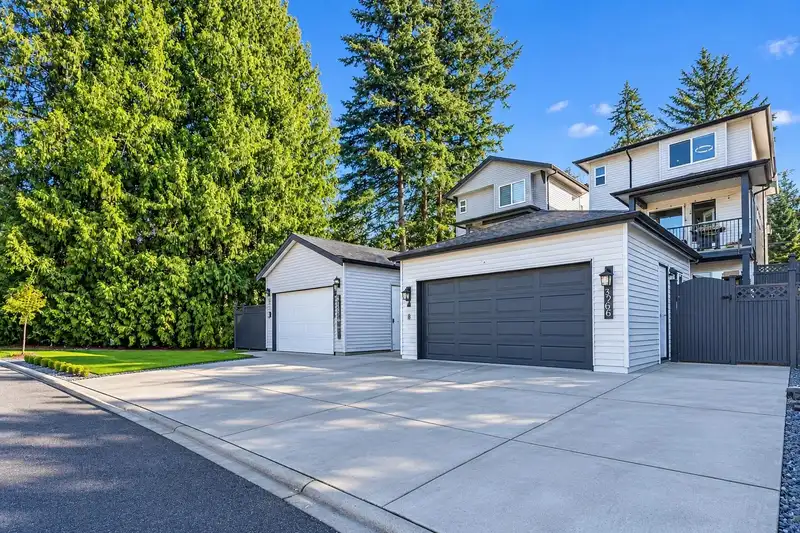
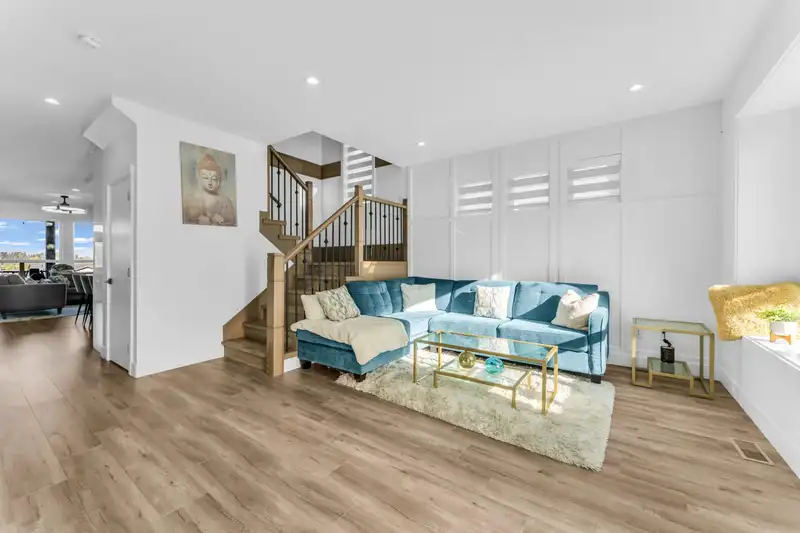
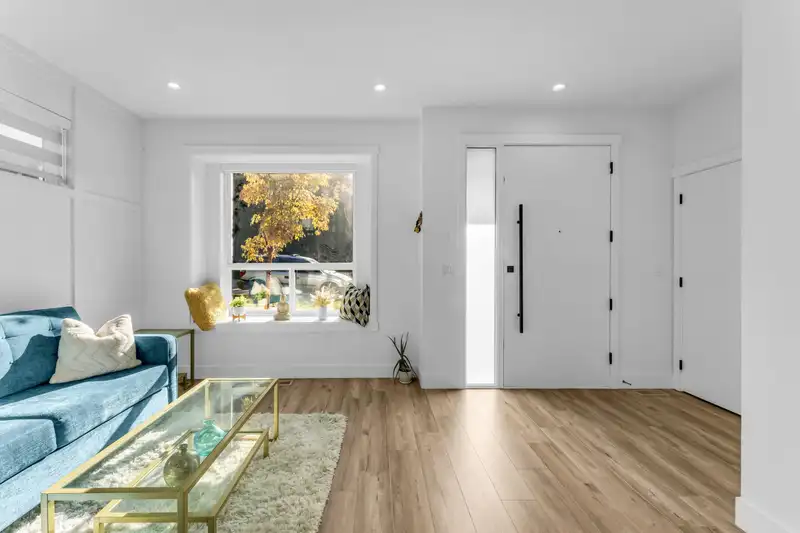
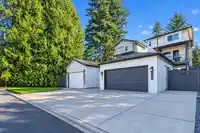
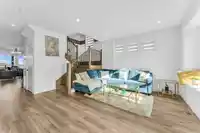
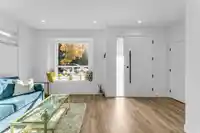
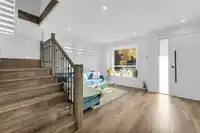
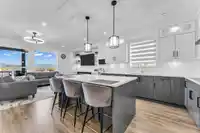
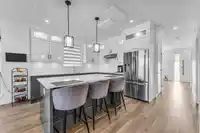
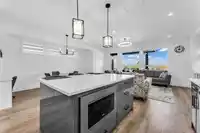
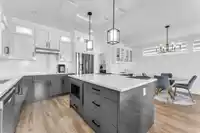
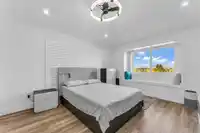
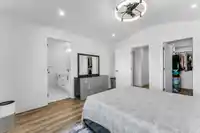
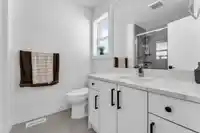
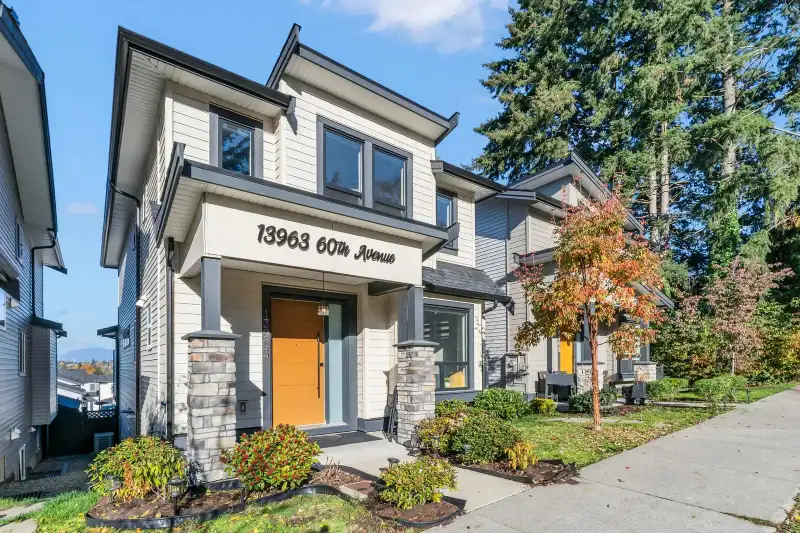
Welcome to this 3-level luxury home in the desirable neighbourhood. Enjoy North Shore mountain views from every level! 6 bedrms + 6 bathrms, beautifully designed combines contemporary elegance, comfort and functionality. Featuring a bright, open-concept floor plan, modern accents and high-end finishes.The kitchen is equipped with premium stainless steel…
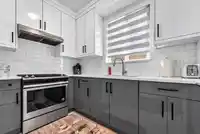
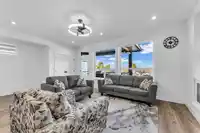
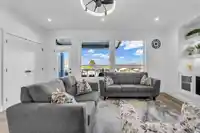
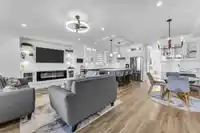
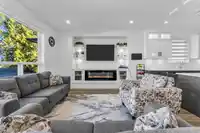
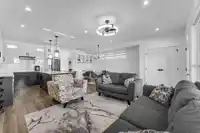
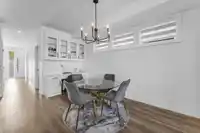
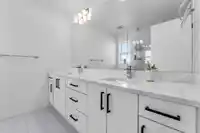
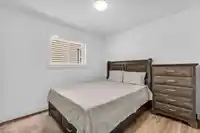
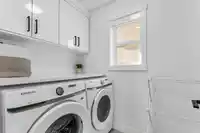
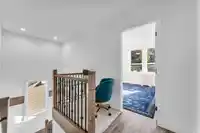
Welcome to this 3-level luxury home in the desirable neighbourhood. Enjoy North Shore mountain views from every level! 6 bedrms + 6 bathrms, beautifully designed combines contemporary elegance, comfort and functionality. Featuring a bright, open-concept floor plan, modern accents and high-end finishes.The kitchen is equipped with premium stainless steel appliances, a gas range and a separate wok-kitchen with gas cooktop. The upper floors feature two spacious primary bedrooms, each with its own walk-in closet and ensuite, plus a third bedroom with a private ensuite. Convenient upstairs laundry adds to the thoughtful layout. Enjoy the benefits of back-lane access, ample parking. The home also includes a 2-bedroom basement suite & studio suite A perfect blend of luxury, space & practicality.
Features
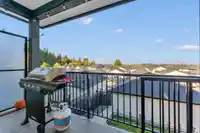
Balcony
Detached
Rear Access
Asphalt
Shopping Nearby
Room measurements20 rooms▸
Living RoomMain · 11'7 × 14'
Dining RoomMain · 6'5 × 16'9
KitchenMain · 11'7 × 14'
Family RoomMain · 13'9 × 18'1
Wok KitchenMain · 6'2 × 9'6
FoyerMain · 5'4 × 8'
Primary BedroomAbove · 11'9 × 13'10
BedroomAbove · 11'7 × 13'10
BedroomAbove · 11'1 × 11'10
LaundryAbove · 4'11 × 7'4
Walk-In ClosetAbove · 4'11 × 7'
Walk-In ClosetAbove · 4'9 × 6'4
Flex RoomBsmt · 9'4 × 14'5
Living RoomBsmt · 11'4 × 14'
BedroomBsmt · 10'1 × 10'7
BedroomBsmt · 10'2 × 10'5
KitchenBsmt · 8' × 13'8
UtilityBsmt · 5' × 5'5
KitchenBsmt · 12'8 × 12'4
BedroomBsmt · 10'4 × 10'2
Floor plan
🔍 Tap to zoom
Pinch or scroll to zoom · drag to pan · double-tap to reset
Zoning, lot dimensions and grade are approximate, from public data, and for reference only — verify with the City / Township of Langley before relying on them.
Monthly Cost Calculator
Estimated monthly cost$7,980
Mortgage payment$7,268
Property tax$557
Home insurance$155
Partner Rates Available
Contact us for preferred mortgage rates
Monthly cost
Estimated monthly$7,980
$1,314,900$1,784,900
20%50%
3.08%7.08%
5 years30 years
$5,329/yr$8,029/yr
$120/mo$190/mo
An estimate only. Canadian semi-annual compounding; excludes utilities, closing costs and BC property transfer tax.
5-year fixed, as of Oct 29

 1 / 25 photos