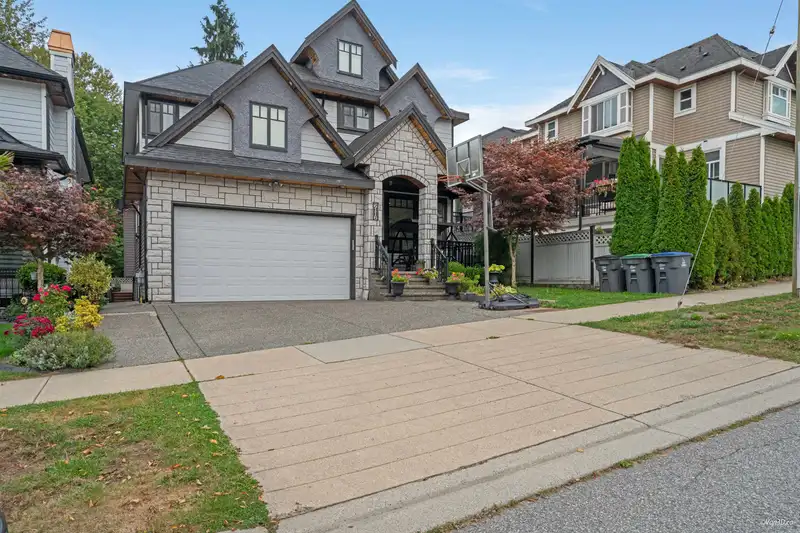
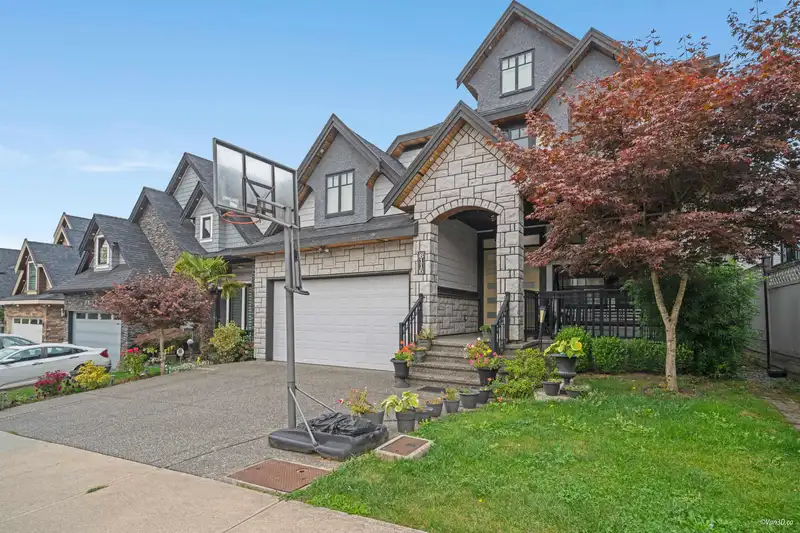
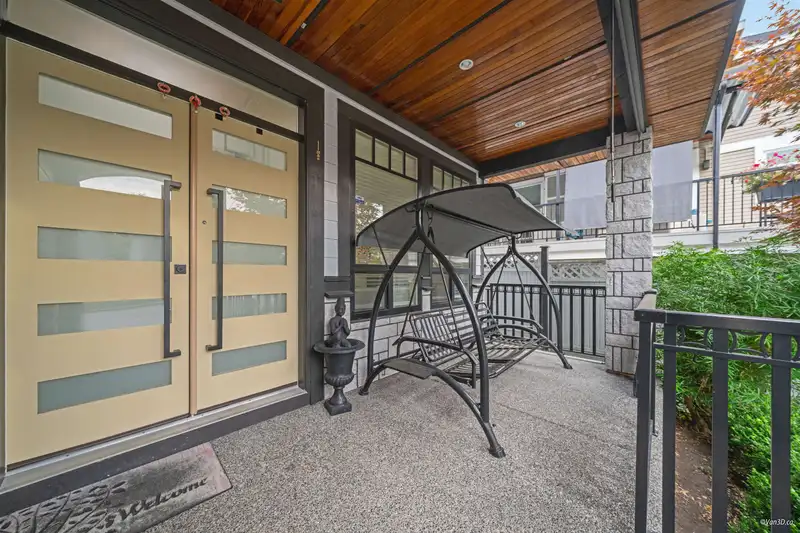
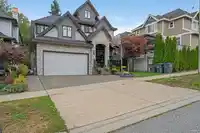
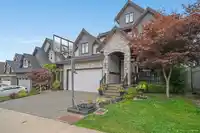
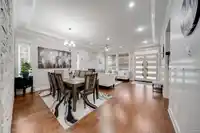
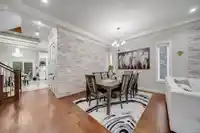
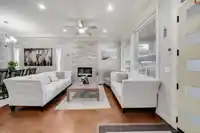
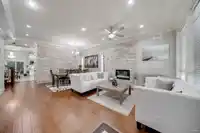
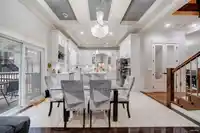
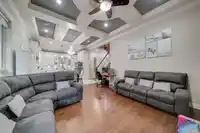
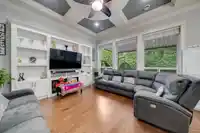
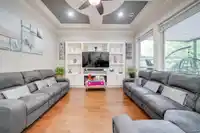
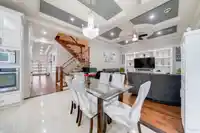
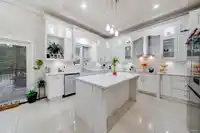
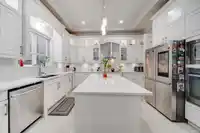
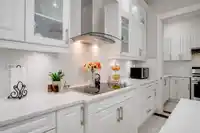
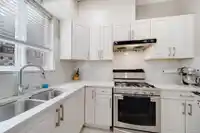
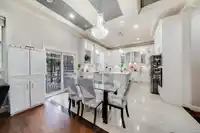
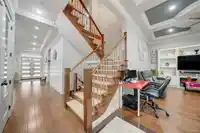
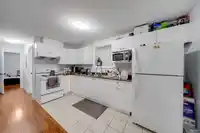
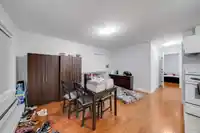
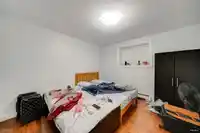
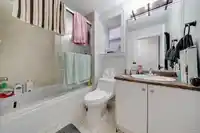
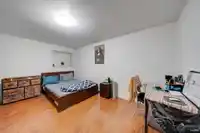
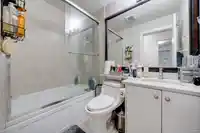
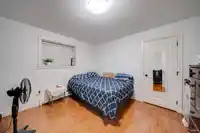
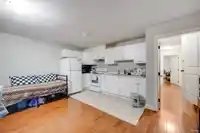
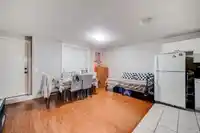
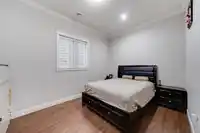
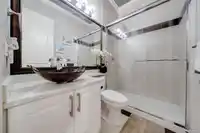
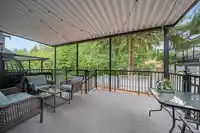
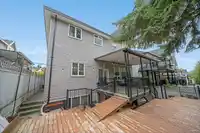
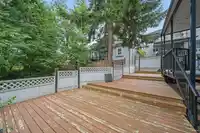
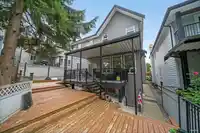
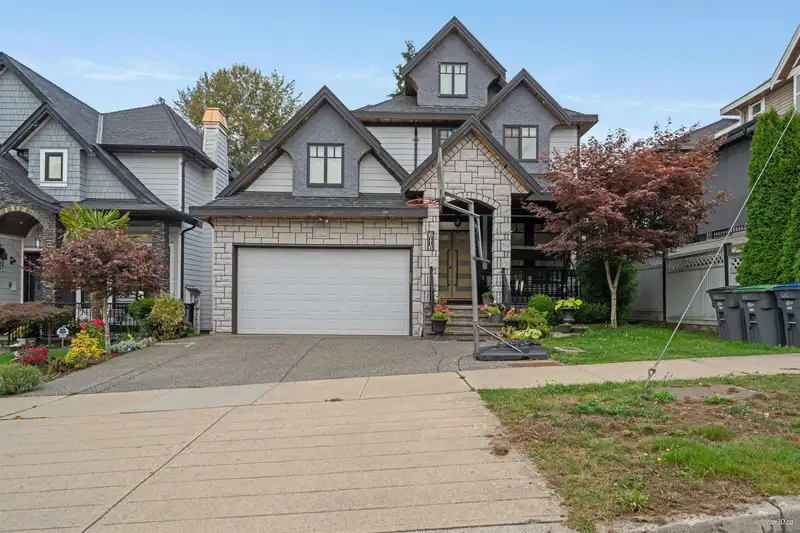
Welcome to this beautiful, custom-built, three-level home located in the highly sought-after neighborhood of Sullivan Station. This spacious residence boasts 8 generously sized bedrooms and 7 bathrooms with radiant heat and air-conditioning, and two mortgage helpers (2+1 suites) for added flexibility and income potential. The main floor features a…
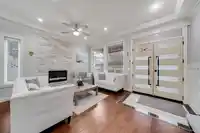
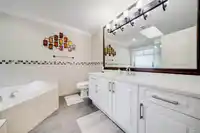
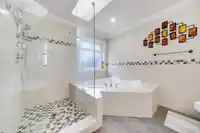
Welcome to this beautiful, custom-built, three-level home located in the highly sought-after neighborhood of Sullivan Station. This spacious residence boasts 8 generously sized bedrooms and 7 bathrooms with radiant heat and air-conditioning, and two mortgage helpers (2+1 suites) for added flexibility and income potential. The main floor features a convenient bedroom, Full washroom, and an inviting open-concept living room with a cozy gas fireplace. The gourmet kitchen is a chef’s dream, complete with quartz countertops, custom cabinetry, a large island, and a well-equipped spice kitchen with a gas stove. close to Highway 10 with easy access to Highways 91 and 99, Woodward Hill Elemantary School.
Features
Central Vacuum
Private Yard
Garage Double
Front Access
Garage Door Opener
Room measurements22 rooms▸
Living RoomMain · 13'6 × 10'10
Dining RoomMain · 9'5 × 16'5
BedroomMain · 14'1 × 10'4
Family RoomMain · 14'10 × 13'7
KitchenMain · 14'8 × 12'8
Wok KitchenMain · 6'2 × 9'3
Eating AreaMain · 14'10 × 9'0
FoyerMain · 14'6 × 5'6
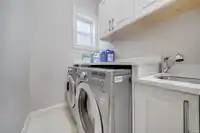
LaundryMain · 3'5 × 9'1
OtherMain · 3'5 × 9'1
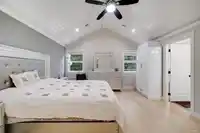
Primary BedroomAbove · 15'0 × 13'11
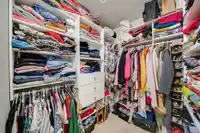
Walk-In ClosetAbove · 6'5 × 6'4
BedroomAbove · 14'8 × 11'3
BedroomAbove · 12'7 × 12'10
BedroomAbove · 15'9 × 16'8
Living RoomBsmt · 14'7 × 8'6
KitchenBsmt · 13'8 × 8'6
BedroomBsmt · 11'3 × 11'9
Living RoomBsmt · 11'10 × 16'3
KitchenBsmt · 6'8 × 16'3
BedroomBsmt · 12'3 × 12'3
BedroomBsmt · 14'2 × 15'9
Floor plan
🔍 Tap to zoom
Pinch or scroll to zoom · drag to pan · double-tap to reset
Ground drops about 1.2 m from front to back (8.8% grade).
Multi-unit potential (Bill 44 / SSMUH)
Units allowedUp to 4
Max height3 storeys
Min. setbacks4.5 / 1.5 / 1.2 mfront / side / rear
Est. buildable~4,426 sqft
Under BC's Small-Scale Multi-Unit Housing rules, this single-family lot may permit up to 4 units. These are the provincial minimums and approximate — local bylaw, servicing and lot conditions apply.
Approximate lot lines (ParcelMap BC)
Zoning, lot dimensions and grade are approximate, from public data, and for reference only — verify with the City / Township of Langley before relying on them.
Recent nearby sales
Sold prices are available to registered users. Log in to see what these sold for.

 1 / 40 photos