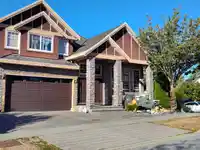
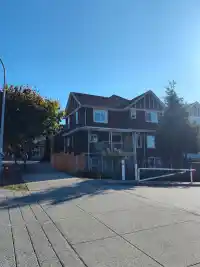
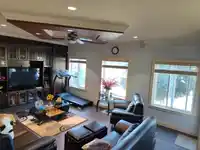
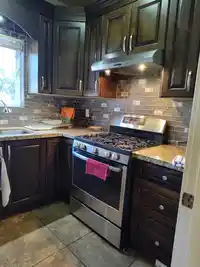
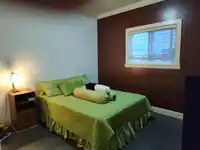
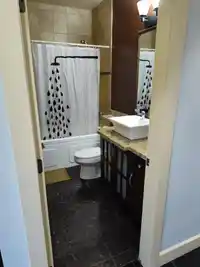
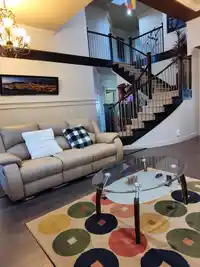
RARE SULLIVAN STATION GEM! Beautiful family home (4,470 sq ft) on a premium strategic corner lot. High walk-score close to 144th St & 64th Ave shopping and 64th Ave bus lines. Enjoy immaculate landscaping in front/back yards. Host family BBQs on the spacious elevated deck with stunning, beautiful mountain views. Bonus 2+1 bedroom walk-out basement opens to…
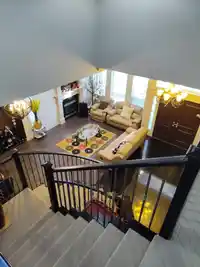
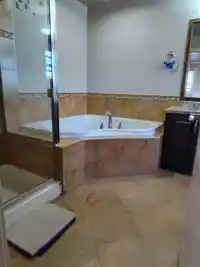
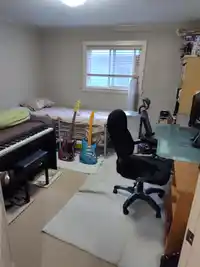
RARE SULLIVAN STATION GEM! Beautiful family home (4,470 sq ft) on a premium strategic corner lot. High walk-score close to 144th St & 64th Ave shopping and 64th Ave bus lines. Enjoy immaculate landscaping in front/back yards. Host family BBQs on the spacious elevated deck with stunning, beautiful mountain views. Bonus 2+1 bedroom walk-out basement opens to a private backyard beautifully flattened via a $15,000 investment with sturdy wood retaining walls, pristine lawns, and garden beds. Unbeatable location backing directly onto McLeod Road Traditional Elementary, minutes to 4 other elementary schools and Sullivan Heights Secondary. Features bright open layout, large windows, & dual access. Welcome to open house on 03 Oct 2026 from 12 to 3 PM or Schedule your private viewing today!
Features
Playground
Private Yard
Garage Double
Front Access
Concrete
Garage Door Opener
Shopping Nearby
Room measurements20 rooms▸
Living RoomMain · 12'4 × 14'3
Dining RoomMain · 12'4 × 9'5
Family RoomMain · 13'4 × 19'4
KitchenMain · 19'4 × 13'7
Wok KitchenMain · 7' × 7'
BedroomMain · 13'8 × 13'
Primary BedroomAbove · 15'4 × 20'7
BedroomAbove · 13'4 × 14'
BedroomAbove · 12'8 × 12'8
BedroomAbove · 13' × 12'8
Walk-In ClosetAbove · 5'9 × 8'4
Walk-In ClosetAbove · 3'7 × 4'10
BedroomBsmt · 12'4 × 13'
BedroomBsmt · 10'4 × 13'7
BedroomBsmt · 12'8 × 12'8
KitchenBsmt · 13'4 × 15'8
Living RoomBsmt · 13'7 × 11'3
KitchenBsmt · 11'7 × 10'8
FoyerMain · 12' × 8'
LaundryBsmt · 23' × 8'
Floor plan
🔍 Tap to zoom
Pinch or scroll to zoom · drag to pan · double-tap to reset
Under BC's Small-Scale Multi-Unit Housing rules, this single-family lot may permit up to 4 units. These are the provincial minimums and approximate — local bylaw, servicing and lot conditions apply.
Approximate lot lines (ParcelMap BC)
Zoning, lot dimensions and grade are approximate, from public data, and for reference only — verify with the City / Township of Langley before relying on them.
Recent nearby sales
Sold prices are available to registered users. Log in to see what these sold for.

 1 / 40 photos