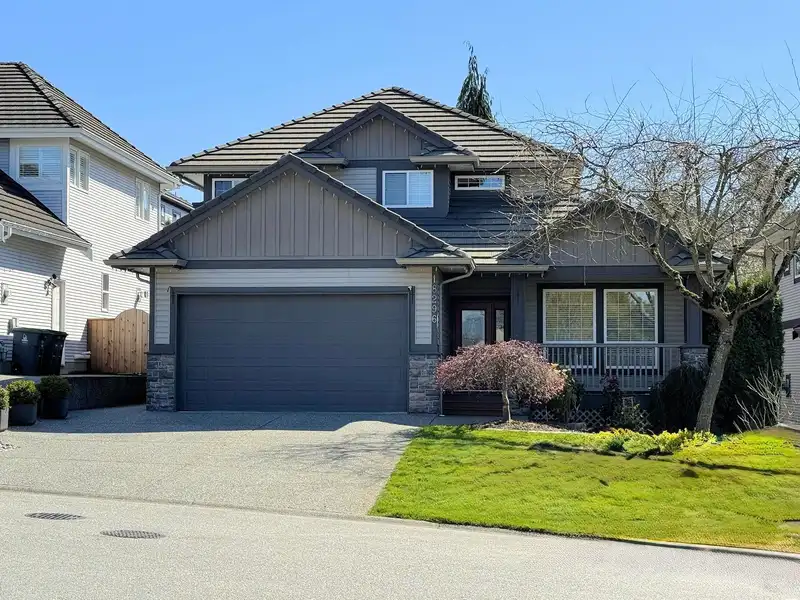
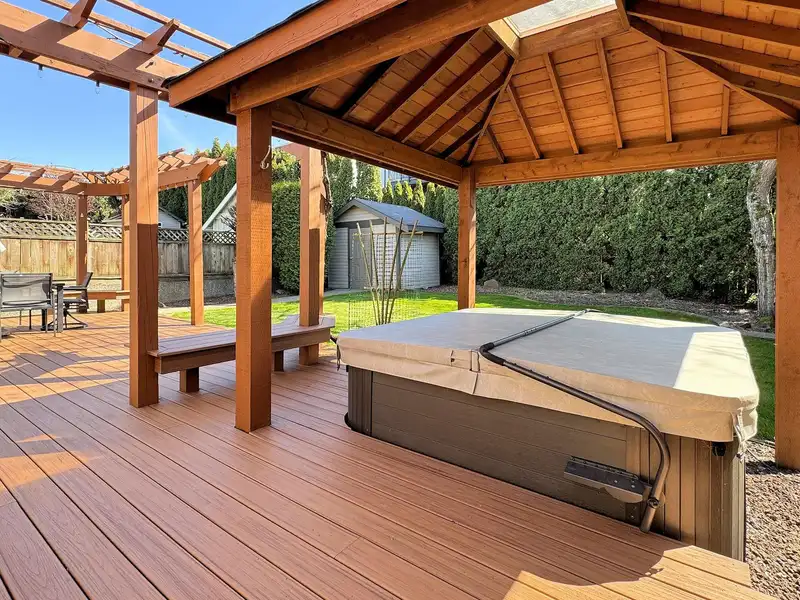
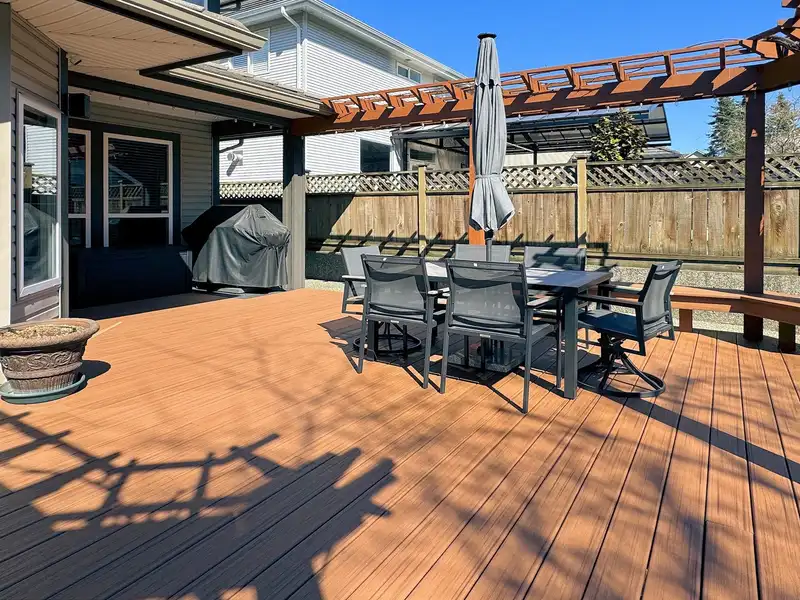
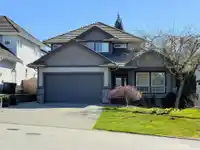
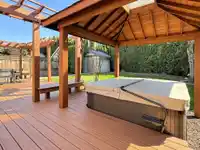
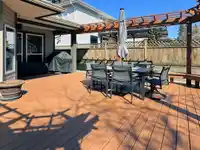
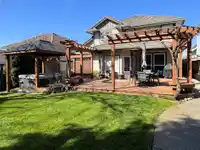
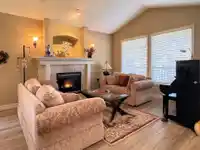
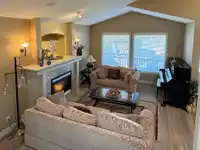
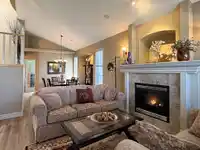
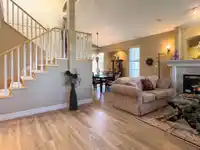
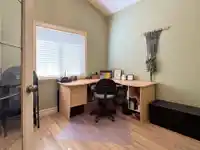
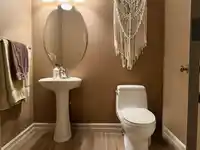
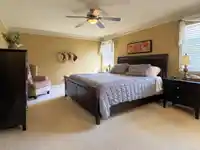
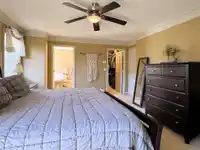
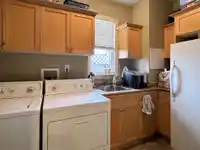
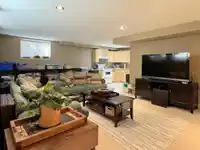
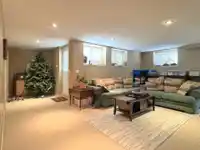
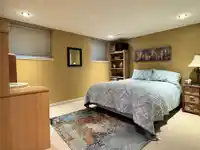
Beautiful Clayton Knoll executive home on a south-facing, 6,523 sq ft property on a quiet no-thru road. EXTENSIVE UPGRADES/UPDATES (2022) include furnace & A/C, tankless hot water, upgraded electrical panel with EV charging capability and 200amp BC Hydro cabling to the home, plus new eaves and gutters. Interior updates incl quartz counters, new sinks along…
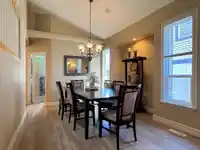
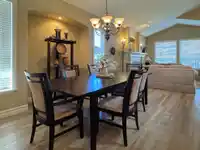
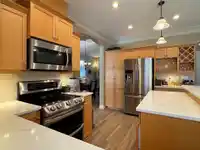
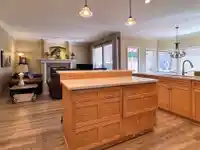
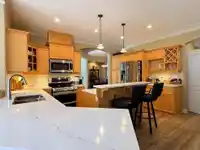
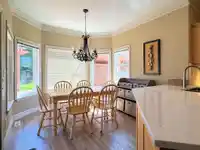
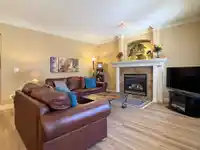
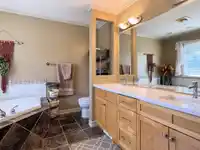
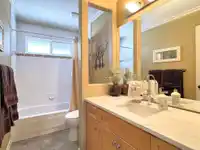
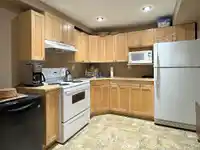
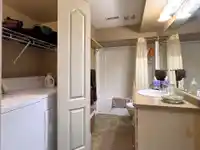
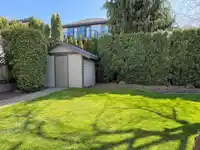
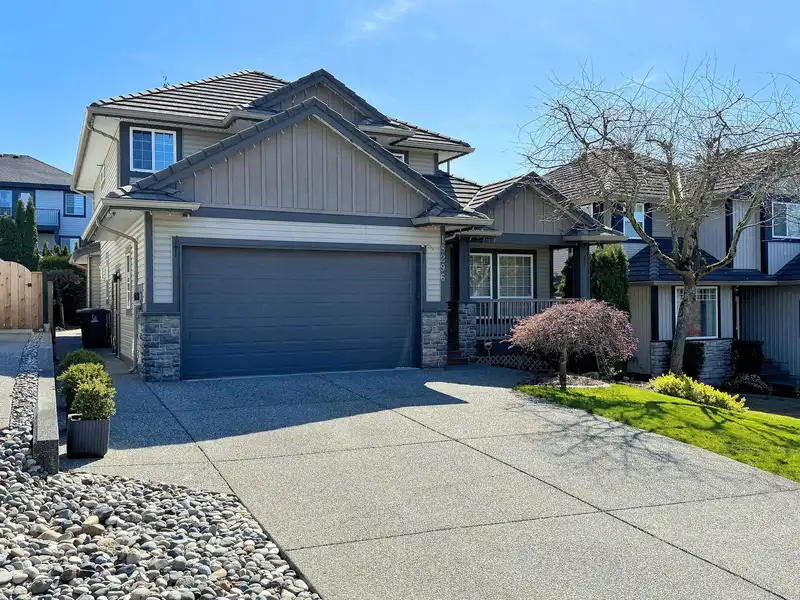
Beautiful Clayton Knoll executive home on a south-facing, 6,523 sq ft property on a quiet no-thru road. EXTENSIVE UPGRADES/UPDATES (2022) include furnace & A/C, tankless hot water, upgraded electrical panel with EV charging capability and 200amp BC Hydro cabling to the home, plus new eaves and gutters. Interior updates incl quartz counters, new sinks along with refinished cabinetry in 3 bathrooms and the kitchen, and vinyl plank flooring on the main level. Outdoor improvements include a rebuilt Trex deck (including joists), hot tub and hot tub roof replacement, and a well-maintained concrete tile roof with a 50+ year lifespan recently professional clean and treated. Licensed bsmnt suite not used. A meticulous home in a sought-after family-oriented neighbourhood close to schools & parks!
Features
Vaulted Ceiling(s)
Private Yard
Additional Parking
Garage Double
Front Access
Garage Door Opener
Shopping Nearby
Room measurements14 rooms▸
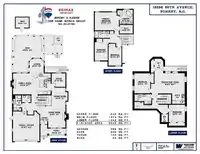
Living RoomMain · 12'1 × 15'3
Dining RoomMain · 11'1 × 11'11
KitchenMain · 12'5 × 14'7
Eating AreaMain · 9'1 × 9'11
Family RoomMain · 13'1 × 14'8
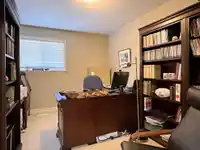
DenMain · 9'6 × 9'7
Primary BedroomAbove · 12'7 × 16'11
BedroomAbove · 9'2 × 15'3
BedroomAbove · 9'1 × 12'11
BedroomBelow · 11'2 × 12'2
BedroomBelow · 11'1 × 13'10
KitchenBelow · 7'3 × 8'10
Living RoomBelow · 13'11 × 21'3'
StorageBelow · 4'6 × 5'9
Floor plan
🔍 Tap to zoom
Pinch or scroll to zoom · drag to pan · double-tap to reset
Under BC's Small-Scale Multi-Unit Housing rules, this single-family lot may permit up to 4 units. These are the provincial minimums and approximate — local bylaw, servicing and lot conditions apply.
Transit-oriented potential (Bill 47 / TOA)
Transit areaTier 3within 800 m of a station
Max density3 FAR
Max height8 storeys
Est. buildable~19,528 sqft
Nearest stationHillcrest-184 Street Station (future, ~2029)764 m away
Within a provincially designated Transit-Oriented Area, this lot may support up to 3 FAR / 8 storeys regardless of base zoning. Provincial minimums and approximate — municipal rezoning, servicing and parking standards still apply.
Approximate lot lines (ParcelMap BC)
Zoning, lot dimensions and grade are approximate, from public data, and for reference only — verify with the City / Township of Langley before relying on them.
Recent nearby sales
Sold prices are available to registered users. Log in to see what these sold for.

 1 / 34 photos