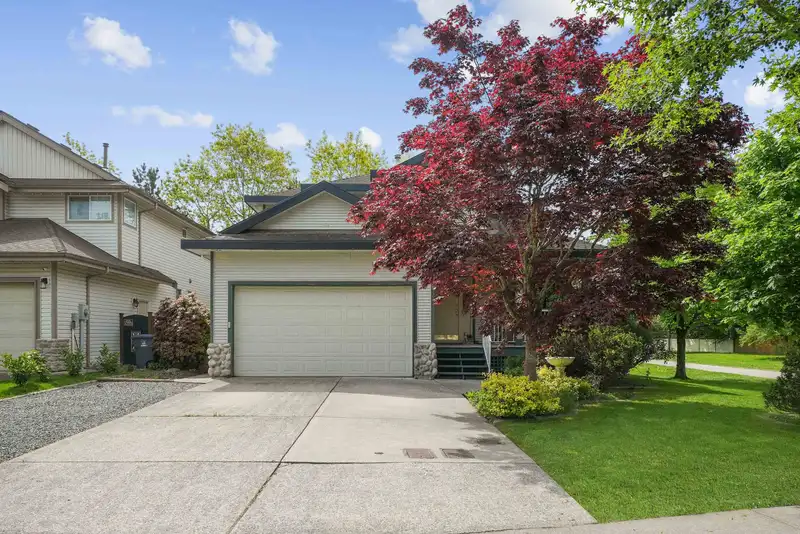
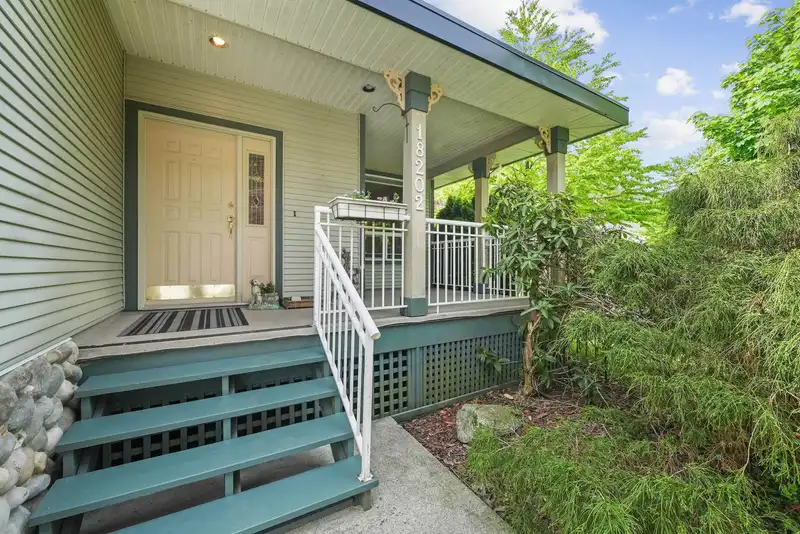
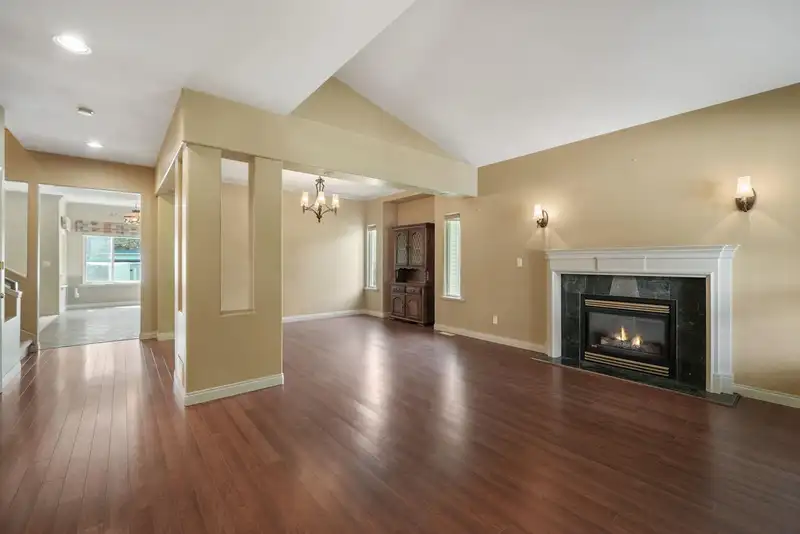
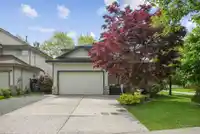
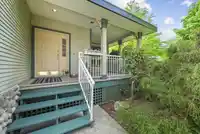
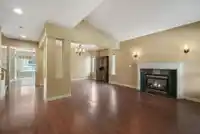
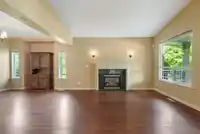
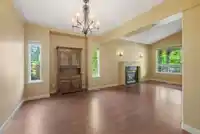
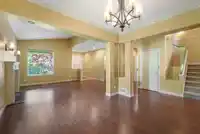
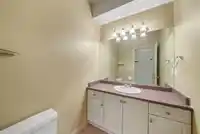
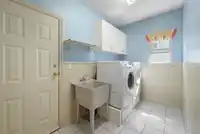
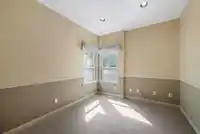
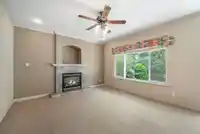
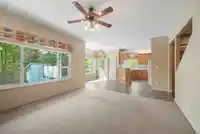
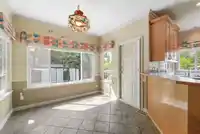
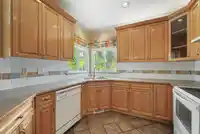
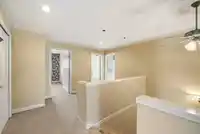
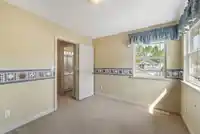
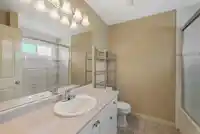
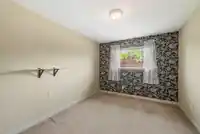
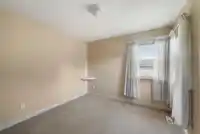
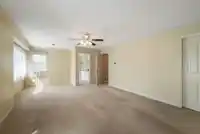
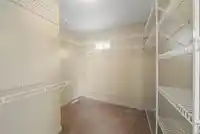
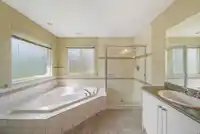
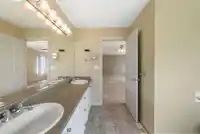
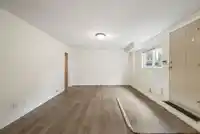
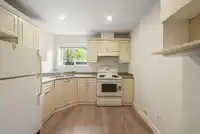
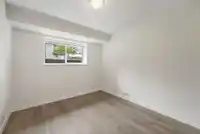
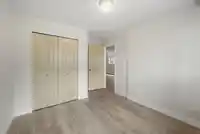
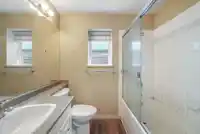
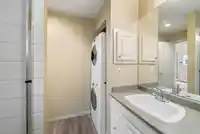
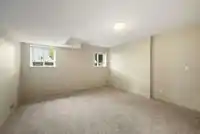
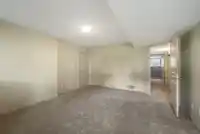
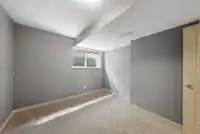
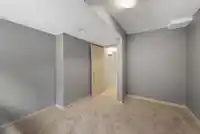
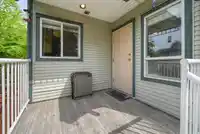
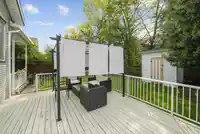
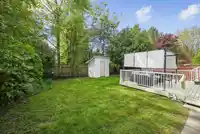
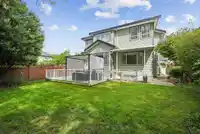
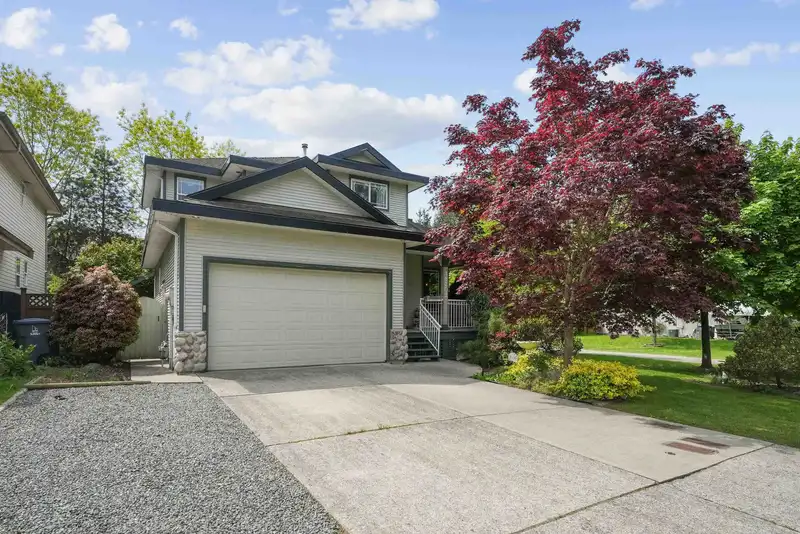
Nestled in sought after Cloverwoods this 2-storey + bsmt home has 4,000+ sqft of living space! Step in from the front covered porch to the mn flr featuring lvg & din rms, bright open kitch w/eating nook & spacious family rm overlooking the south-facing, fully fenced b/yard & deck. Also on the mn is a den (or bdrm) pwdr rm & lrg laundry rm off dble garage.…
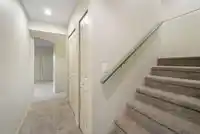
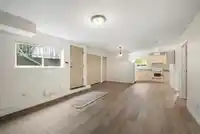
Nestled in sought after Cloverwoods this 2-storey + bsmt home has 4,000+ sqft of living space! Step in from the front covered porch to the mn flr featuring lvg & din rms, bright open kitch w/eating nook & spacious family rm overlooking the south-facing, fully fenced b/yard & deck. Also on the mn is a den (or bdrm) pwdr rm & lrg laundry rm off dble garage. Up has 4 bdrms + a flex space ideal for a home office or study area. Primary includes a sitting area, huge 5-piece ensuite & lrg walk-in closet. The fully fin. bsmt w/new flrg & paint adds even more lvg space w/a rec rm (or another bdrm) a flex rm & a 1bdrm unauthorized suite w/own entrance! All this on a 6,000+ sqft lot siding a greenway buffer for a short walk to Adams Road Elem. A fantastic family home w/room for everyone & then some!
Features
Storage
Central Vacuum
Private Yard
Garage Double
Open
Front Access
Shopping Nearby
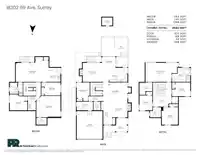
Room measurements22 rooms▸
FoyerMain · 17'0 × 6'2
Living RoomMain · 11'6 × 12'10
Dining RoomMain · 13'4 × 20'3
KitchenMain · 10'0 × 17'4
Eating AreaMain · 7'10 × 9'7
Family RoomMain · 13'7 × 13'9
LaundryMain · 6'2 × 11'8
DenMain · 13'3 × 9'3
Primary BedroomAbove · 13'7 × 23'4
Walk-In ClosetAbove · 8'8 × 9'3
BedroomAbove · 9'10 × 12'11
BedroomAbove · 12'6 × 11'9
Flex RoomAbove · 17'3 × 13'3
BedroomAbove · 10'7 × 9'3
Living RoomBsmt · 15'3 × 23'4
KitchenBsmt · 10'1 × 8'6
BedroomBsmt · 9'3 × 13'8
StorageBsmt · 9'7 × 8'10
BedroomBsmt · 15'3 × 17'3
Walk-In ClosetBsmt · 4'11 × 7'4
UtilityBsmt · 6'3 × 5'9
Flex RoomBsmt · 11'3 × 12'6
Floor plan
🔍 Tap to zoom
Pinch or scroll to zoom · drag to pan · double-tap to reset
Under BC's Small-Scale Multi-Unit Housing rules, this single-family lot may permit up to 6 units. These are the provincial minimums and approximate — local bylaw, servicing and lot conditions apply.
Transit-oriented potential (Bill 47 / TOA)
Transit areaTier 2within 400 m of a station
Max density4 FAR
Max height12 storeys
Est. buildable~24,038 sqft
Nearest stationHillcrest-184 Street Station (future, ~2029)389 m away
Within a provincially designated Transit-Oriented Area, this lot may support up to 4 FAR / 12 storeys regardless of base zoning. Provincial minimums and approximate — municipal rezoning, servicing and parking standards still apply.
Approximate lot lines (ParcelMap BC)
Zoning, lot dimensions and grade are approximate, from public data, and for reference only — verify with the City / Township of Langley before relying on them.
Monthly Cost Calculator
Estimated monthly cost$7,869
Mortgage payment$7,236
Property tax$478
Home insurance$155
Partner Rates Available
Contact us for preferred mortgage rates
Monthly cost
Estimated monthly$7,869
$1,305,000$1,775,000
20%50%
3.10%7.10%
5 years30 years
$4,586/yr$6,886/yr
$120/mo$190/mo
An estimate only. Canadian semi-annual compounding; excludes utilities, closing costs and BC property transfer tax.
5-year fixed, as of Oct 8

 1 / 40 photos