
 1 / 40 photos









About This Property
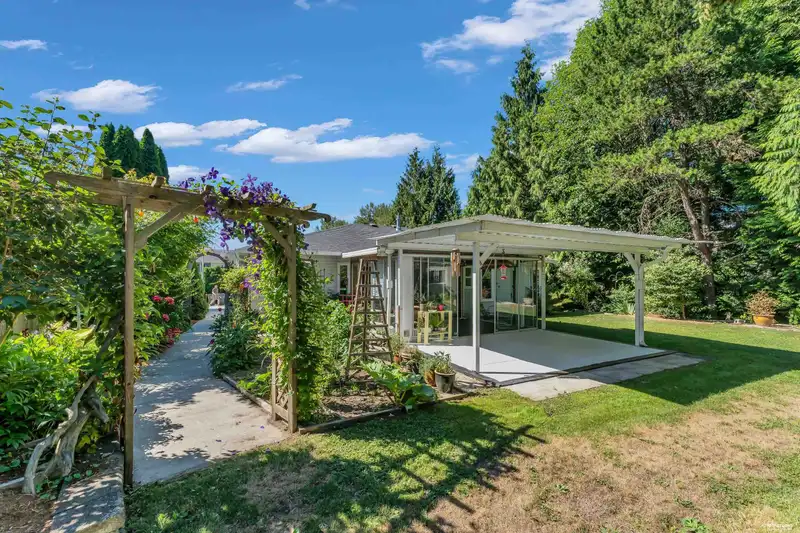
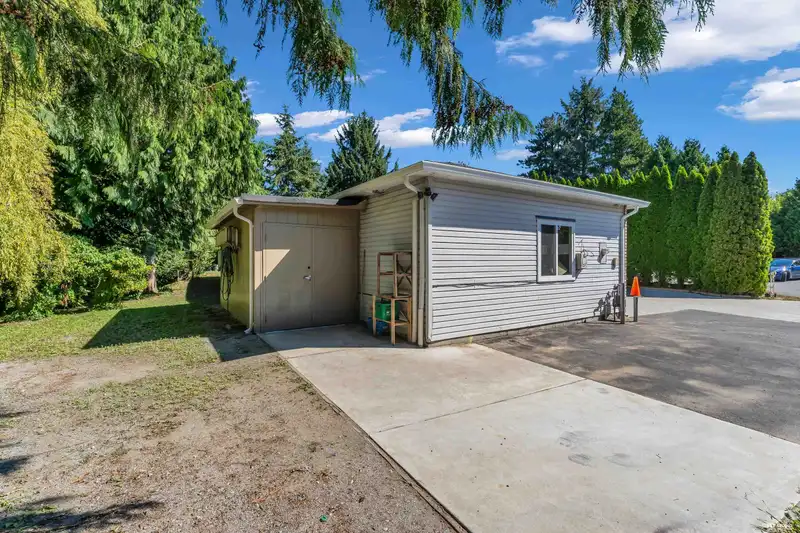
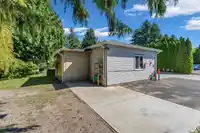
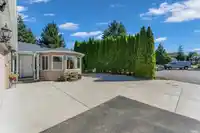
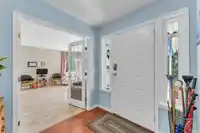
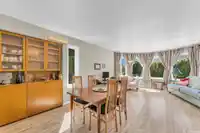
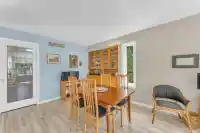
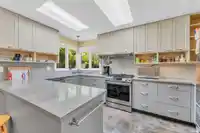
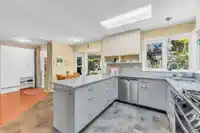
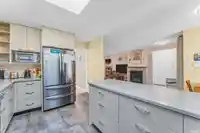
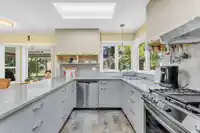
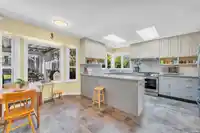
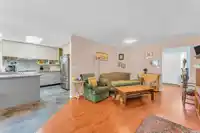
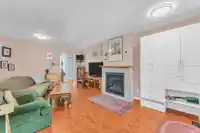
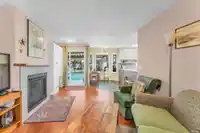
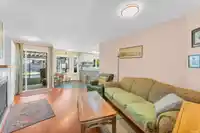
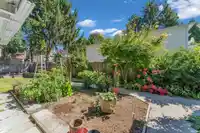
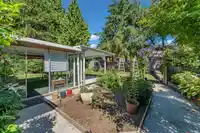
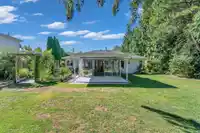
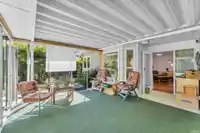
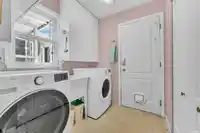
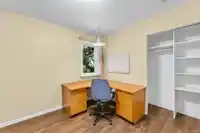
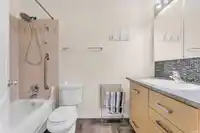
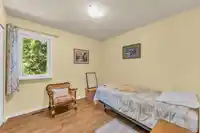
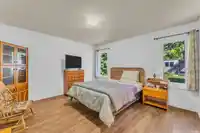
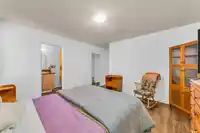
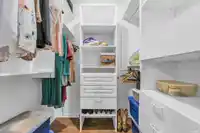
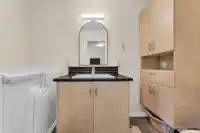
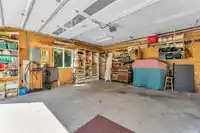
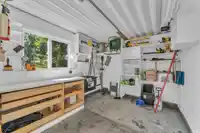
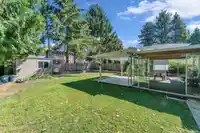
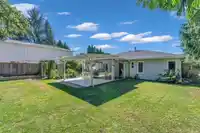
Rarely available, wheelchair-accessible rancher tucked away on a quiet cul-de-sac off 144 St. This well-kept 3 bed, 2 bath home features A/C, an attached workshop plus a detached workshop with hot water and electricity. Enjoy a peaceful backyard overlooking a beautiful creek, RV parking, and a private setting away from busy roads. Move-in ready!
Features
Property Details
School Catchment
Neighbourhood
Source: Statistics Canada, Census of Population, 2021. Reproduced and distributed on an "as is" basis with the permission of Statistics Canada.
Location
Land & Development
Under BC's Small-Scale Multi-Unit Housing rules, this single-family lot may permit up to 4 units. These are the provincial minimums and approximate — local bylaw, servicing and lot conditions apply.
Zoning, lot dimensions and grade are approximate, from public data, and for reference only — verify with the City / Township of Langley before relying on them.
Recent nearby sales
Sold prices are available to registered users. Log in to see what these sold for.
Monthly Cost Calculator
Similar Listings Nearby
9087 144 STREET
8997 144 STREET
14305 91 AVENUE
8902 142A STREET
9012 145A STREET
14596 89 AVENUE
8879 141B STREET
8927 146A STREET
9088 146A STREET
14135 90A AVENUE
8986 146A STREET
14218 86B AVENUE