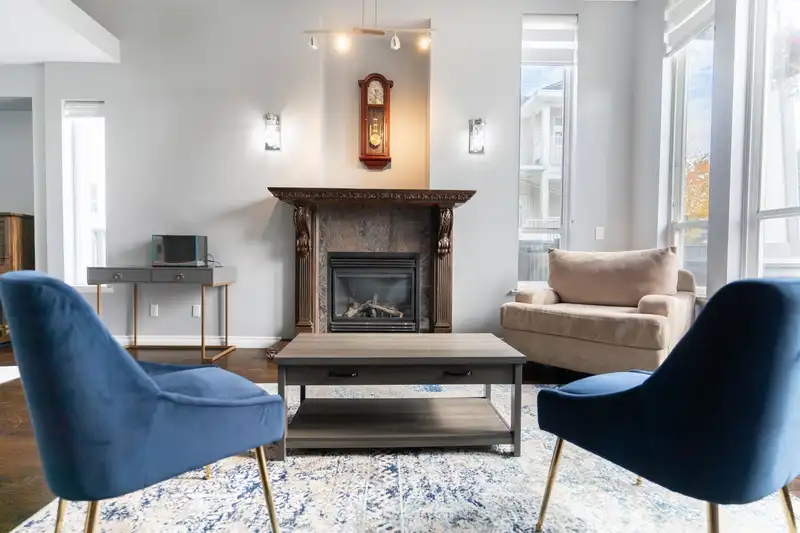
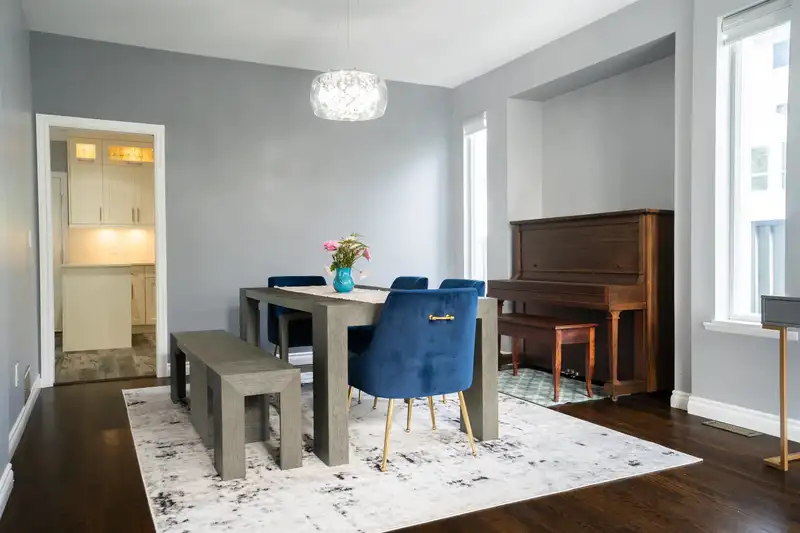
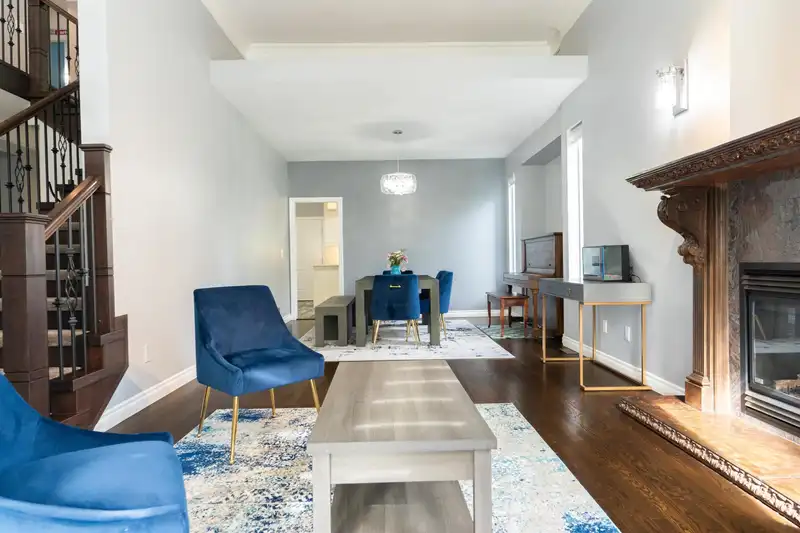
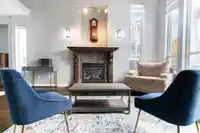
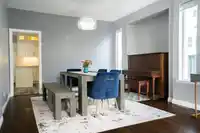
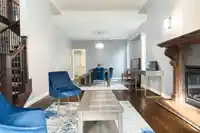
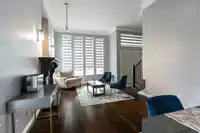
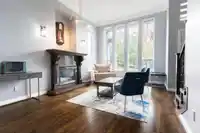
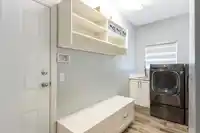
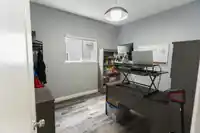
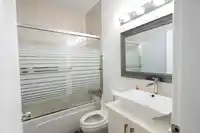
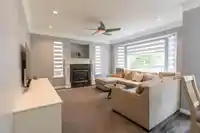
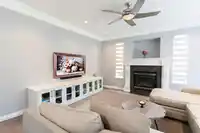
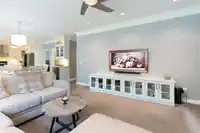
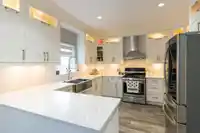
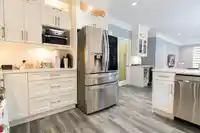
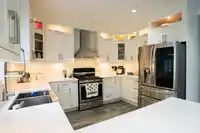
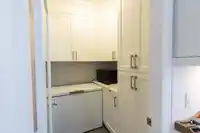
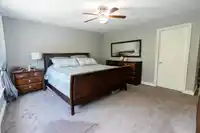
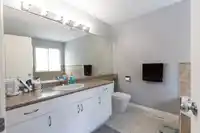
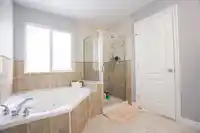
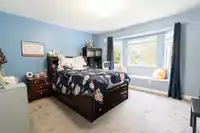
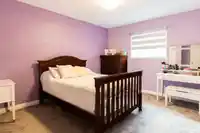
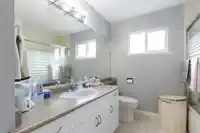
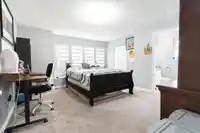
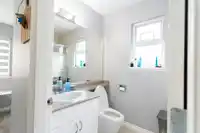
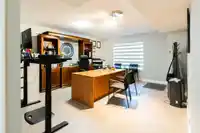
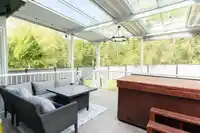
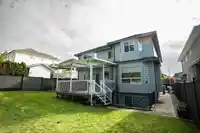
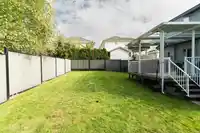
Welcome to 14135 90A Avenue in the heart of Bear Creek. Situated on a 6,275 sq.ft. lot, this beautifully updated home offers approx. 4,100 sq.ft. of living space with 9 bedrooms and 6 bathrooms, featuring a 2+2 suite configuration ideal for extended family or strong mortgage helpers. Enjoy a park rich lifestyle with four parks within walking distance,…
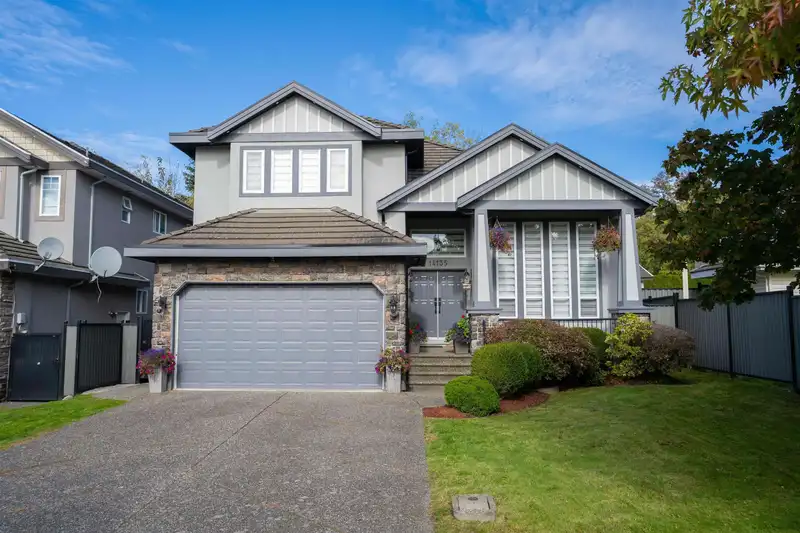
Welcome to 14135 90A Avenue in the heart of Bear Creek. Situated on a 6,275 sq.ft. lot, this beautifully updated home offers approx. 4,100 sq.ft. of living space with 9 bedrooms and 6 bathrooms, featuring a 2+2 suite configuration ideal for extended family or strong mortgage helpers. Enjoy a park rich lifestyle with four parks within walking distance, including Bear Creek Park just minutes away. Families will love the proximity to Creekside Elementary and Queen Elizabeth Secondary, along with nearby French and specialty schools. Transit is a short 2 minute walk, with Surrey Memorial Hospital and essential services close by. A perfect blend of space, income potential, and unbeatable location in one of Surrey’s most sought-after neighbourhoods.
Features
Garage Double
Front Access
Shopping Nearby
Room measurements18 rooms▸
Living RoomMain · 13'4 × 14'4
Dining RoomMain · 13'4 × 14'4
KitchenMain · 12'7 × 13'
NookMain · 9'2 × 12'7
BedroomMain · 15'2 × 15'10
DenMain · 10'2 × 11'4
Primary BedroomAbove · 16'0 × 18'7
BedroomAbove · 15' × 16'10
BedroomAbove · 11'4 × 11'8
BedroomAbove · 11'4 × 14'
Living RoomBsmt · 9'2 × 12'5
KitchenBsmt · 9'2 × 6'
BedroomBsmt · 13'10 × 11'
BedroomBsmt · 12'8 × 10'6
Living RoomBsmt · 9' × 11'5
BedroomBsmt · 10'5 × 14'
BedroomBsmt · 9'2 × 14'7
KitchenBsmt · 8' × 10'
Floor plan
🔍 Tap to zoom
Pinch or scroll to zoom · drag to pan · double-tap to reset
Ground rises about 1.6 m across the lot, side to side (9.5% grade).
Multi-unit potential (Bill 44 / SSMUH)
Units allowedUp to 4
Max height3 storeys
Min. setbacks4.5 / 1.5 / 1.2 mfront / side / rear
Est. buildable~6,257 sqft
Under BC's Small-Scale Multi-Unit Housing rules, this single-family lot may permit up to 4 units. These are the provincial minimums and approximate — local bylaw, servicing and lot conditions apply.
Approximate lot lines (ParcelMap BC)
Zoning, lot dimensions and grade are approximate, from public data, and for reference only — verify with the City / Township of Langley before relying on them.
Recent nearby sales
Sold prices are available to registered users. Log in to see what these sold for.

 1 / 28 photos