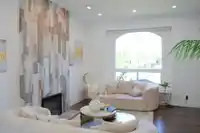
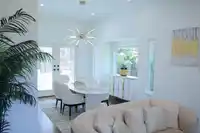
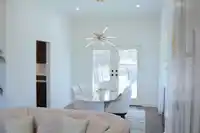
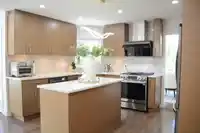
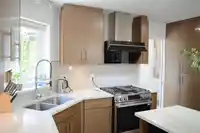
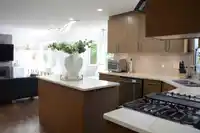
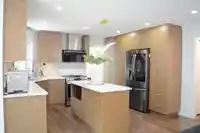
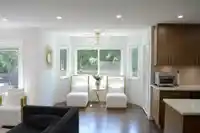
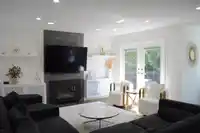
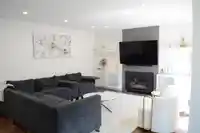
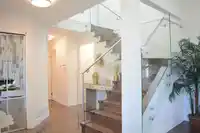
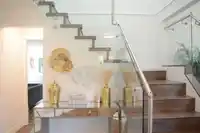
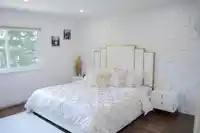
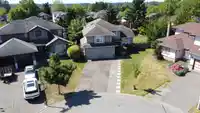
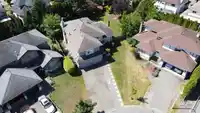
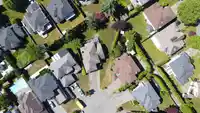
Welcome to BROOKSIDE, an elegant residence nestled in one of Surrey’s most desirable neighborhoods. This beautifully renovated air conditioned 5 bed +Den, 4 bathroom luxury home offers spacious living areas, soaring ceilings, and an abundance of natural light throughout. There is also a mortgage helper! The gourmet kitchen is designed for both everyday…
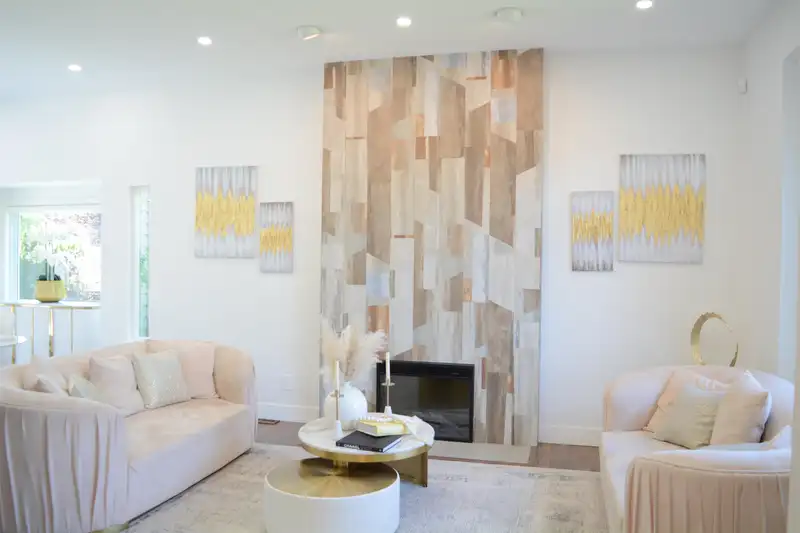
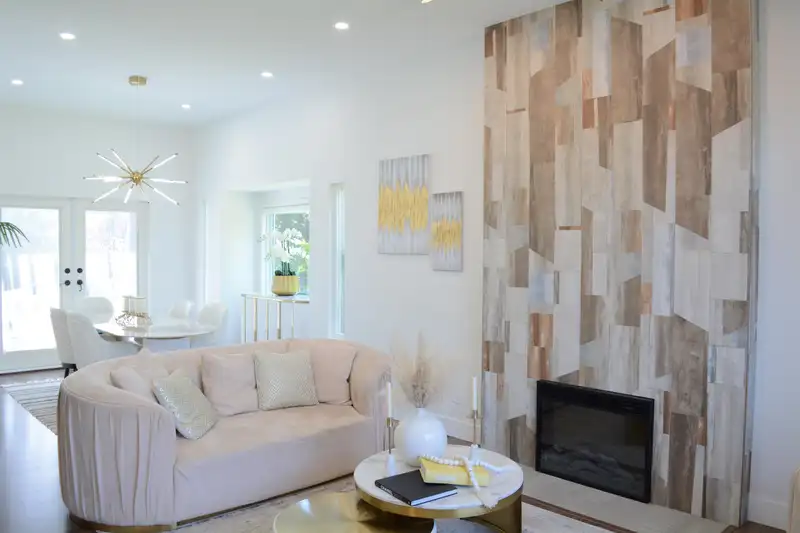
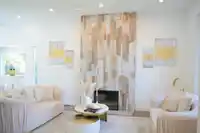
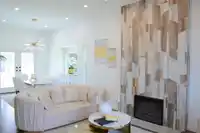
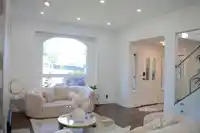
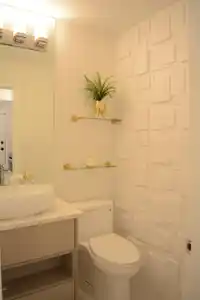
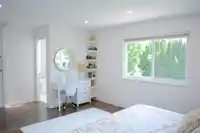
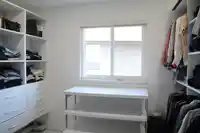
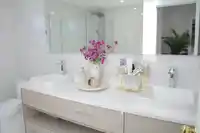
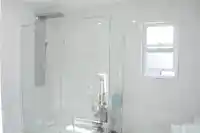
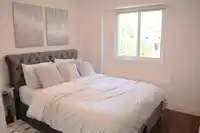
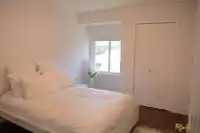
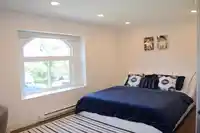
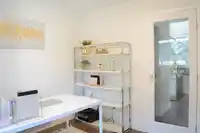
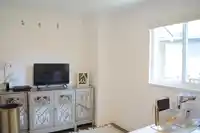
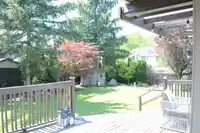
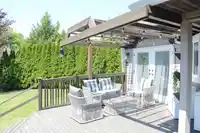
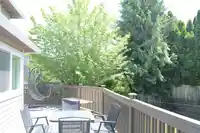
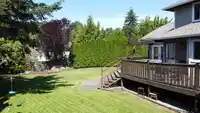
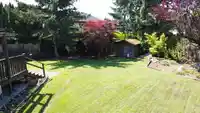
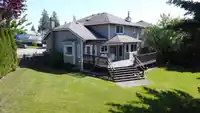
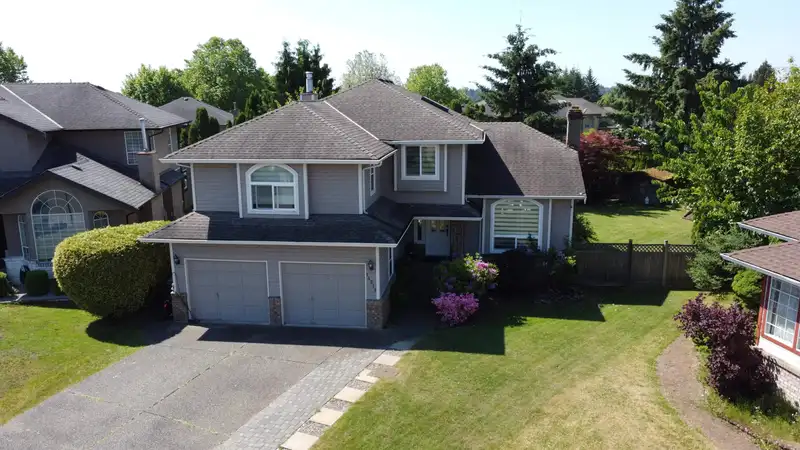
Welcome to BROOKSIDE, an elegant residence nestled in one of Surrey’s most desirable neighborhoods. This beautifully renovated air conditioned 5 bed +Den, 4 bathroom luxury home offers spacious living areas, soaring ceilings, and an abundance of natural light throughout. There is also a mortgage helper! The gourmet kitchen is designed for both everyday living and entertaining, flowing seamlessly into sophisticated dining and family spaces. 5 Generously sized bedrooms, including a serene primary bdrm retreat with spa-inspired ensuite & walk-in closet, provide exceptional comfort and privacy. Step outside to a private 10,099 sqft backyard oasis perfect for relaxing or hosting guests. Conveniently located near parks, schools, shopping, and transit, this is refined Surrey living at its finest.
Features
Balcony
Garage Double
Front Access
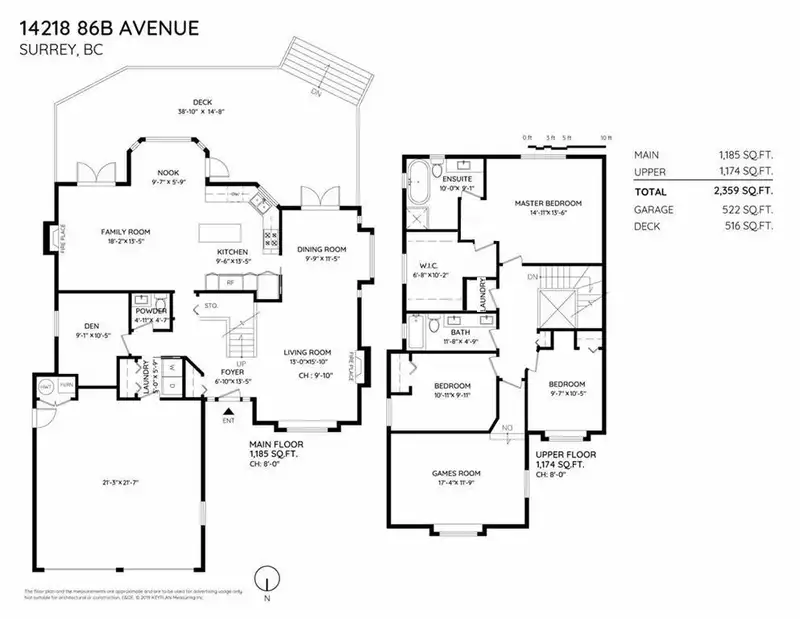
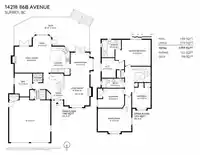
Room measurements16 rooms▸
Living RoomMain · 15'10 × 13'
Dining RoomMain · 11'5 × 9'9
KitchenMain · 9'6 × 13'5
Eating AreaMain · 5'9 × 9'7
Family RoomMain · 13'5 × 18'2
DenMain · 10'5 × 9'1
Primary BedroomAbove · 13'6 × 14'11
Walk-In ClosetAbove · 6'8 × 10'2
BedroomAbove · 9'11 × 10'11
BedroomAbove · 11'9 × 17'4
BedroomAbove · 10'5 × 9'7
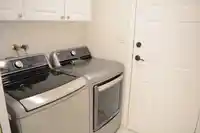
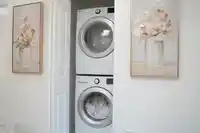
LaundryMain · 5'9 × 5'
LaundryAbove · 4' × 4'
KitchenMain · 0' × 0'
Living RoomMain · 0' × 0'
BedroomMain · 0' × 0'
Floor plan
🔍 Tap to zoom
Pinch or scroll to zoom · drag to pan · double-tap to reset
Ground rises about 1.1 m across the lot, side to side (2.7% grade).
Multi-unit potential (Bill 44 / SSMUH)
Units allowedUp to 4
Max height3 storeys
Min. setbacks4.5 / 1.5 / 1.2 mfront / side / rear
Est. buildable~10,065 sqft
Under BC's Small-Scale Multi-Unit Housing rules, this single-family lot may permit up to 4 units. These are the provincial minimums and approximate — local bylaw, servicing and lot conditions apply.
Approximate lot lines (ParcelMap BC)
Zoning, lot dimensions and grade are approximate, from public data, and for reference only — verify with the City / Township of Langley before relying on them.
Recent nearby sales
Sold prices are available to registered users. Log in to see what these sold for.

 1 / 40 photos