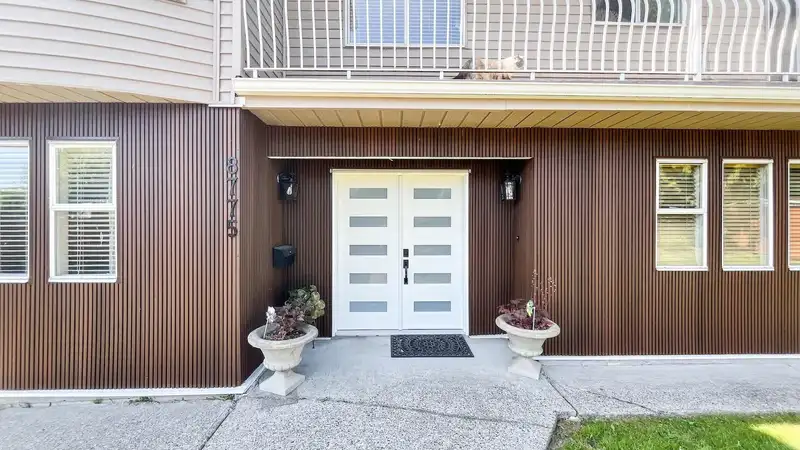
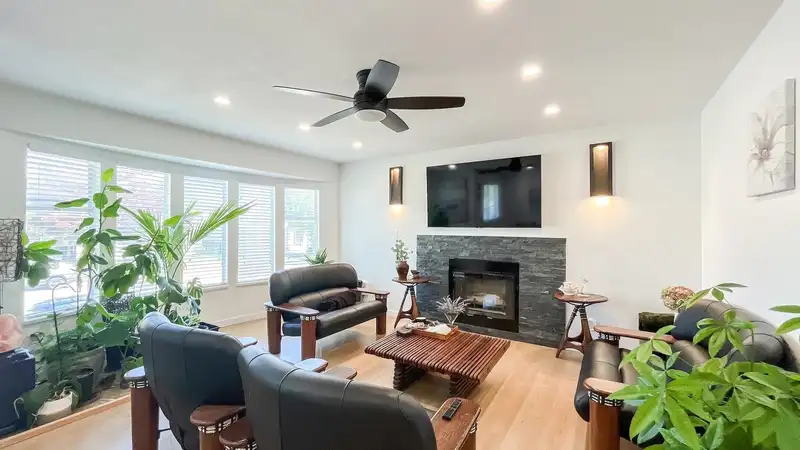
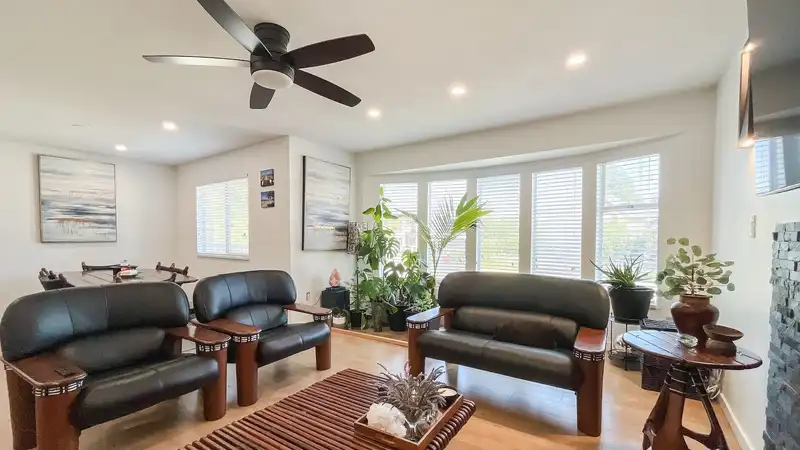
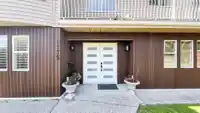
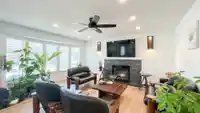
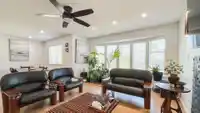
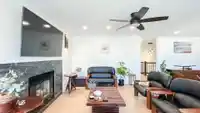
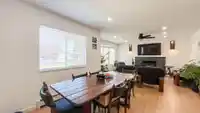
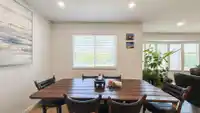
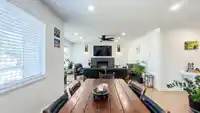
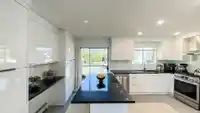
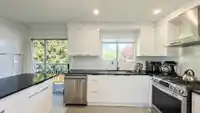
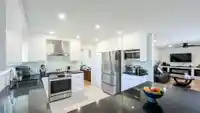
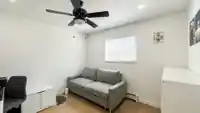
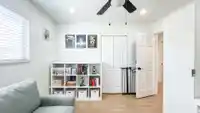
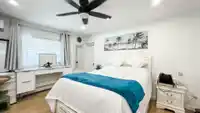
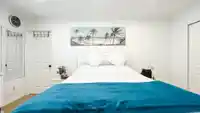
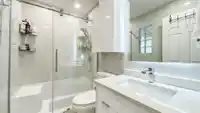
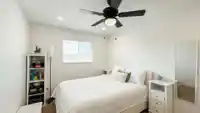
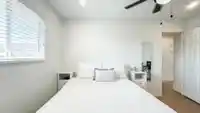
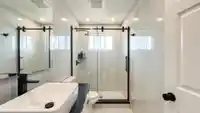
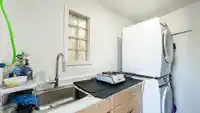
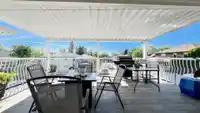
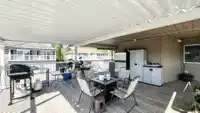
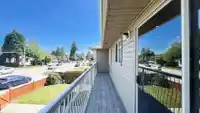
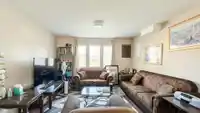
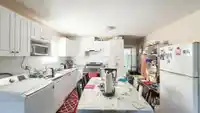
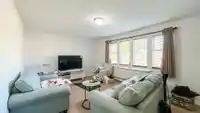
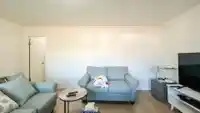
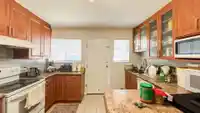
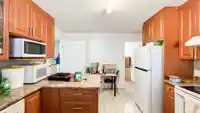
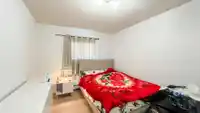
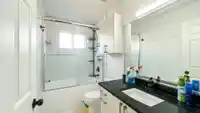
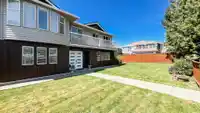
PRICED TO SELL! A solid, move-in ready home with extensive, tasteful renovations throughout. This spacious home offers 6 bedrooms and 4 full baths. Main fl features, 3 Beds, 2 Baths, 2 decks, modern kitchen w/gas stove and laundry. The bottom fl features 2+1 suites, both updated w/kitchens and baths. UPDATES include Modern Kitchens, Bathrooms, Boiler, Fresh…
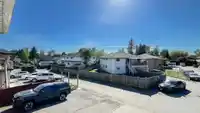
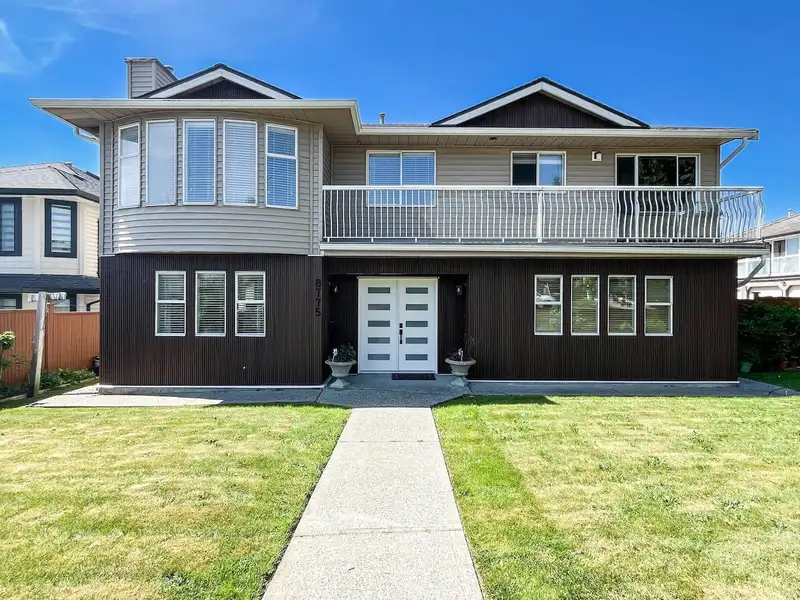
PRICED TO SELL! A solid, move-in ready home with extensive, tasteful renovations throughout. This spacious home offers 6 bedrooms and 4 full baths. Main fl features, 3 Beds, 2 Baths, 2 decks, modern kitchen w/gas stove and laundry. The bottom fl features 2+1 suites, both updated w/kitchens and baths. UPDATES include Modern Kitchens, Bathrooms, Boiler, Fresh Paint, Flooring, Pot Lights, Newer Appliances. Exterior: Roof, Siding, Awning, Decking Vinyl, Fence & Doors just to name a few! Offering turnkey living with minimal future expense. Perfect for a growing family! Enjoy ample parking for multiple vehicles, a functional layout, and a private yard perfect for kids or entertaining. Conveniently located within walking distance to schools, transit, and everyday amenities.
Features
Private Yard
Additional Parking
Garage Double
Front Access
Rear Access
Asphalt
Shopping Nearby
Room measurements20 rooms▸
Living RoomMain · 13'1 × 14'10
KitchenMain · 9'6 × 12'7
Dining RoomMain · 10' × 12'7
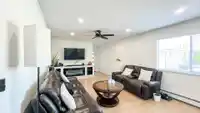
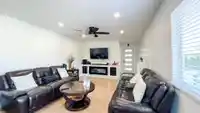
Family RoomMain · 12'6 × 25'5
NookMain · 7'6 × 13'1
Primary BedroomMain · 12'2 × 15'3
BedroomMain · 9'7 × 13'1
BedroomMain · 10'10 × 11'
LaundryMain · 5'4 × 9'10
FoyerBelow · 9'9 × 10'10
Living RoomBelow · 12'6 × 17'0
KitchenBelow · 11'5 × 13'11
BedroomBelow · 9'11 × 13'2
BedroomBelow · 11' × 11'5
Living RoomBelow · 12'11 × 17'3
KitchenBelow · 11'1 × 12'11
BedroomBelow · 9'6 × 11'5
Walk-In ClosetBelow · 4'11 × 6'5
Mud RoomBelow · 5'4 × 9'8
UtilityBelow · 4'5 × 6'5
Floor plan
🔍 Tap to zoom
Pinch or scroll to zoom · drag to pan · double-tap to reset
Ground rises about 1.3 m across the lot, side to side (3.4% grade).
Multi-unit potential (Bill 44 / SSMUH)
Units allowedUp to 4
Max height3 storeys
Min. setbacks4.5 / 1.5 / 1.2 mfront / side / rear
Est. buildable~7,303 sqft
Under BC's Small-Scale Multi-Unit Housing rules, this single-family lot may permit up to 4 units. These are the provincial minimums and approximate — local bylaw, servicing and lot conditions apply.
Approximate lot lines (ParcelMap BC)
Zoning, lot dimensions and grade are approximate, from public data, and for reference only — verify with the City / Township of Langley before relying on them.
Recent nearby sales
Sold prices are available to registered users. Log in to see what these sold for.

 1 / 35 photos