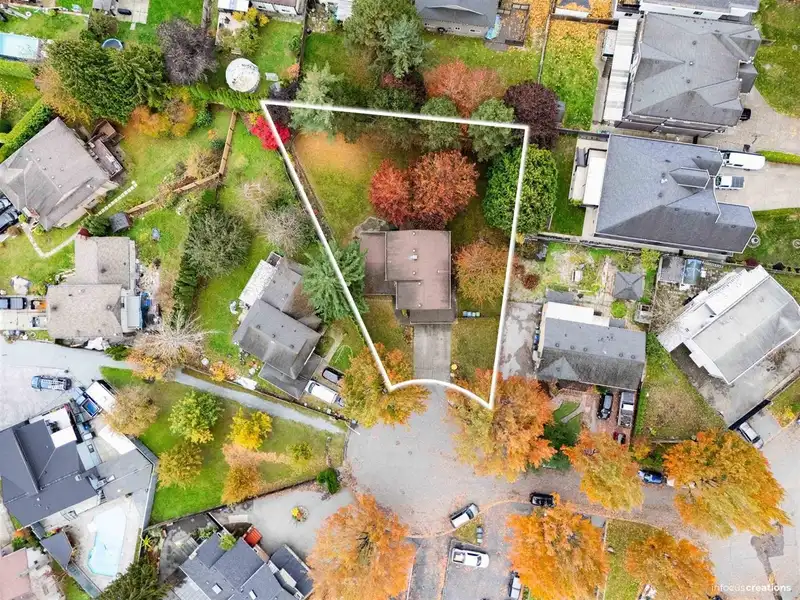
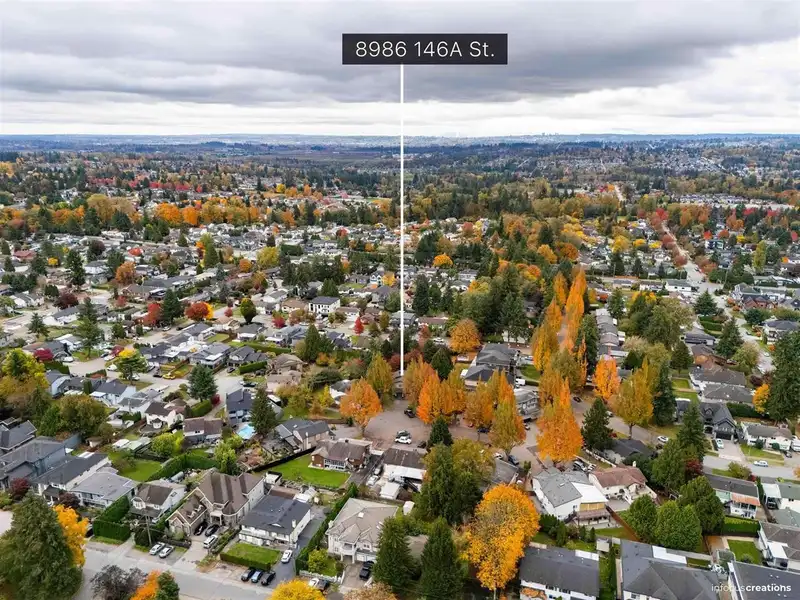
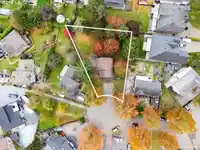
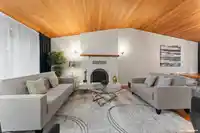
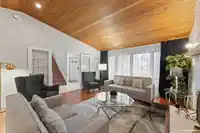
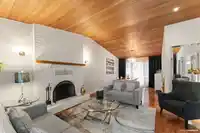
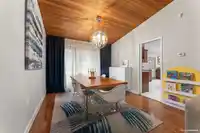
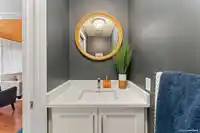
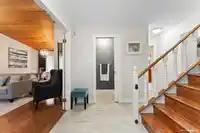
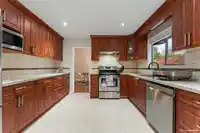
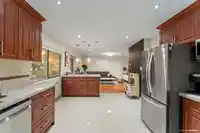
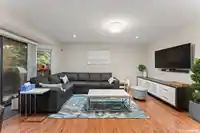
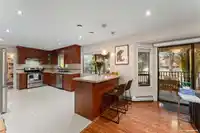
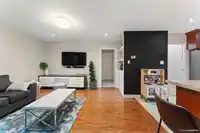
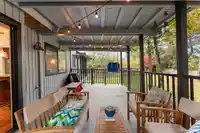
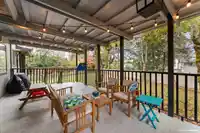
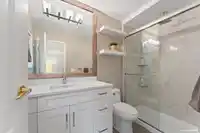
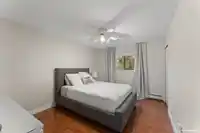
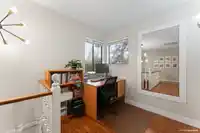
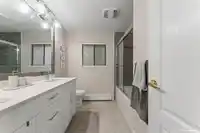
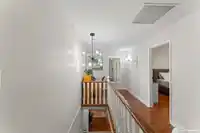
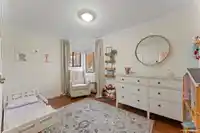
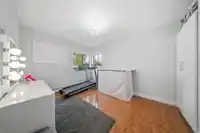
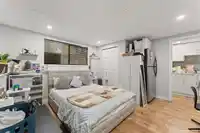
Welcome to 8986 146A Street - a beautifully maintained family home nestled in a quiet cul-de-sac on an impressive 11,163 sq ft lot in one of Surrey's most desirable neighbourhoods. Offering over 3,100 sq ft across three well-planned levels, this home features, central air conditioning, warm wood ceilings in living, a bright updated kitchen, large formal and…
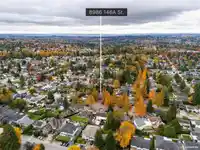
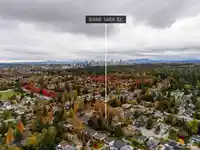
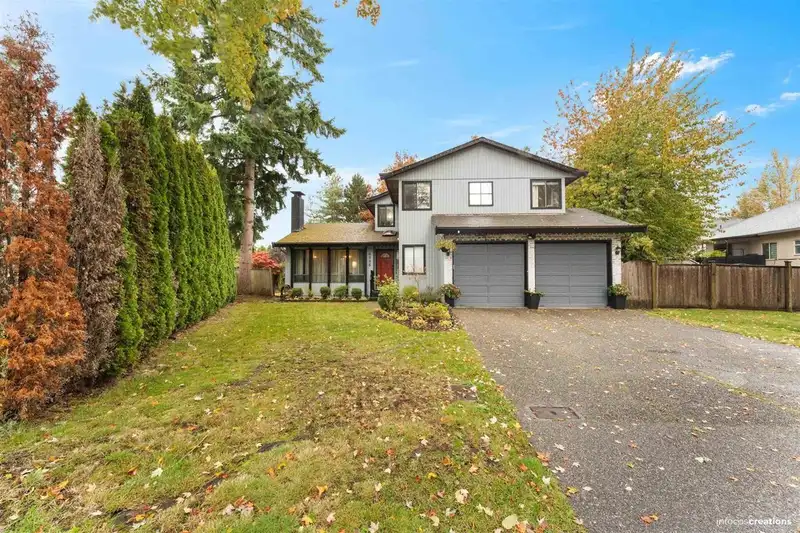
Welcome to 8986 146A Street - a beautifully maintained family home nestled in a quiet cul-de-sac on an impressive 11,163 sq ft lot in one of Surrey's most desirable neighbourhoods. Offering over 3,100 sq ft across three well-planned levels, this home features, central air conditioning, warm wood ceilings in living, a bright updated kitchen, large formal and informal living spaces, and seamless indoor-outdoor living with a spacious covered patio overlooking a private, park-like backyard. The layout includes two separate mortgage helpers, for added monthly income. Located just minutes from Green Timbers Urban Forest, Guildford Town Centre, both levels of schools, and excellent access to future SkyTrain, Fraser Highway, and Highway 1-making commuting and daily conveniences effortless.
Features
Garage Double
Front Access
Independent living
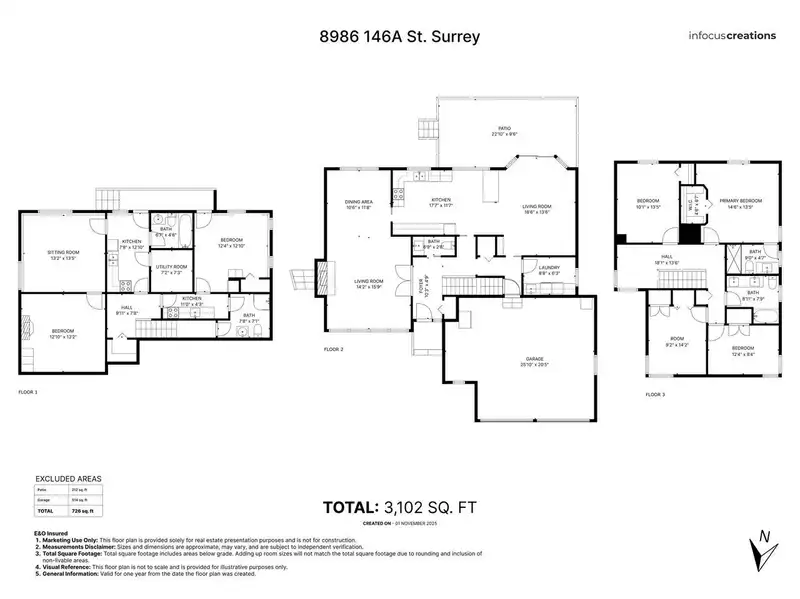
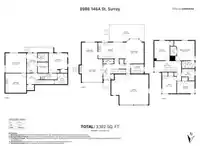
Room measurements17 rooms▸
Living RoomMain · 14'2 × 15'9
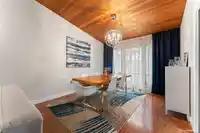
Dining RoomMain · 10'6 × 11'8
KitchenMain · 11'7 × 17'7
Family RoomMain · 13'6 × 16'6
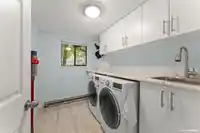
LaundryMain · 6'3 × 8'8
FoyerMain · 4'9 × 10'3
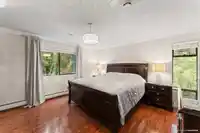
Primary BedroomAbove · 13'5 × 14'6
BedroomAbove · 10'1 × 13'5
BedroomAbove · 8'4 × 12'4
BedroomAbove · 9'2 × 14'4
NookAbove · 8' × 13'6
Living RoomBsmt · 13'2 × 13'5
BedroomBsmt · 12'4 × 12'10
KitchenBsmt · 7'8 × 12'10
Living RoomBsmt · 7'8 × 9'10
BedroomBsmt · 12'10 × 13'2
KitchenBsmt · 4'3 × 11'
Floor plan
🔍 Tap to zoom
Pinch or scroll to zoom · drag to pan · double-tap to reset
Ground rises about 1.1 m from front to back (2.7% grade).
Multi-unit potential (Bill 44 / SSMUH)
Units allowedUp to 4
Max height3 storeys
Min. setbacks4.5 / 1.5 / 1.2 mfront / side / rear
Est. buildable~11,124 sqft
Under BC's Small-Scale Multi-Unit Housing rules, this single-family lot may permit up to 4 units. These are the provincial minimums and approximate — local bylaw, servicing and lot conditions apply.
Approximate lot lines (ParcelMap BC)
Zoning, lot dimensions and grade are approximate, from public data, and for reference only — verify with the City / Township of Langley before relying on them.
Recent nearby sales
Sold prices are available to registered users. Log in to see what these sold for.

 1 / 30 photos