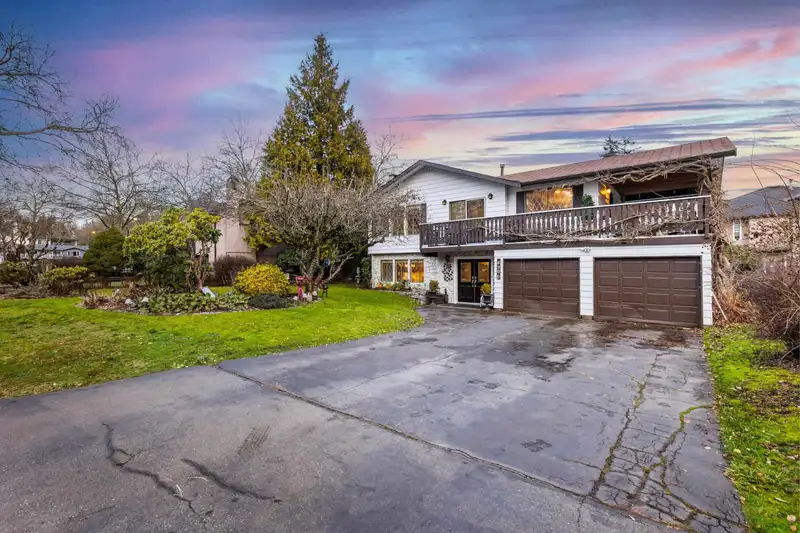
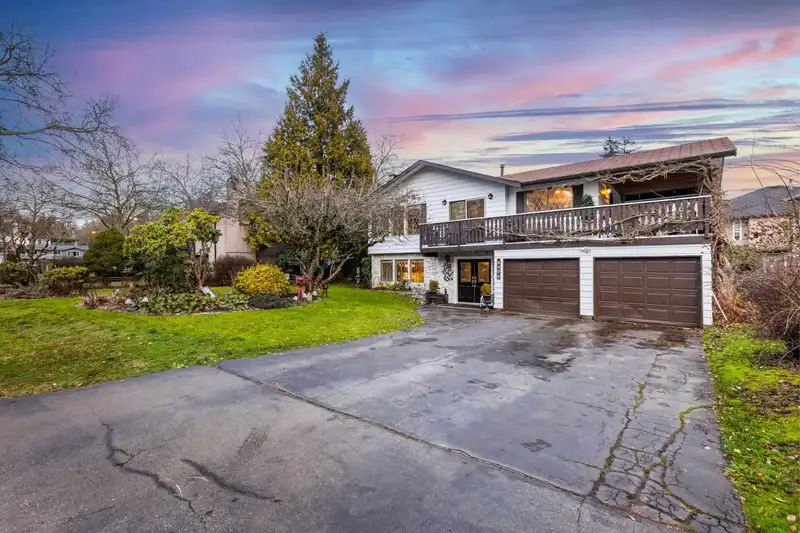
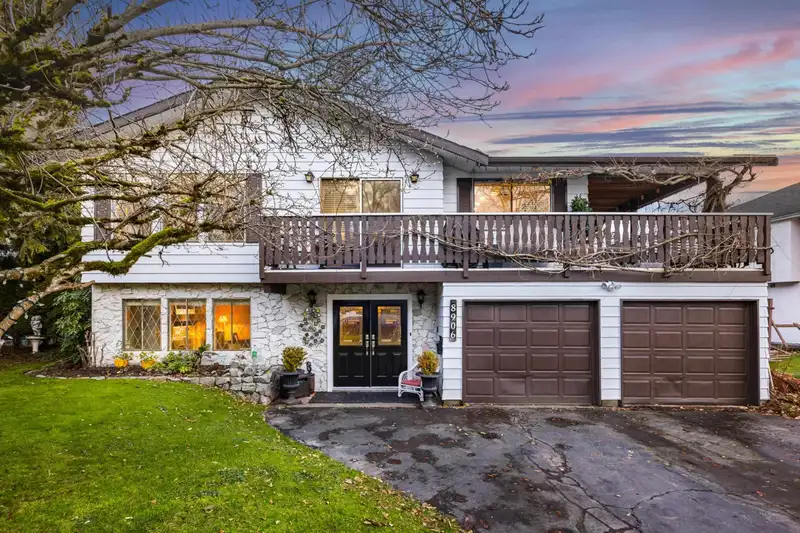
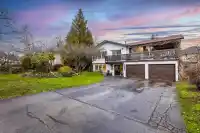
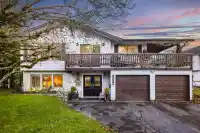
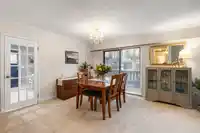
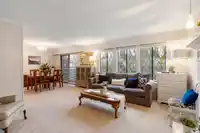
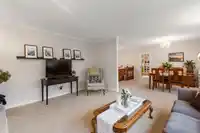
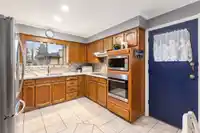
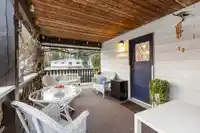
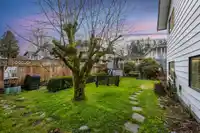
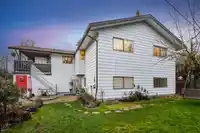
LOCATION, LOCATION, LOCATION! Spacious 2,482 sqft home featuring 4 bed, 3 bath, + a 1-bed plus den suite, all set on a generous 7,548 sqft lot at the end of a quiet dead-end street. The updated kitchen shines with modern countertops & stainless steel appliances, including a wall-mounted oven & microwave, leading to a large balcony beautifully wrapped in…
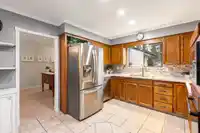
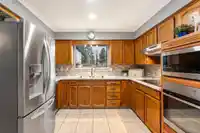
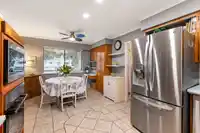
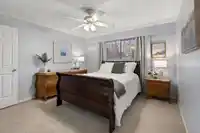
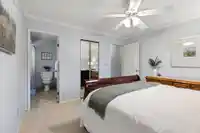
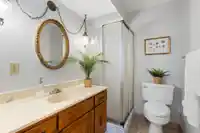
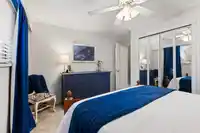
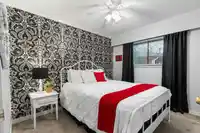
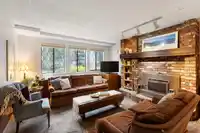
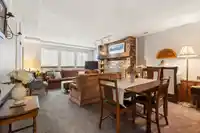
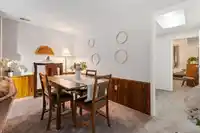
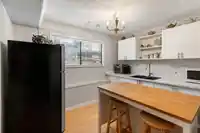
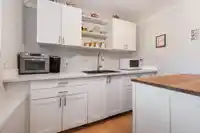
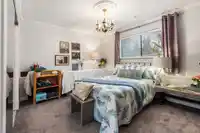
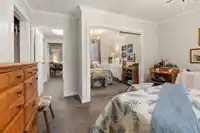
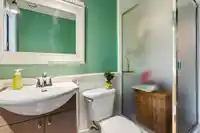
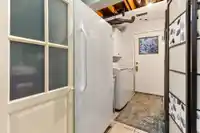
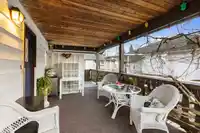
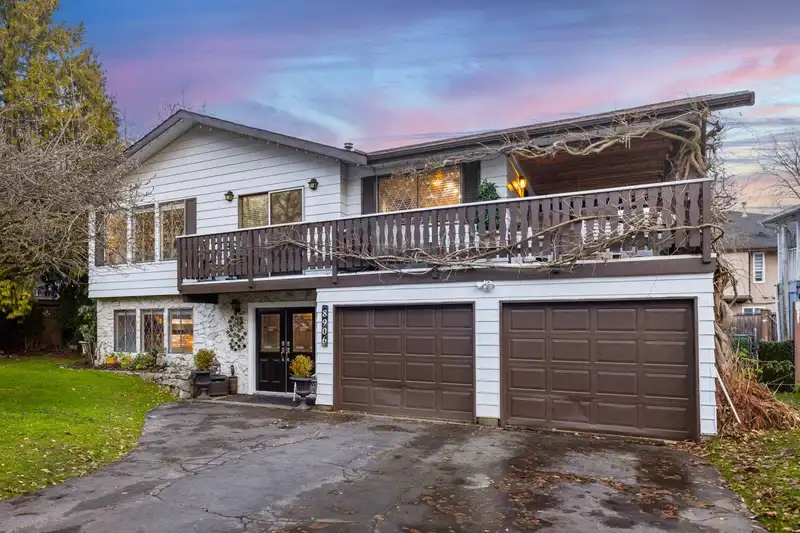
LOCATION, LOCATION, LOCATION! Spacious 2,482 sqft home featuring 4 bed, 3 bath, + a 1-bed plus den suite, all set on a generous 7,548 sqft lot at the end of a quiet dead-end street. The updated kitchen shines with modern countertops & stainless steel appliances, including a wall-mounted oven & microwave, leading to a large balcony beautifully wrapped in wisteria—perfect for entertaining. The living room is bathed in natural light through large windows & offers the warmth of a cozy wood-burning fireplace. The primary bedroom includes a private 3-piece ensuite with a shower. The unauthorized suite on the lower level features a 1-bed plus den layout, a charming kitchen with backyard access, & shared laundry facilities. Adding separate laundry is easy if desired. Open House Sat Feb 22 1-3:00
Features
Carport Single
Shopping Nearby
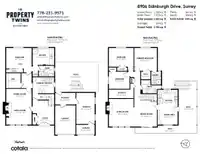
Room measurements18 rooms▸
Living RoomMain · 14'9 × 13'2
Dining RoomMain · 13'11 × 11'10
KitchenMain · 9'1 × 10'8
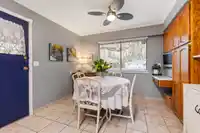
Eating AreaMain · 9'6 × 10'8
Primary BedroomMain · 12'2 × 12'
Walk-In ClosetMain · 4'1 × 5'
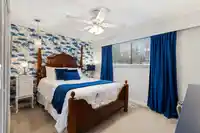
BedroomMain · 9'2 × 11'
BedroomMain · 10' × 13'2
StorageMain · 4'6 × 13'2
Living RoomBelow · 11'8 × 13'7
Dining RoomBelow · 7'5 × 13'7
KitchenBelow · 9'1 × 11'6
BedroomBelow · 13' × 13'7
DenBelow · 7'11 × 7'9
LaundryBelow · 8'5 × 11'6
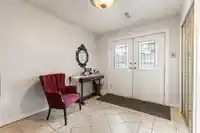
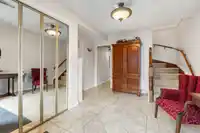
FoyerBelow · 6' × 9'3
StorageBelow · 16'7 × 9'10
StorageBelow · 6'3 × 10'10
Floor plan
🔍 Tap to zoom
Pinch or scroll to zoom · drag to pan · double-tap to reset
Under BC's Small-Scale Multi-Unit Housing rules, this single-family lot may permit up to 4 units. These are the provincial minimums and approximate — local bylaw, servicing and lot conditions apply.
Approximate lot lines (ParcelMap BC)
Zoning, lot dimensions and grade are approximate, from public data, and for reference only — verify with the City / Township of Langley before relying on them.
Recent nearby sales
Sold prices are available to registered users. Log in to see what these sold for.

 1 / 40 photos