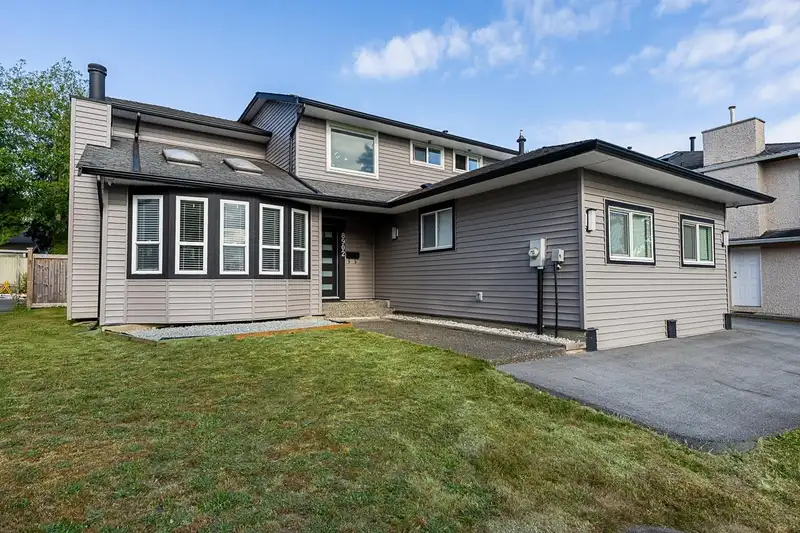
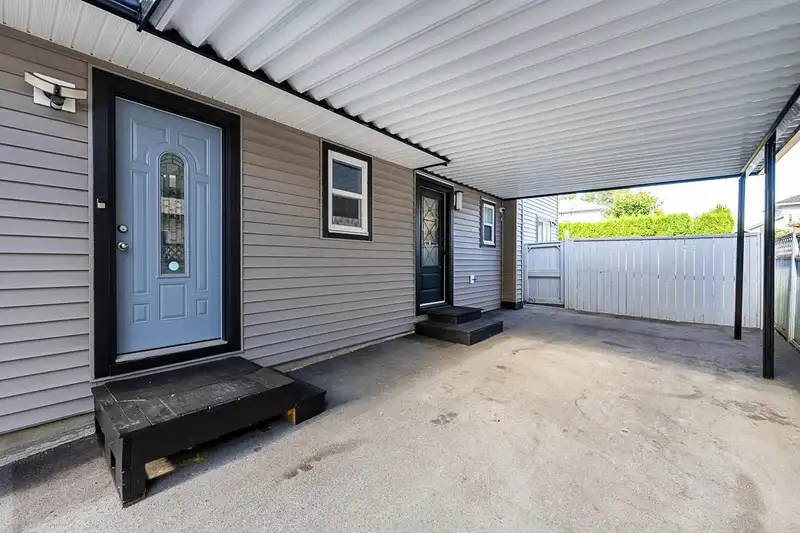
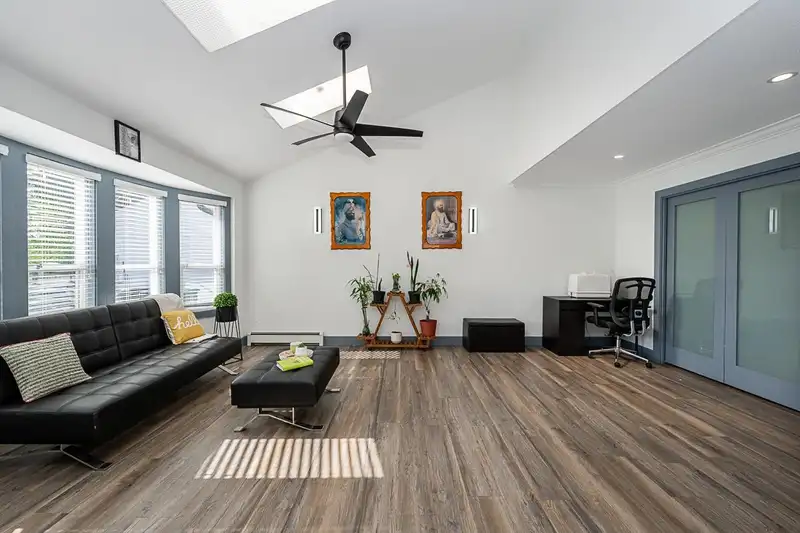
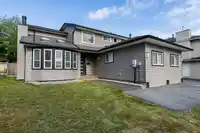
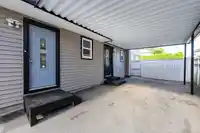
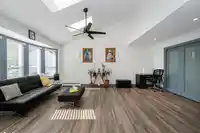
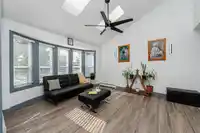
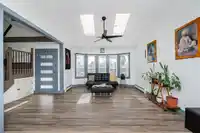
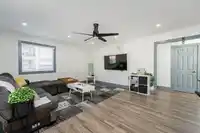
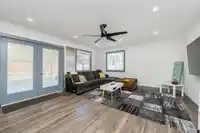
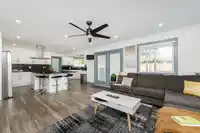
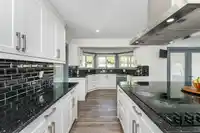
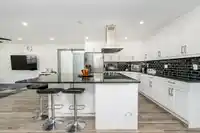
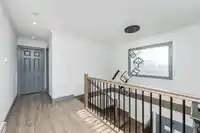
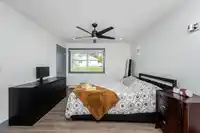
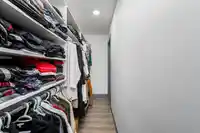
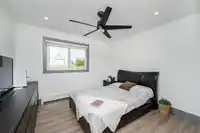
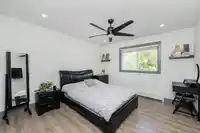
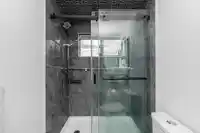
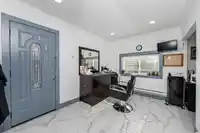
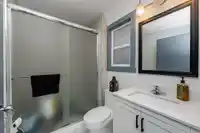
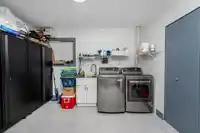
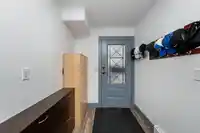
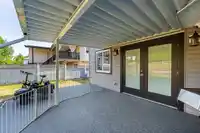
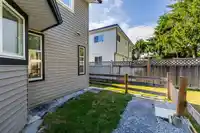
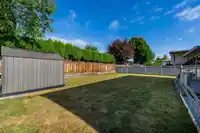
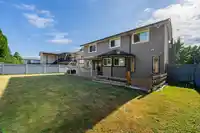
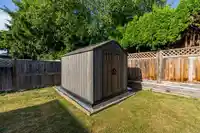
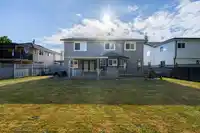
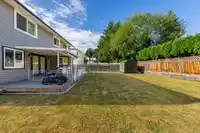
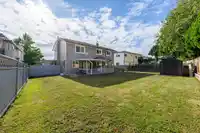
FULLY RENOVATED 4 large Bedrooms and 4 Full Baths home with running salon/nanny suite with separate entry. Some major updates include NEW Windows, Light fixtures, Flooring, Paint, s/s Appliances, Hot Water Tank, Siding & plumbing updated. Fully Fenced & private backyrad with covered patio to enjoy your summer and BBQs. Lots of Parking on driveway and…
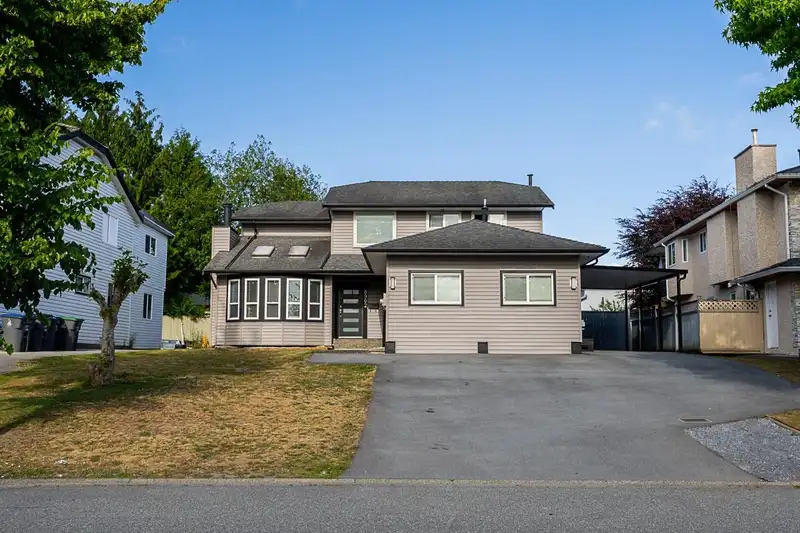
FULLY RENOVATED 4 large Bedrooms and 4 Full Baths home with running salon/nanny suite with separate entry. Some major updates include NEW Windows, Light fixtures, Flooring, Paint, s/s Appliances, Hot Water Tank, Siding & plumbing updated. Fully Fenced & private backyrad with covered patio to enjoy your summer and BBQs. Lots of Parking on driveway and street. Green Timbers Elementary (300 m) and Enver Creek Secondary School catchments. EXCELLENT LOCATION with Short walk to school, Bus stop, Gurdwara, Bear Creek Park, trails and quick access to 88 Ave.
Features
Private Yard
Carport Single
Shopping Nearby
Room measurements9 rooms▸
Living RoomMain · 13'0 × 17'0
Dining RoomMain · 10'6 × 15'5
KitchenMain · 11'6 × 10'7
Family RoomMain · 19'0 × 18'0
Primary BedroomAbove · 16'6 × 15'6
BedroomAbove · 11'8 × 12'8
BedroomAbove · 12'8 × 11'6
BedroomMain · 9'0 × 9'3
KitchenMain · 6'0 × 9'0
Floor plan
🔍 Tap to zoom
Pinch or scroll to zoom · drag to pan · double-tap to reset
Ground rises about 2.3 m across the lot, side to side (5.7% grade).
Multi-unit potential (Bill 44 / SSMUH)
Units allowedUp to 4
Max height3 storeys
Min. setbacks4.5 / 1.5 / 1.2 mfront / side / rear
Est. buildable~7,370 sqft
Under BC's Small-Scale Multi-Unit Housing rules, this single-family lot may permit up to 4 units. These are the provincial minimums and approximate — local bylaw, servicing and lot conditions apply.
Approximate lot lines (ParcelMap BC)
Zoning, lot dimensions and grade are approximate, from public data, and for reference only — verify with the City / Township of Langley before relying on them.
Recent nearby sales
Sold prices are available to registered users. Log in to see what these sold for.

 1 / 39 photos