
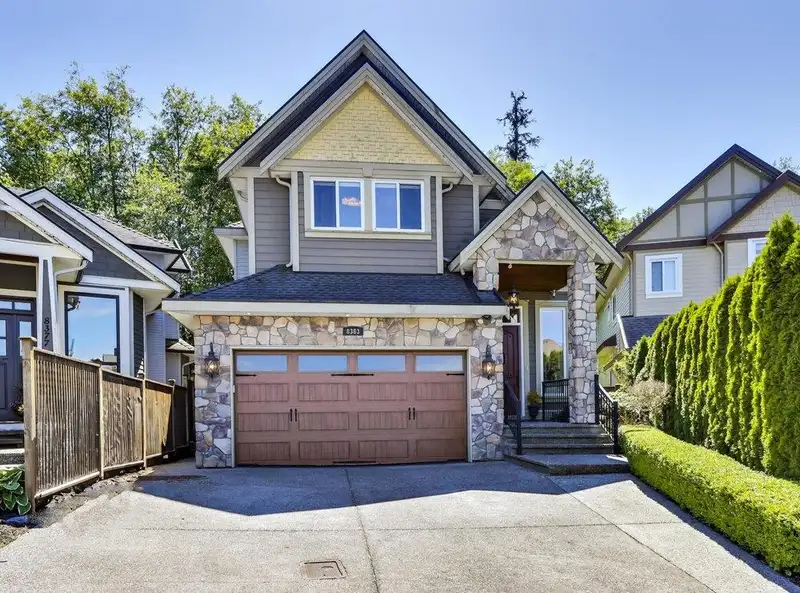
 1 / 39 photos

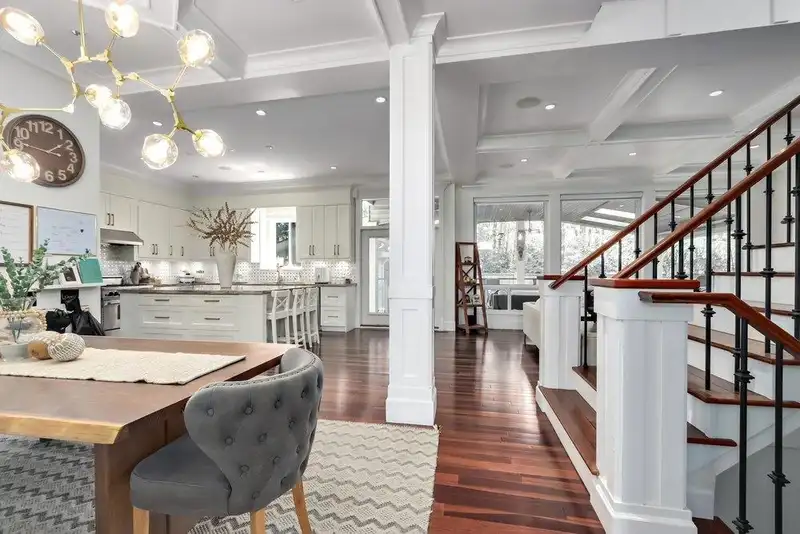
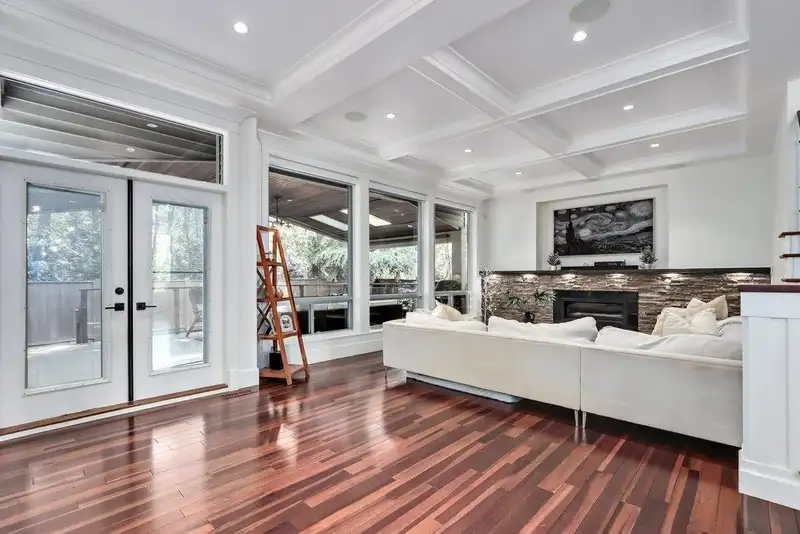
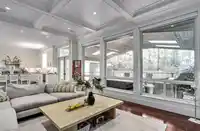

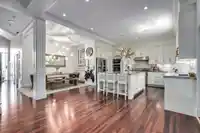
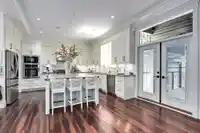
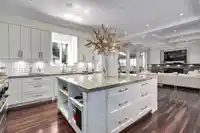







About This Property
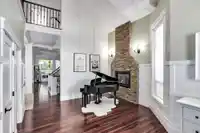
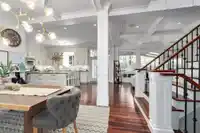
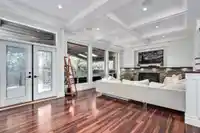
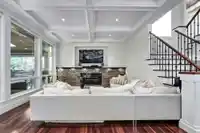
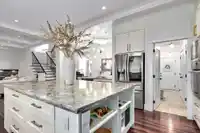
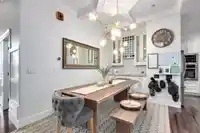
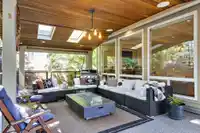
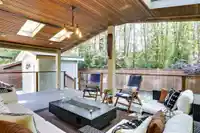
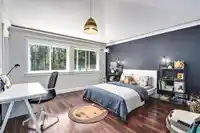
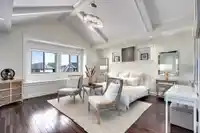
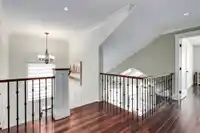
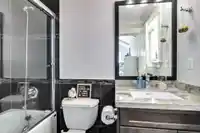
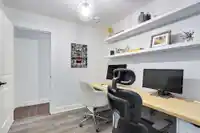
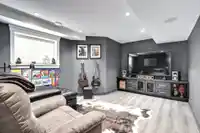
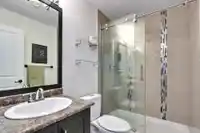
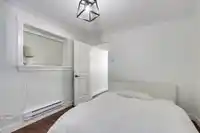
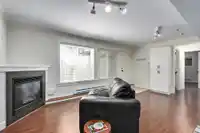
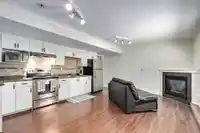
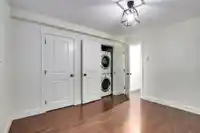
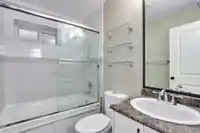
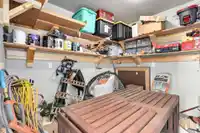
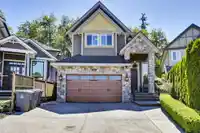
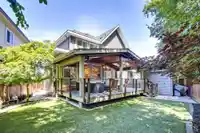
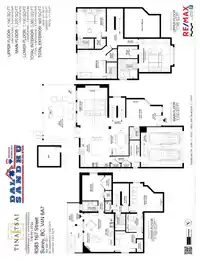
Welcome to Your Dream Home! Nestled in a quiet cul-de-sac, this 2012-built home offers the perfect blend of comfort and style on a 4,973 sq. ft. lot and boasting 3,560 sq. ft. of living space. The open-concept main floor features a great room, kitchen with extensive island, living room, and dining areas, all leading to a vaulted sundeck that backs onto a…
Property Details
School Catchment
Neighbourhood
Age
- Under 1519.5%
- 15 to 6468.6%
- 65 and over11.9%
Household size
- 1 person16.7%
- 225%
- 320.7%
- 423%
- 5 or more14.6%
Language spoken at home
36.6% English mother tongue
Mother tongue, share of 6,975 residents.
How this pocket differs
- fewer seniors 65+ than Fleetwood Tynehead 11.9% vs 17.4%
- more children under 15 than Fleetwood Tynehead 19.5% vs 15.8%
- fewer 5+ person households than Fleetwood Tynehead 14.6% vs 19.2%
- notably more Tagalog speakers than Fleetwood Tynehead 10% vs 4.7%
- notably fewer Punjabi speakers than Fleetwood Tynehead 9% vs 16.8%
- notably more Korean speakers than Fleetwood Tynehead 4.6% vs 3%
- Median dwelling value is notably lower than Metro Vancouver $670,000 vs $1,050,000
Source: Statistics Canada, Census of Population, 2021. Reproduced and distributed on an "as is" basis with the permission of Statistics Canada.
Sales History
| Date | Sale Price |
|---|---|
| Feb 10, 2025 | $1,800,000 |
Source: BC Assessment (public records).
Land & Development
Under BC's Small-Scale Multi-Unit Housing rules, this single-family lot may permit up to 4 units. These are the provincial minimums and approximate — local bylaw, servicing and lot conditions apply.
Within a provincially designated Transit-Oriented Area, this lot may support up to 3 FAR / 8 storeys regardless of base zoning. Provincial minimums and approximate — municipal rezoning, servicing and parking standards still apply.
Zoning, lot dimensions and grade are approximate, from public data, and for reference only — verify with the City / Township of Langley before relying on them.
Monthly Cost Calculator
An estimate only. Canadian semi-annual compounding; excludes utilities, closing costs and BC property transfer tax. 5-year fixed, as of Oct 1
Similar Listings Nearby
8333 167A STREET
16730 85 AVENUE
8521 168 STREET
8450 168 STREET
16758 86 AVENUE
16524 84A AVENUE
8034 166 STREET
16566 80 AVENUE
8077 169 STREET
16715 78 AVENUE
8579 171ST STREET
7843 197 STREET