
 1 / 40 photos

About This Property
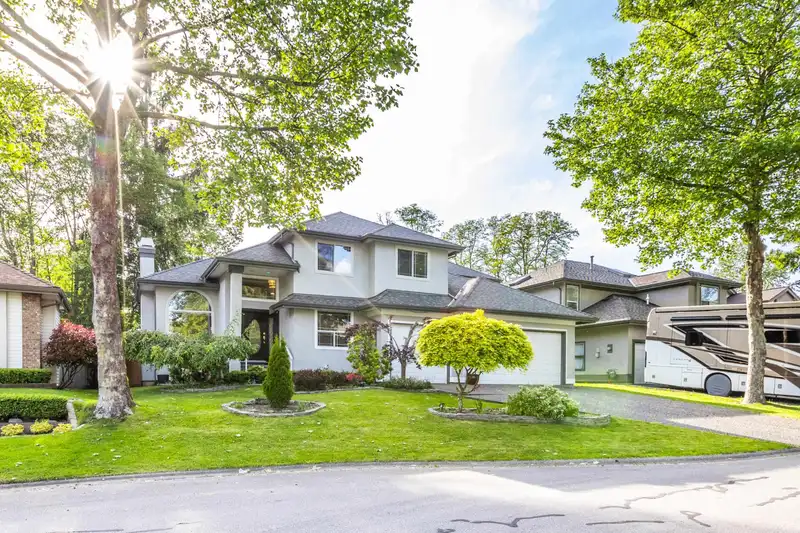
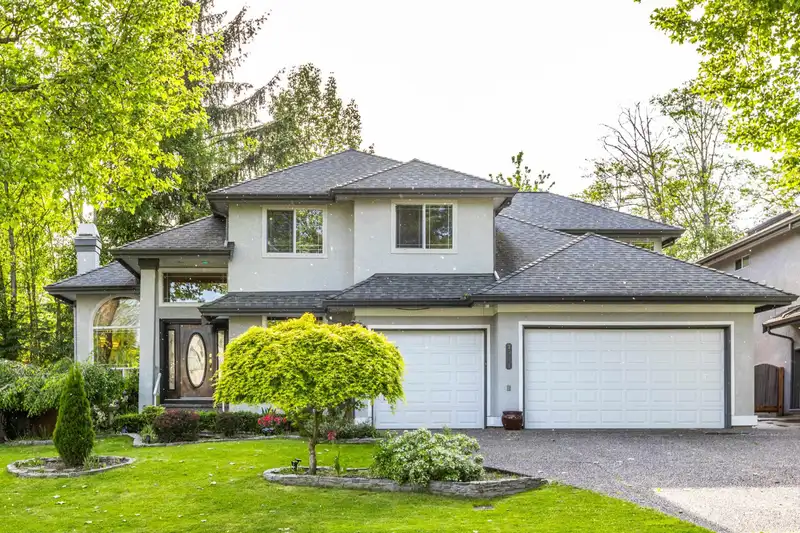
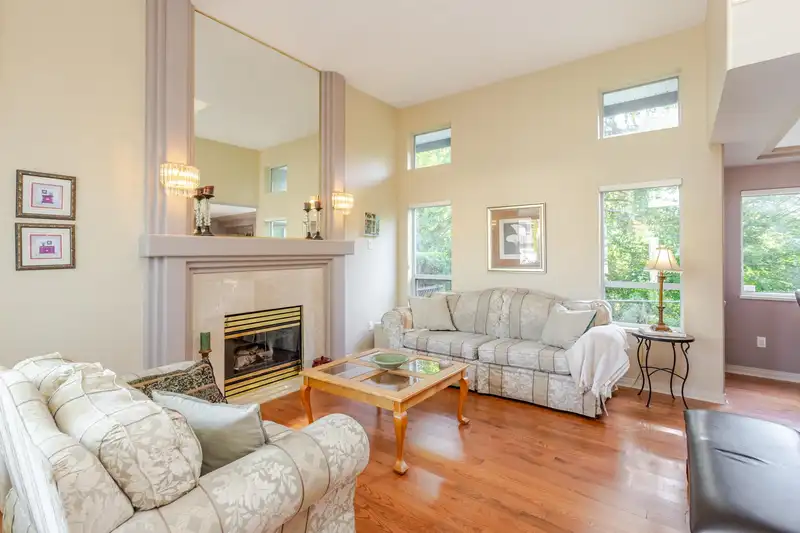
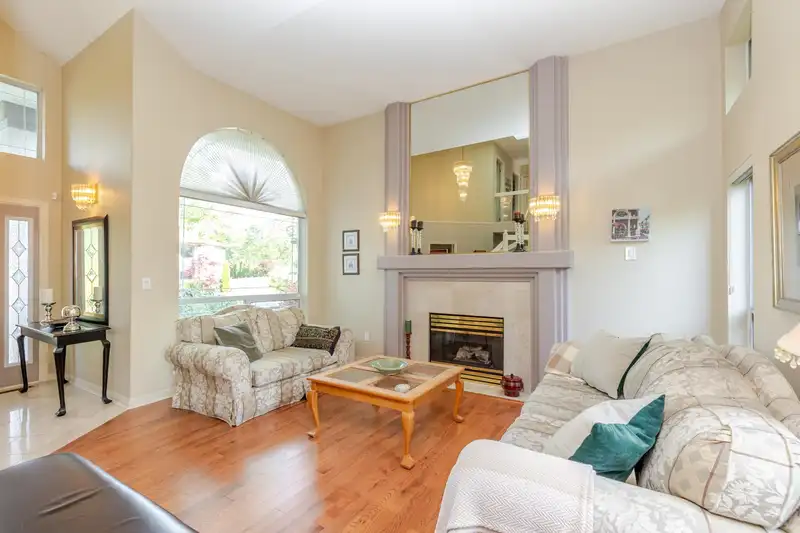
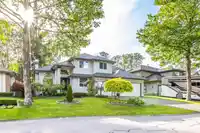
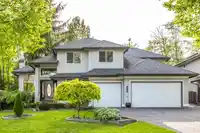
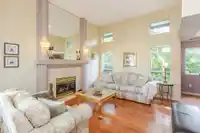
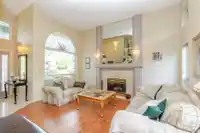
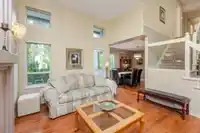
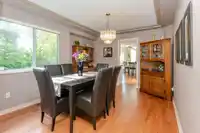
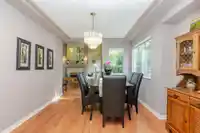
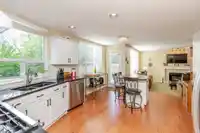
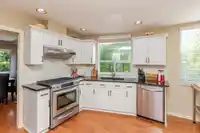
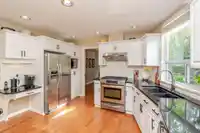
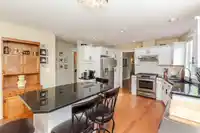
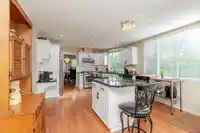
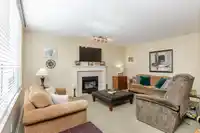
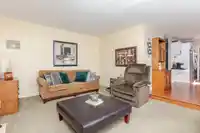
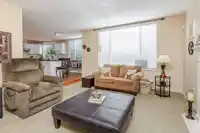
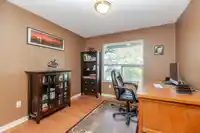
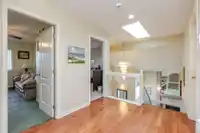
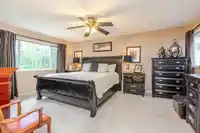
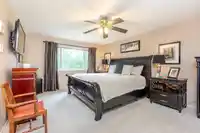
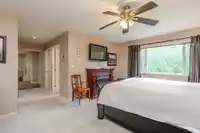
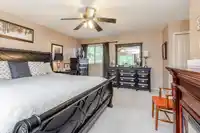
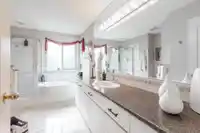
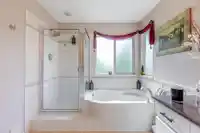
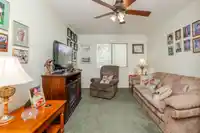
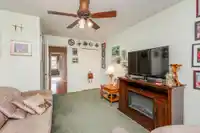
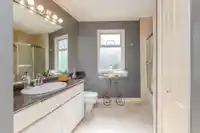
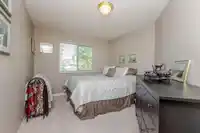
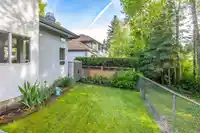
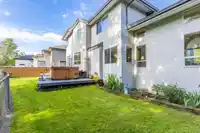
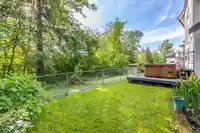
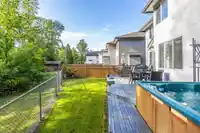
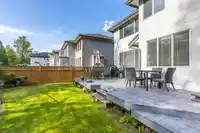
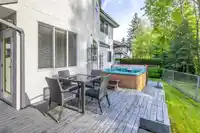
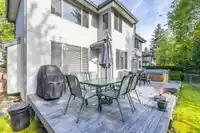
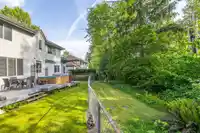
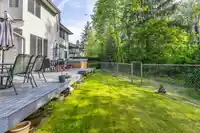
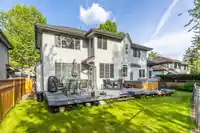
This executive looking 2 storey home sits in a sought after part of Bear Creek on a no thru cul-de-sac street backing greenspace & offering ultimate Privacy. A tradition floor plan greets you upon entry, separate living and family rooms, hardwood flooring, updates to the kitchen including granite counters, backsplash, stainless appliances and gas range, 2…
Features
Property Details
School Catchment
Neighbourhood
Age
- Under 1515.6%
- 15 to 6470.4%
- 65 and over14%
Household size
- 1 person13.1%
- 220.7%
- 317.3%
- 417.6%
- 5 or more31.3%
Language spoken at home
45.8% Punjabi mother tongue
Mother tongue, share of 6,165 residents.
How this pocket differs
- fewer people living alone than East Newton 13% vs 17.5%
- more 5+ person households than East Newton 31.2% vs 25.1%
- Median household income is higher than Metro Vancouver $111,000 vs $90,000
Source: Statistics Canada, Census of Population, 2021. Reproduced and distributed on an "as is" basis with the permission of Statistics Canada.
Land & Development
Zoning, lot dimensions and grade are approximate, from public data, and for reference only — verify with the City / Township of Langley before relying on them.
Recent nearby sales
Sold prices are available to registered users. Log in to see what these sold for.
Monthly Cost Calculator
An estimate only. Canadian semi-annual compounding; excludes utilities, closing costs and BC property transfer tax. 5-year fixed, as of Oct 15
Similar Listings Nearby
7919 REDTAIL PLACE
7869 143A STREET
7930 144 STREET
8055 144TH STREET
8044 KESTREL COURT
7785 143 STREET
14337 77 AVENUE
14321 77 AVENUE
14415 81A AVENUE
7718 145 STREET
8222 144 STREET
7978 141A STREET