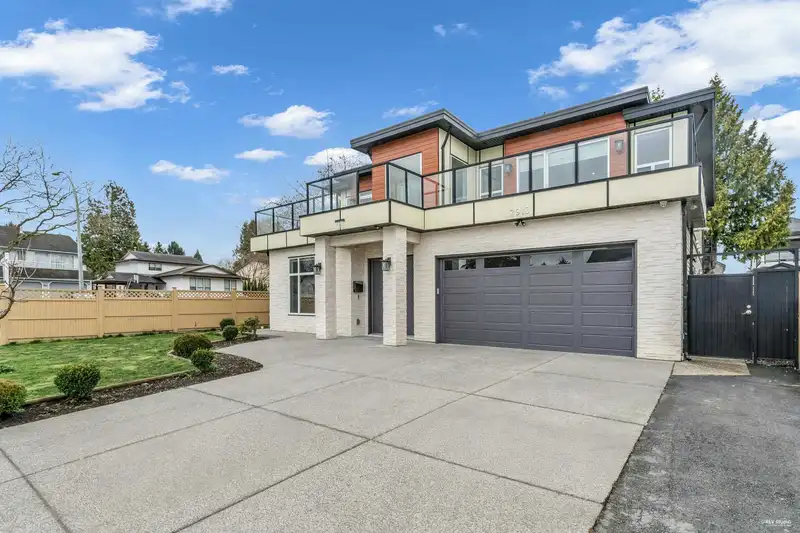
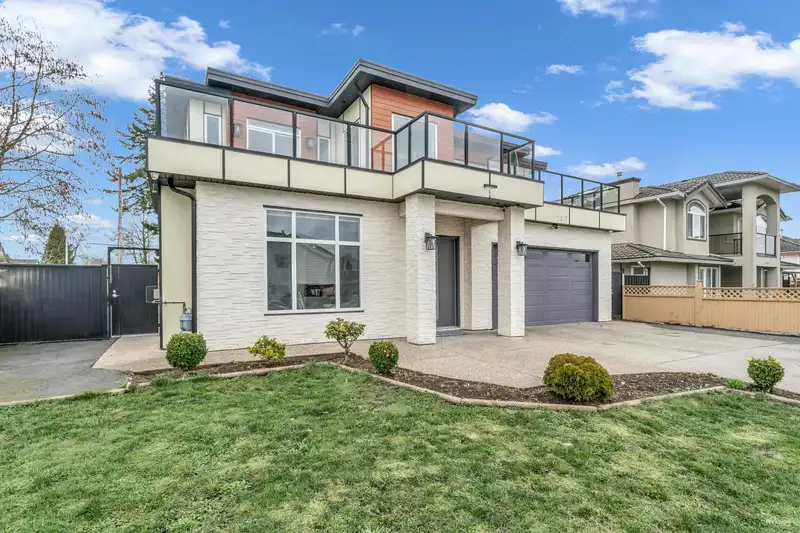
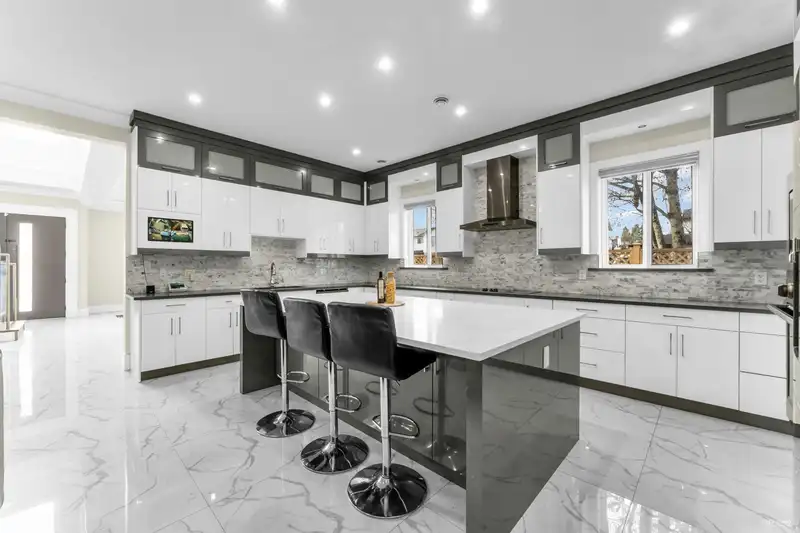
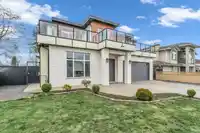
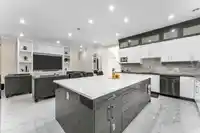
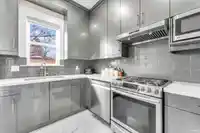
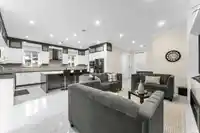
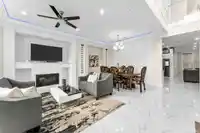
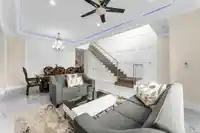
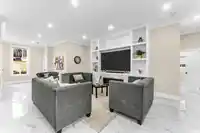
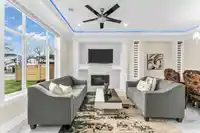
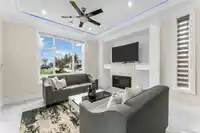
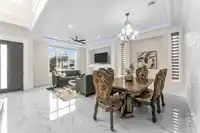
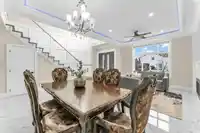
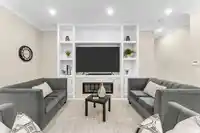
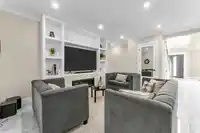
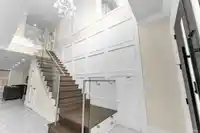
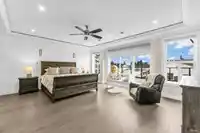
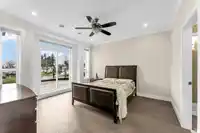
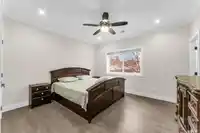
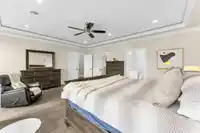
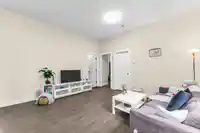
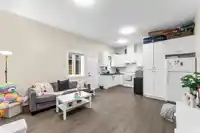
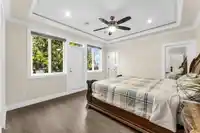
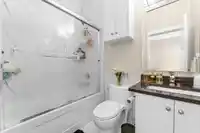
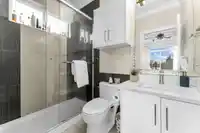
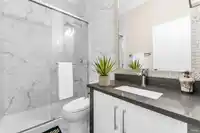
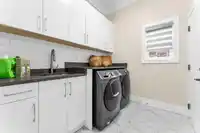
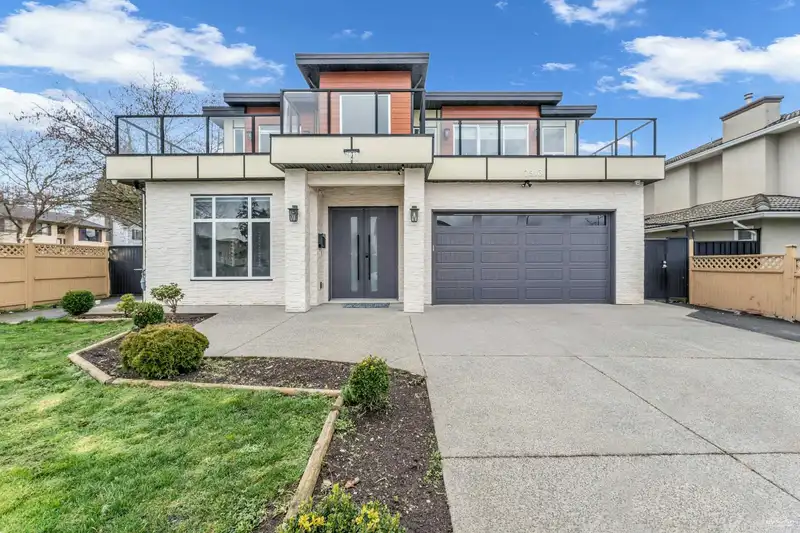
This stunning 3700+sq. ft. dream home, offering breathtaking views of the mountains, is a must-see! The spacious and beautifully designed 6-bedroom, 6-bathroom, two-story property is located in the highly sought-after area of West Newton, near Guru Angad Dev Elementary & Newton Elementary. Featuring a variety of unique amenities, it includes a 2-bedroom…
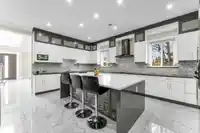
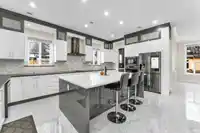
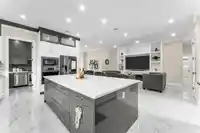
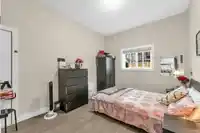
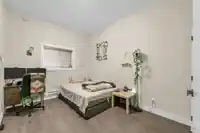
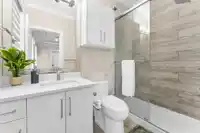
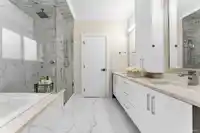
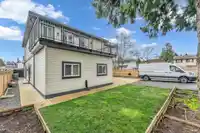
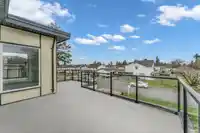
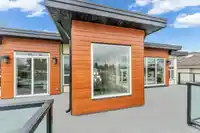
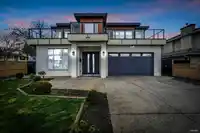
This stunning 3700+sq. ft. dream home, offering breathtaking views of the mountains, is a must-see! The spacious and beautifully designed 6-bedroom, 6-bathroom, two-story property is located in the highly sought-after area of West Newton, near Guru Angad Dev Elementary & Newton Elementary. Featuring a variety of unique amenities, it includes a 2-bedroom legal suite that serves as a perfect mortgage helper. The landscaped front and back yard with back alley and parking in the back and front. Inside, enjoy crystal chandeliers, spacious living and dining areas with high ceilings, a custom kitchen with granite countertops, and a separate spicy kitchen. Other highlights include central air conditioning, an HRV system, and a large balcony. Open House canceled.
Features
Balcony
Private Yard
Garage Double
Front Access
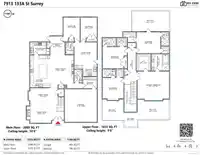
Room measurements13 rooms▸
Living RoomMain · 12'0 × 14'0
Dining RoomMain · 18'0 × 11'2
KitchenMain · 13'0 × 20'0
Wok KitchenMain · 8'6 × 13'0
Family RoomMain · 14'4 × 11'0
Living RoomMain · 11'0 × 10'0
KitchenMain · 14'8 × 17'0
BedroomMain · 13'0 × 10'10
BedroomMain · 10'6 × 13'0
Primary BedroomAbove · 15'5 × 20'0
BedroomAbove · 13'1 × 14'6
BedroomAbove · 11'8 × 15'0
BedroomAbove · 12'0 × 11'2
Floor plan
🔍 Tap to zoom
Pinch or scroll to zoom · drag to pan · double-tap to reset
Under BC's Small-Scale Multi-Unit Housing rules, this single-family lot may permit up to 4 units. These are the provincial minimums and approximate — local bylaw, servicing and lot conditions apply.
Approximate lot lines (ParcelMap BC)
Zoning, lot dimensions and grade are approximate, from public data, and for reference only — verify with the City / Township of Langley before relying on them.
Recent nearby sales
Sold prices are available to registered users. Log in to see what these sold for.

 1 / 40 photos