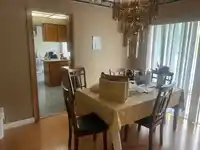
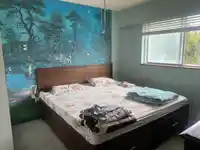
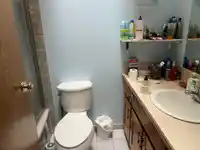
Welcome to this well kept highly desirable family neighbourhood and presents an exceptional opportunity for homeowners, investors and first time Buyers. Situated on a 7696 sf rectangular lot located in central area of West Newton offers 6-bedroom and 5-bathroom .This 2,600 sq. ft. residence features a functional upstairs layout with a spacious kitchen,…
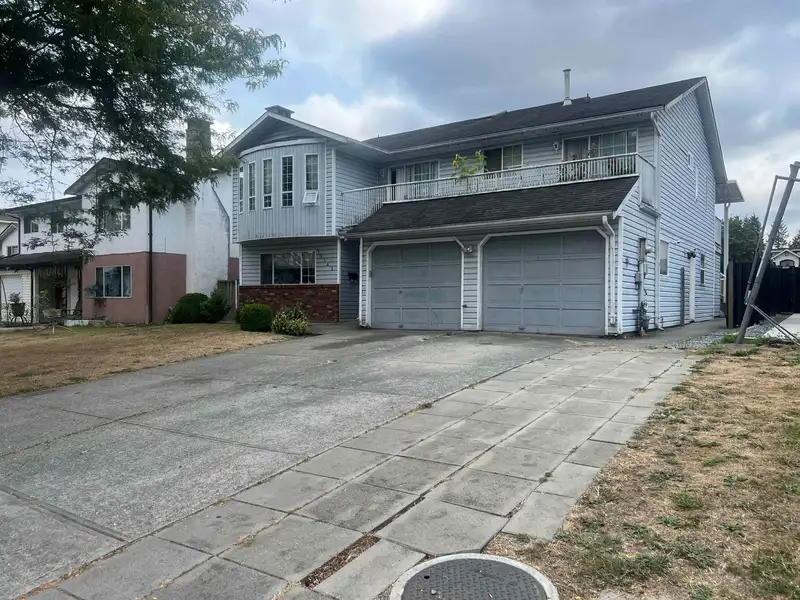
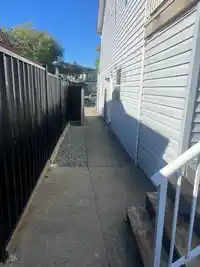
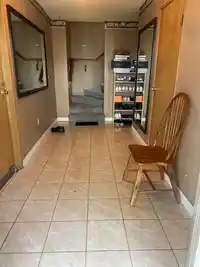
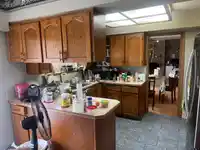
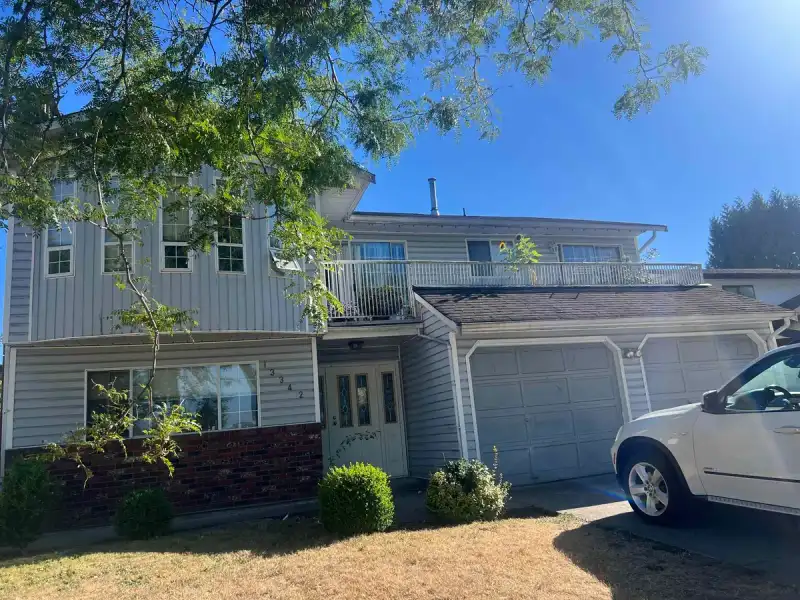
Welcome to this well kept highly desirable family neighbourhood and presents an exceptional opportunity for homeowners, investors and first time Buyers. Situated on a 7696 sf rectangular lot located in central area of West Newton offers 6-bedroom and 5-bathroom .This 2,600 sq. ft. residence features a functional upstairs layout with a spacious kitchen, living, family room, 3 good size bedroom and large Rec room and 2 suites with separate entrance in Basement providing excellent mortgage helper income. Located just steps from schools, transit, shopping, restaurants, parks and everyday amenitites and much more. With its impressive lot size, convenient location, and exciting possibilities, this is an opportunity not to be missed. Call for more info!!!
Features
Balcony
Private Yard
Additional Parking
Garage Double
Open
Front Access
Concrete
Shopping Nearby
Room measurements20 rooms▸
Living RoomMain · 13'2 × 17'5
Dining RoomMain · 9'11 × 10'5
KitchenMain · 8'6 × 10'11
Eating AreaMain · 8'3 × 11'
Family RoomMain · 11'9 × 18'2
Primary BedroomMain · 12' × 12'11
BedroomMain · 10'6 × 11'10
BedroomMain · 10'5 × 10'6
Recreation RoomMain · 20' × 14'
PatioMain · 15' × 7'
Walk-In ClosetMain · 7' × 6'
Living RoomBsmt · 13' × 16'5
KitchenBsmt · 11' × 12'
BedroomBsmt · 11' × 11'10
BedroomBsmt · 12'5 × 12'
Living RoomBsmt · 11' × 8'
BedroomBsmt · 12'2 × 10'5
KitchenBsmt · 4' × 8'
FoyerBsmt · 6' × 15'5
PantryBsmt · 6' × 3'
Floor plan
🔍 Tap to zoom
Pinch or scroll to zoom · drag to pan · double-tap to reset
Under BC's Small-Scale Multi-Unit Housing rules, this single-family lot may permit up to 4 units. These are the provincial minimums and approximate — local bylaw, servicing and lot conditions apply.
Approximate lot lines (ParcelMap BC)
Zoning, lot dimensions and grade are approximate, from public data, and for reference only — verify with the City / Township of Langley before relying on them.
Recent nearby sales
Sold prices are available to registered users. Log in to see what these sold for.

 1 / 29 photos