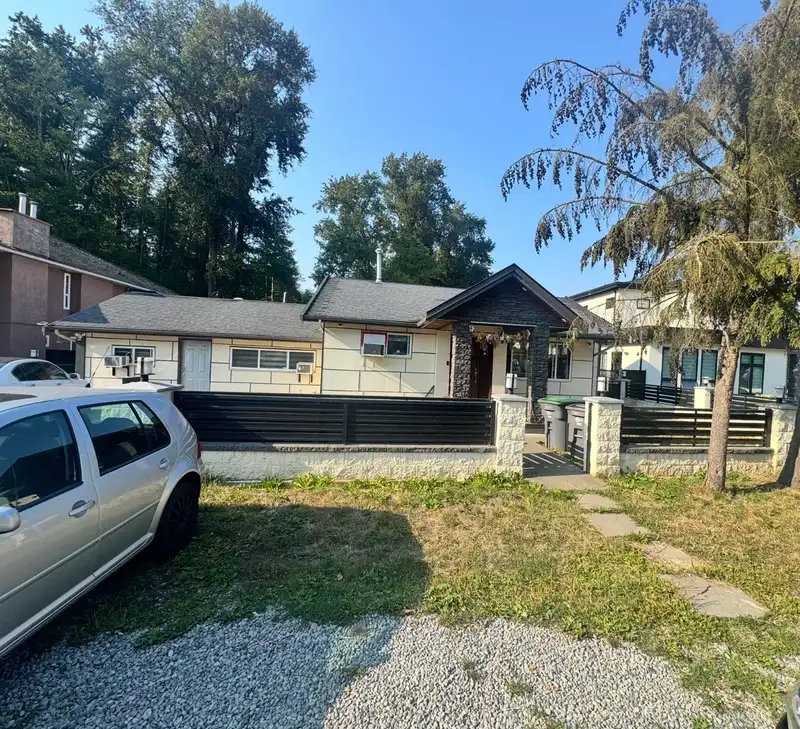
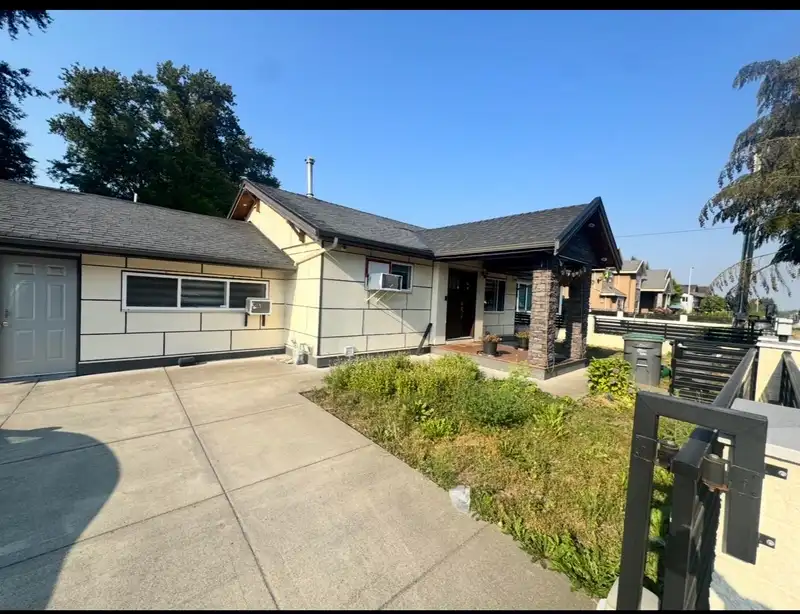
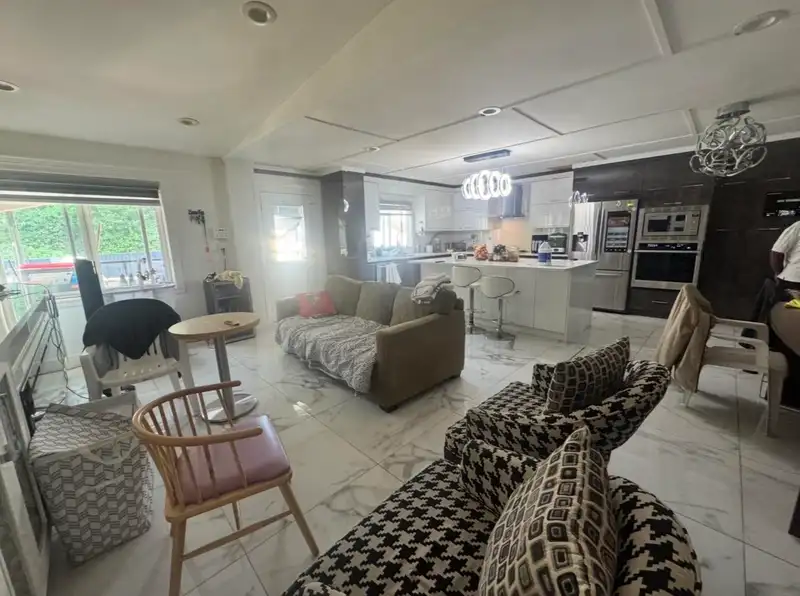
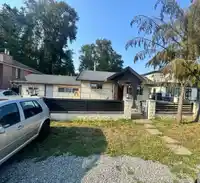
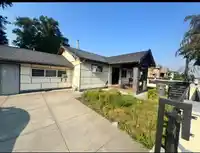
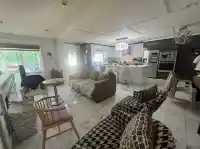
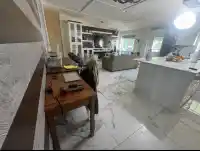
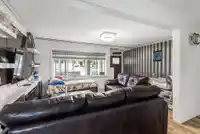
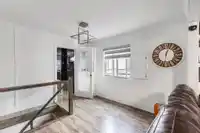
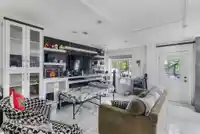
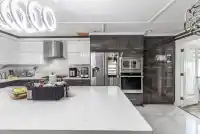
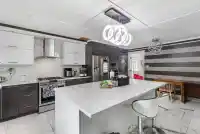
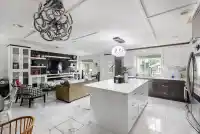
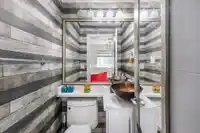
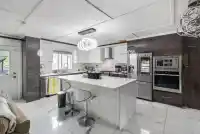
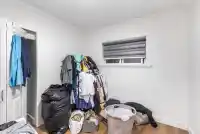
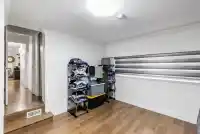
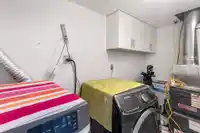
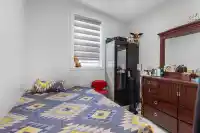
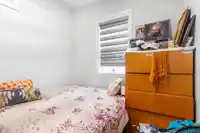
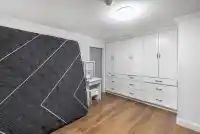
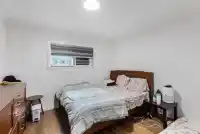
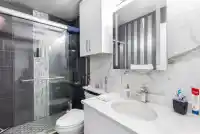
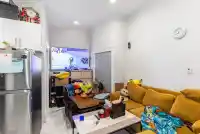
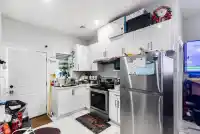
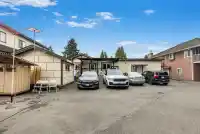
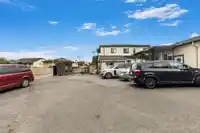
Location well kept and managed fully renovated house with 5 bdrms and 4 bath on 9017 sq ft lot. Main 4 bedroom with and 1 bedroom suite in the basement. House Features: Renovations include new door, new double windows, new flooring, totally remodeled kitchen with granite countertops and high end cabinets, remodeled washrooms, mouldings, lights, paint inside…
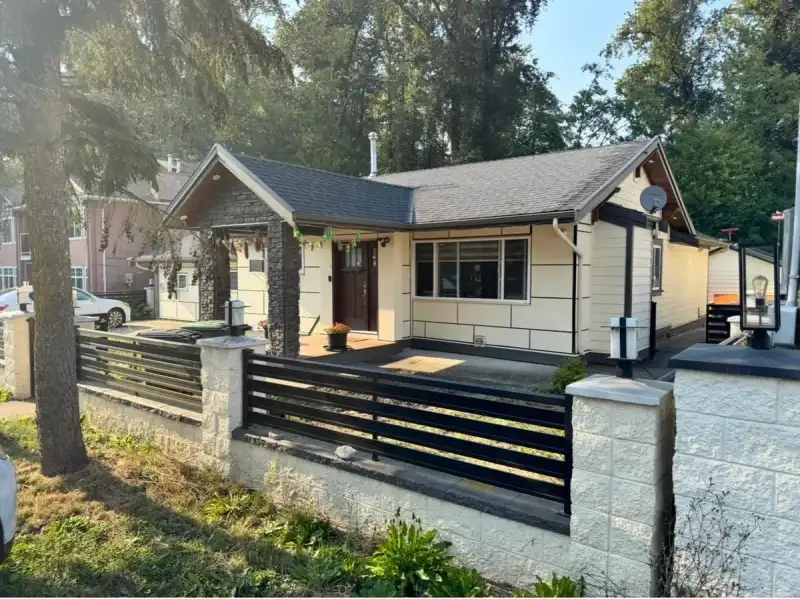
Location well kept and managed fully renovated house with 5 bdrms and 4 bath on 9017 sq ft lot. Main 4 bedroom with and 1 bedroom suite in the basement. House Features: Renovations include new door, new double windows, new flooring, totally remodeled kitchen with granite countertops and high end cabinets, remodeled washrooms, mouldings, lights, paint inside & out, vinyl siding, & many, many more. Walking distance to Sikh Temple, Newton elementary school, transportation and shopping.
Features
Private Yard
Open
Lane Access
Rear Access
Shopping Nearby
Room measurements16 rooms▸
Living RoomMain · 11'3 × 17'6
KitchenMain · 8'10 × 19'5
Family RoomMain · 12'2 × 19'5
Primary BedroomMain · 12' × 14'
BedroomMain · 11' × 13'
BedroomMain · 8'3 × 8'
BedroomMain · 10'9 × 10'1
UtilityMain · 9' × 8'
LaundryMain · 5' × 6'
KitchenMain · 12' × 10'
Family RoomMain · 12' × 10'
BedroomMain · 12'4 × 9'1
BedroomMain · 12'5 × 9'1
Living RoomBelow · 17' × 16'
KitchenBelow · 6' × 16'
BedroomBsmt · 9'5 × 11'7
Floor plan
🔍 Tap to zoom
Pinch or scroll to zoom · drag to pan · double-tap to reset
Under BC's Small-Scale Multi-Unit Housing rules, this single-family lot may permit up to 4 units. These are the provincial minimums and approximate — local bylaw, servicing and lot conditions apply.
Approximate lot lines (ParcelMap BC)
Zoning, lot dimensions and grade are approximate, from public data, and for reference only — verify with the City / Township of Langley before relying on them.
Recent nearby sales
Sold prices are available to registered users. Log in to see what these sold for.

 1 / 25 photos