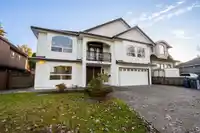
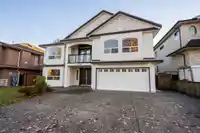
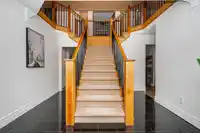
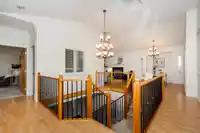
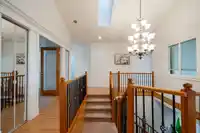
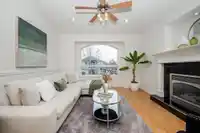
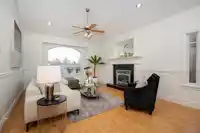
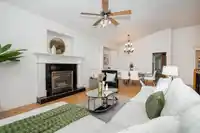
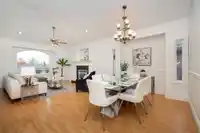
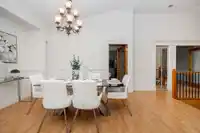
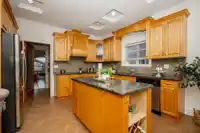
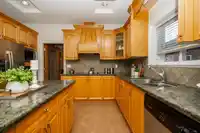
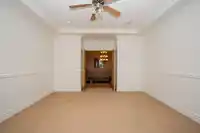
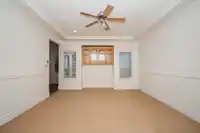
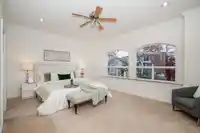
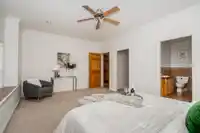
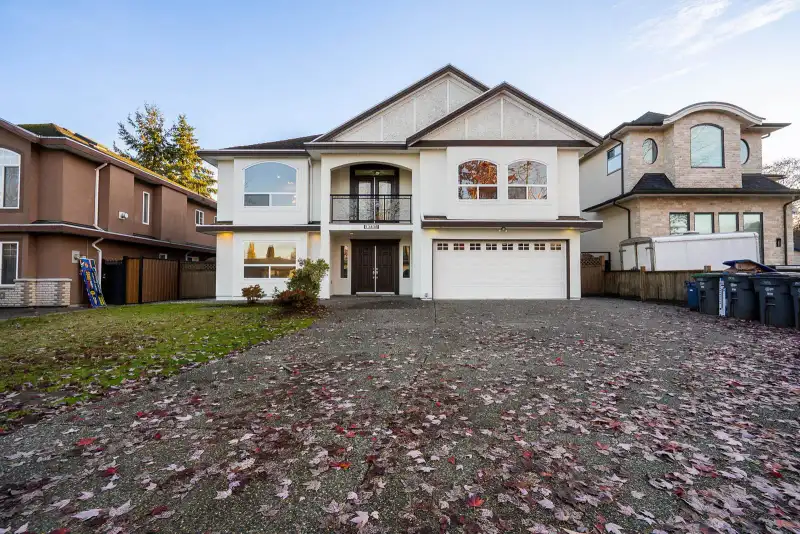
First time offered on the market ! Enjoy a tastefully renovated 10 Bed/6 Bath home centrally located in one of Surrey's most rapidly redeveloping neighbourhoods, "Queen Mary Park". This bright and spacious floor plan offers 4,600 Sq.Ft. of open living space positioned on a massive 7,516 Sq.Ft. lot. Main floor highlights a formal living rm, dining rm,…
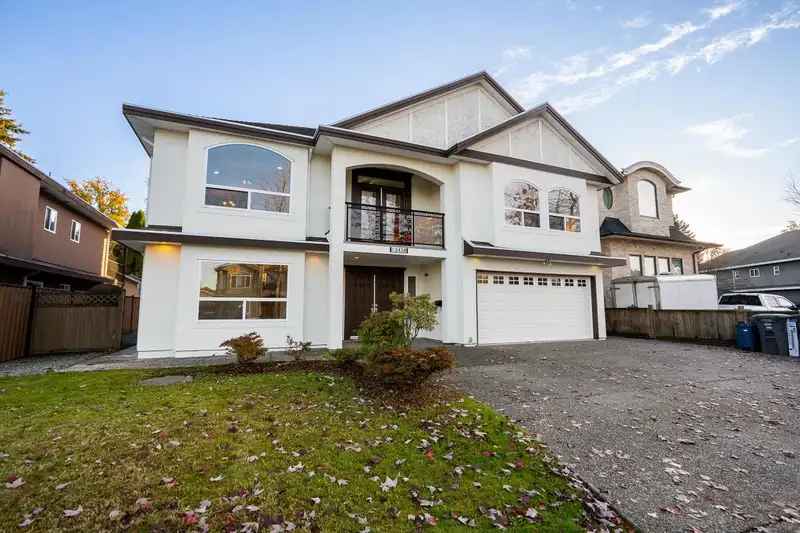
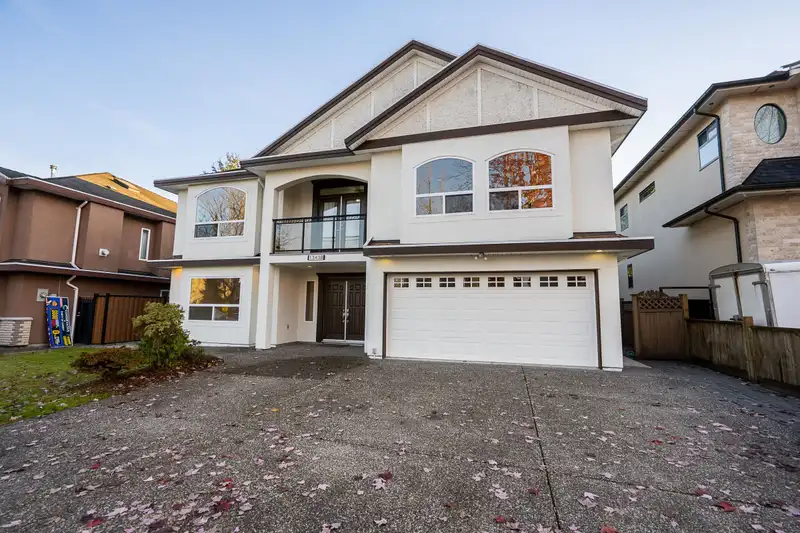
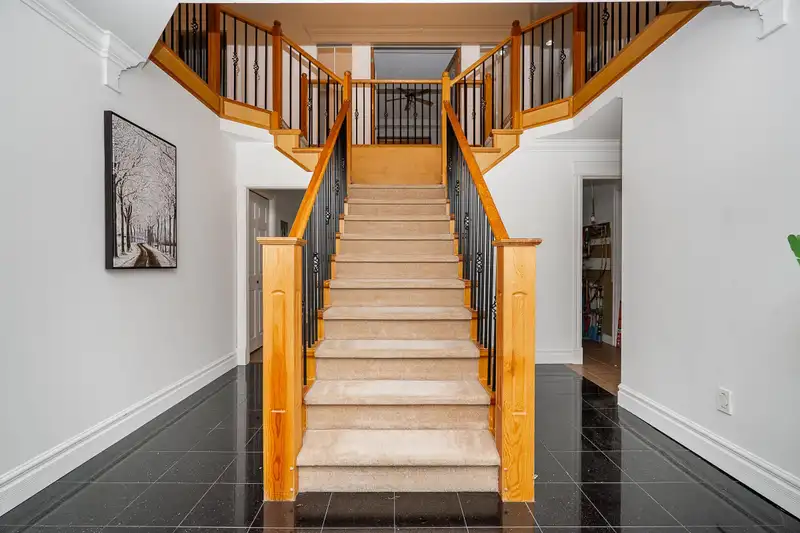
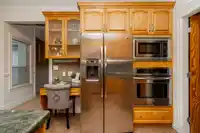
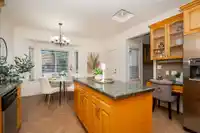
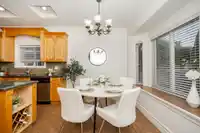
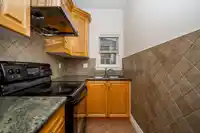
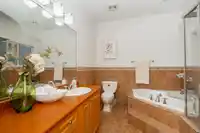
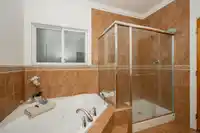
First time offered on the market ! Enjoy a tastefully renovated 10 Bed/6 Bath home centrally located in one of Surrey's most rapidly redeveloping neighbourhoods, "Queen Mary Park". This bright and spacious floor plan offers 4,600 Sq.Ft. of open living space positioned on a massive 7,516 Sq.Ft. lot. Main floor highlights a formal living rm, dining rm, kitchen, wok kitchen, 5 Beds, 3 Baths. The breakfast nook leads out to the extensive deck/outdoor space w/ access to the fenced private backyard. Two (2+2 Bedroom) "walk out" rental suites providing tremendous positive cashflow. A multitude of renovations: interior/exterior paint, railing, decking, etc. A stones throw to many significant amenities: Schools, Churches, Surrey Memorial Hospital, Jim Pattison Centre and upcoming Skytrain stations.
Features
Garage Double
Front Access
Aggregate
Room measurements23 rooms▸
Living RoomMain · 18'4 × 12'5
Dining RoomMain · 8'0 × 15'0
KitchenMain · 10'11 × 13'5
Wok KitchenMain · 5'1 × 13'5
NookMain · 8'3 × 13'5
Family RoomMain · 18'11 × 13'9
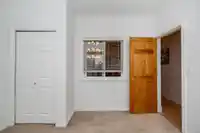
Primary BedroomMain · 12'6 × 17'9
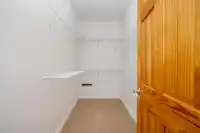
Walk-In ClosetMain · 10'0 × 4'10
BedroomMain · 10'8 × 11'10
BedroomMain · 10'7 × 9'7
BedroomMain · 13'8 × 10'10
BedroomMain · 10'2 × 11'6
FoyerBelow · 8'2 × 11'6
Media RoomBelow · 19'10 × 13'5
LaundryBelow · 8'11 × 15'5
Living RoomBelow · 8'6 × 15'6
KitchenBelow · 6'8 × 11'8
BedroomBelow · 10'1 × 11'1
BedroomBelow · 10'1 × 11'5
Living RoomBelow · 9'4 × 16'2
KitchenBelow · 7'6 × 10'8
BedroomBelow · 9'5 × 10'3
BedroomBelow · 9'8 × 13'10
Floor plan
🔍 Tap to zoom
Pinch or scroll to zoom · drag to pan · double-tap to reset
Under BC's Small-Scale Multi-Unit Housing rules, this single-family lot may permit up to 4 units. These are the provincial minimums and approximate — local bylaw, servicing and lot conditions apply.
Approximate lot lines (ParcelMap BC)
Zoning, lot dimensions and grade are approximate, from public data, and for reference only — verify with the City / Township of Langley before relying on them.
Monthly Cost Calculator
Estimated monthly cost$9,279
Mortgage payment$8,333
Property tax$766
Home insurance$180
Partner Rates Available
Contact us for preferred mortgage rates
Monthly cost
Estimated monthly$9,279
$1,528,000$2,068,000
20%50%
2.96%6.96%
5 years30 years
$7,343/yr$11,043/yr
$140/mo$220/mo
An estimate only. Canadian semi-annual compounding; excludes utilities, closing costs and BC property transfer tax.
5-year fixed, as of Nov 10

 1 / 25 photos