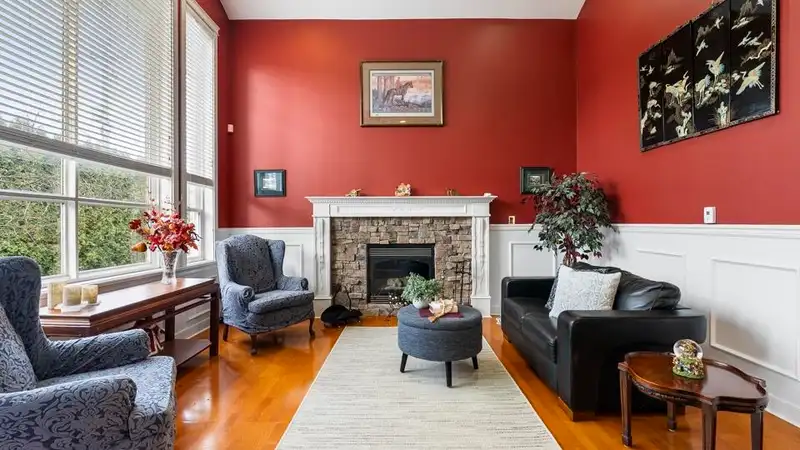
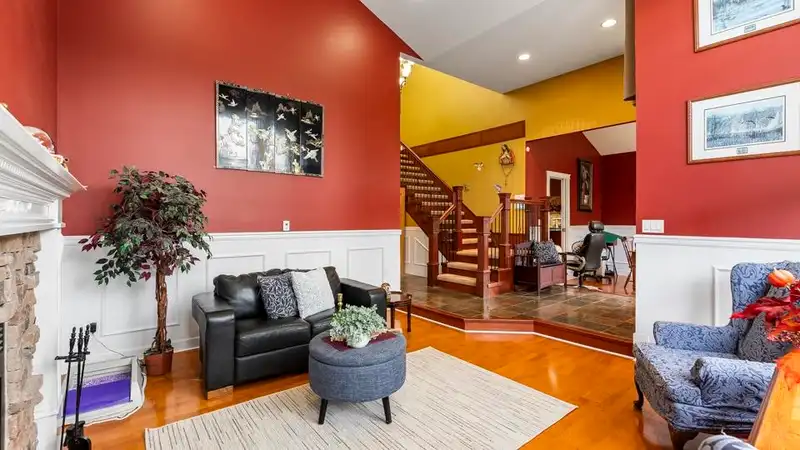
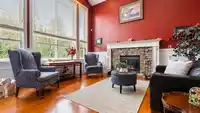
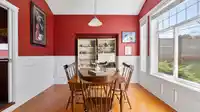
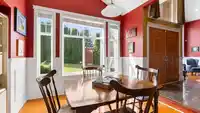
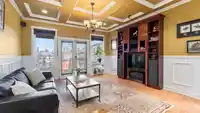
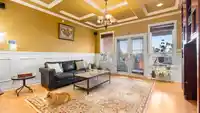
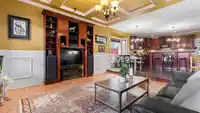
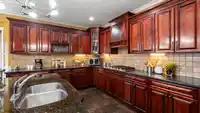
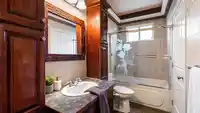
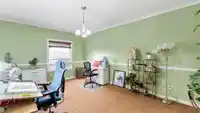
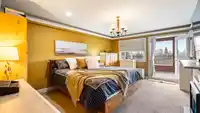
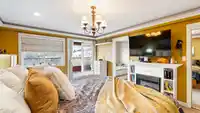
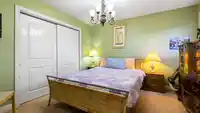
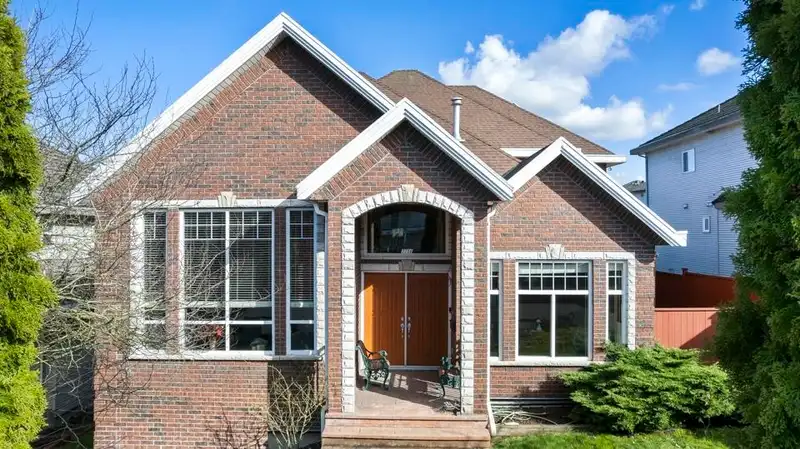
Magnificent custom-built 9BR 5BTH East Newton residence. French doors welcome you into a stately foyer separating an elegant living room w/ massive windows beneath vaulted ceilings & a formal dining area. Rich hardwood floors & slate tile draw you toward a chef-worthy kitchen featuring stainless steel appliances, cherry cabinets & granite counters…
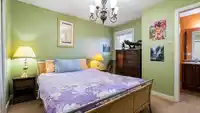
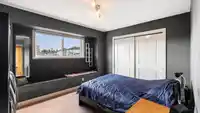
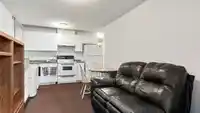
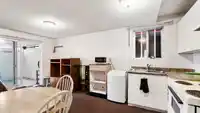
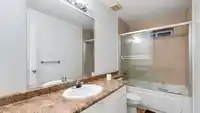
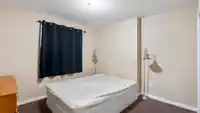
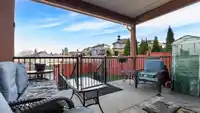
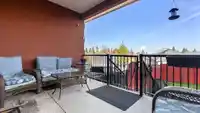
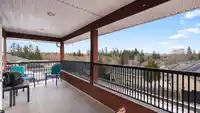
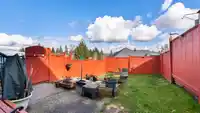
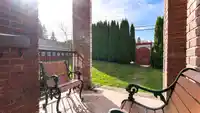
Magnificent custom-built 9BR 5BTH East Newton residence. French doors welcome you into a stately foyer separating an elegant living room w/ massive windows beneath vaulted ceilings & a formal dining area. Rich hardwood floors & slate tile draw you toward a chef-worthy kitchen featuring stainless steel appliances, cherry cabinets & granite counters overlooking a generous family room. Entertain on an expansive balcony or exercise your green thumb in the spacious backyard w/ convenient back lane accessible garage & driveway. Relax in naturally well-lit bedrooms w/ primary suite boasting a private balcony & spa-like ensuite. KEY FEATURES: 2 x 2BR Suites Below (Mortgage Helpers), Solar Panels (Save on Hydro), EV Charger Ready, Radiant Heating Throughout.
Features
Balcony
Garage Double
Shopping Nearby
Room measurements21 rooms▸
FoyerMain · 22'11 × 9'3
Living RoomMain · 14'10 × 13'11
Dining RoomMain · 11'11 × 12'7
KitchenMain · 19'10 × 22'10
Family RoomMain · 15'1 × 14'9
BedroomMain · 20'5 × 18'4
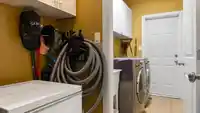
LaundryMain · 8'2 × 5'3
Primary BedroomAbove · 17'3 × 12'11
Walk-In ClosetAbove · 5'5 × 7'10
BedroomAbove · 14'4 × 13'4
BedroomAbove · 14'7 × 12'6
BedroomAbove · 11'7 × 11'2
KitchenBelow · 11'11 × 8'8
Living RoomBelow · 11'11 × 14'10
BedroomBelow · 12'7 × 11'0
BedroomBelow · 14'4 × 13'1
KitchenBelow · 14'0 × 8'1
Living RoomBelow · 9'9 × 9'4
BedroomBelow · 11'3 × 11'5
BedroomBelow · 10'6 × 11'8
FoyerBelow · 4'9 × 16'10
Floor plan
🔍 Tap to zoom
Pinch or scroll to zoom · drag to pan · double-tap to reset
Under BC's Small-Scale Multi-Unit Housing rules, this single-family lot may permit up to 4 units. These are the provincial minimums and approximate — local bylaw, servicing and lot conditions apply.
Approximate lot lines (ParcelMap BC)
Zoning, lot dimensions and grade are approximate, from public data, and for reference only — verify with the City / Township of Langley before relying on them.
Recent nearby sales
Sold prices are available to registered users. Log in to see what these sold for.

 1 / 40 photos