
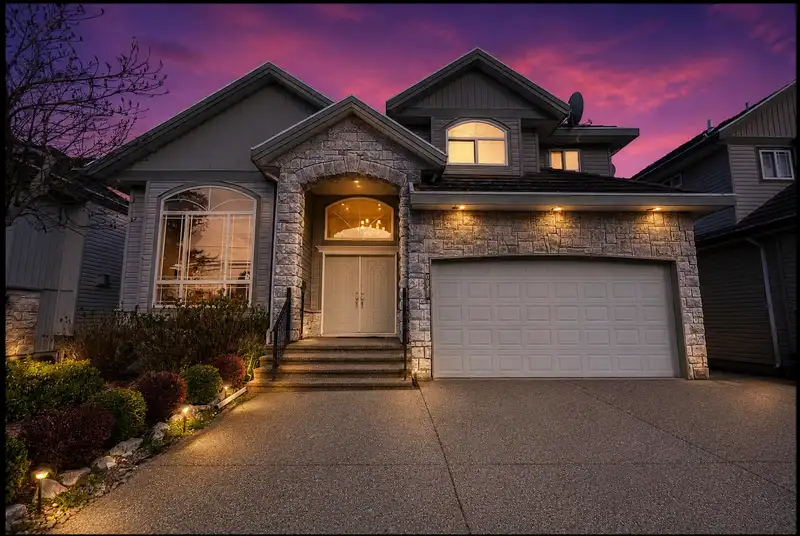
 1 / 40 photos
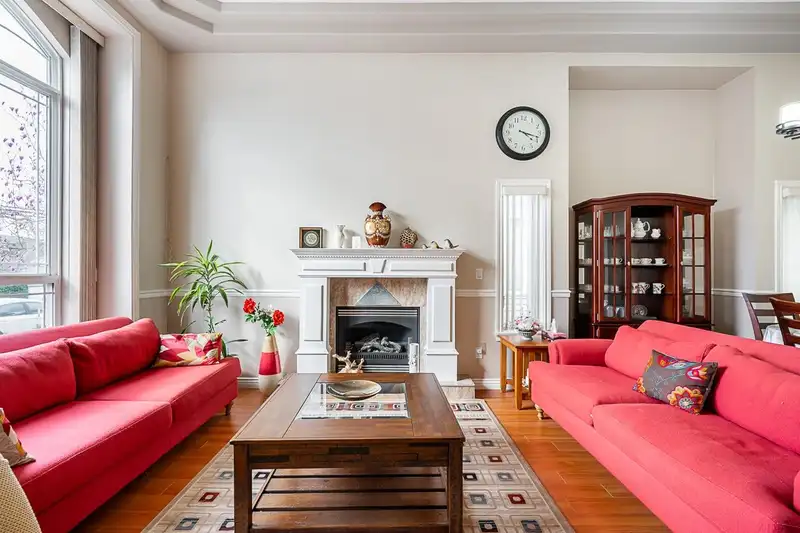
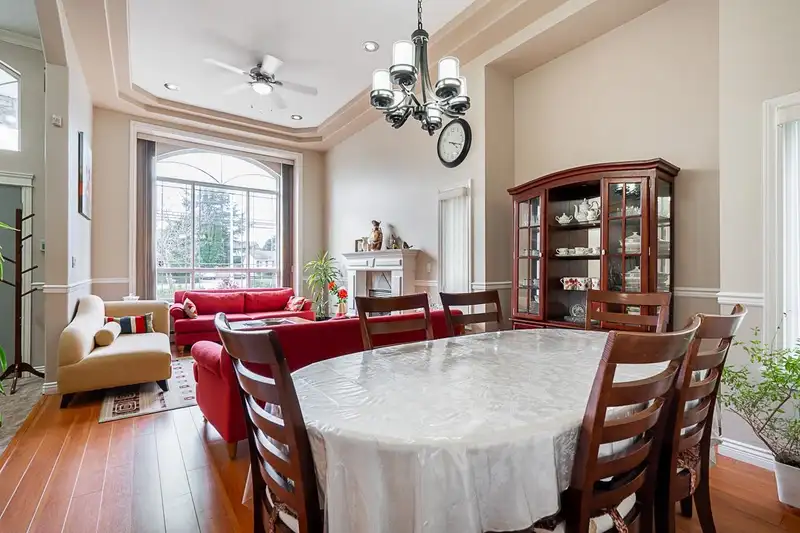
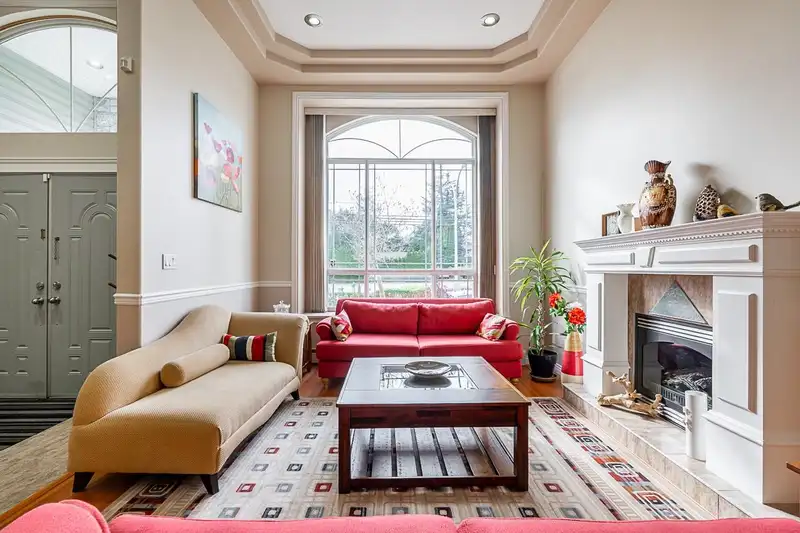
About This Property
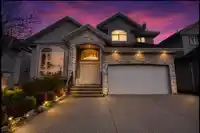
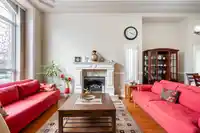
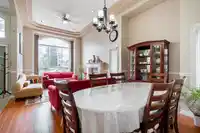
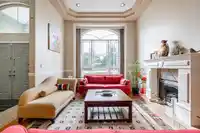
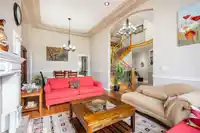
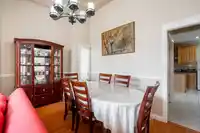
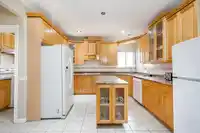
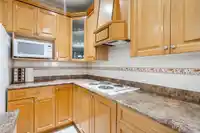
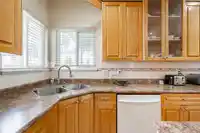
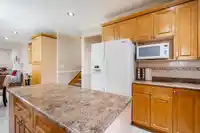
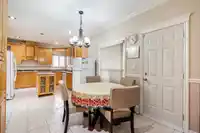
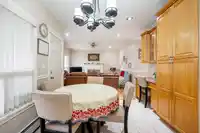
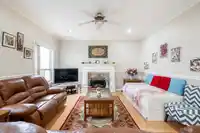
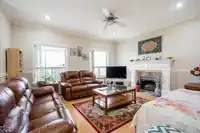
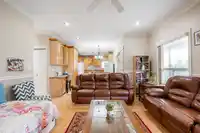
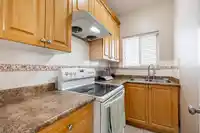
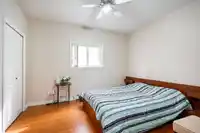
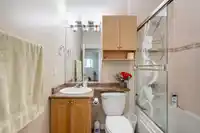
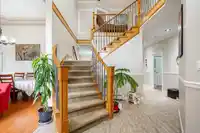
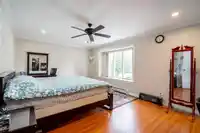
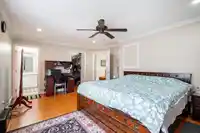
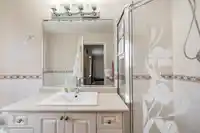
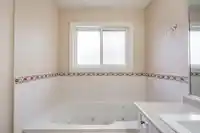
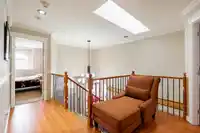
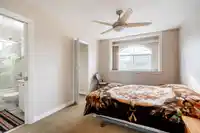
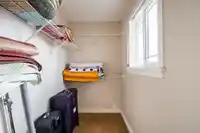
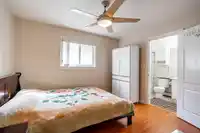
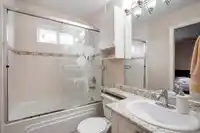
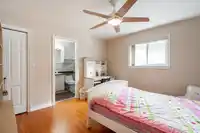
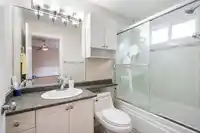
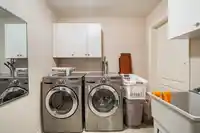
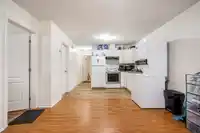
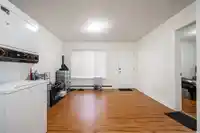
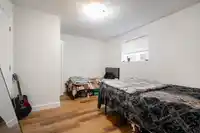
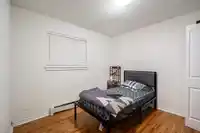
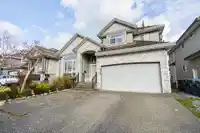
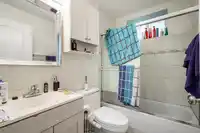
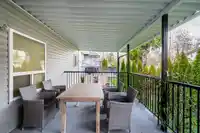
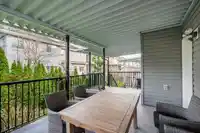
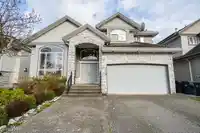
Spacious 3-level home in the desirable Bear Creek Green Timbers area! This 3,980 sq.ft. home sits on an approx. 4,500 sq.ft. lot. The main floor features a grand living and dining area with high ceilings, a family room, kitchen with spice kitchen, plus a bedroom and full bath. Enjoy a large covered sundeck, perfect for year-round use. Upstairs offers 4…
Features
Property Details
School Catchment
Neighbourhood
Age
- Under 1514%
- 15 to 6470.5%
- 65 and over15.5%
Household size
- 1 person16.6%
- 221.4%
- 315.5%
- 416.9%
- 5 or more29.7%
Language spoken at home
40.7% Punjabi mother tongue
Mother tongue, share of 5,145 residents.
How this pocket differs
- notably more Vietnamese speakers than Bear Creek Green Timbers 3.9% vs 2.4%
- Median household income is higher than Metro Vancouver $108,000 vs $90,000
- Median dwelling value is higher than Metro Vancouver $1,350,000 vs $1,050,000
Source: Statistics Canada, Census of Population, 2021. Reproduced and distributed on an "as is" basis with the permission of Statistics Canada.
Land & Development
Essentially flat lot (about 0.8 m of relief corner to corner).
Under BC's Small-Scale Multi-Unit Housing rules, this single-family lot may permit up to 4 units. These are the provincial minimums and approximate — local bylaw, servicing and lot conditions apply.
Zoning, lot dimensions and grade are approximate, from public data, and for reference only — verify with the City / Township of Langley before relying on them.
Recent nearby sales
Sold prices are available to registered users. Log in to see what these sold for.
Monthly Cost Calculator
An estimate only. Canadian semi-annual compounding; excludes utilities, closing costs and BC property transfer tax. 5-year fixed, as of Oct 19
Similar Listings Nearby
8386 144 STREET
14370 83 AVENUE
8245 144A STREET
8222 144 STREET
14415 81A AVENUE
14260 82A AVENUE
14374 86A AVENUE
8668 143A STREET
8055 144TH STREET
8044 KESTREL COURT
14511 81 AVENUE
14247 86 AVENUE