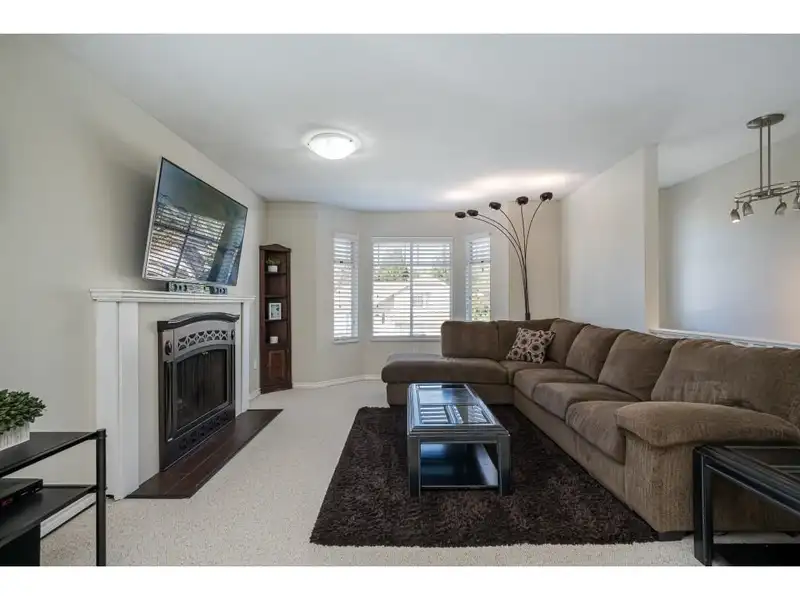
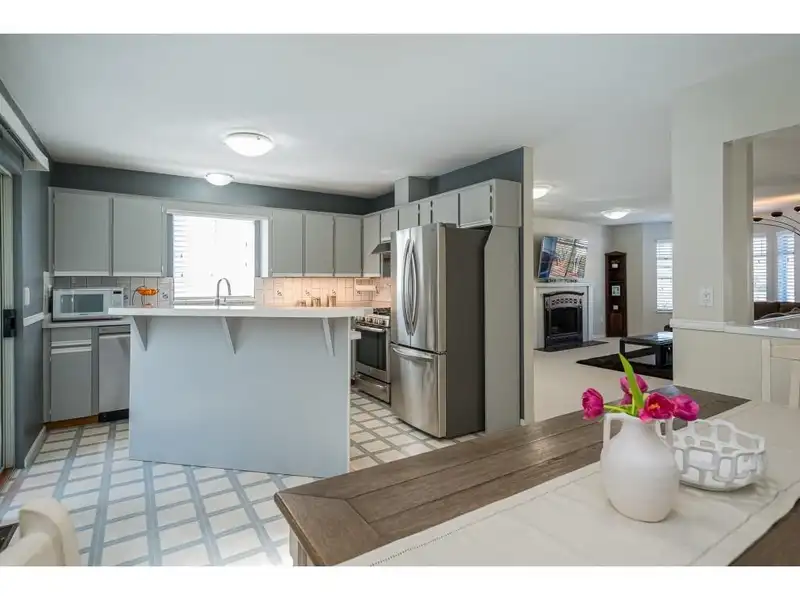
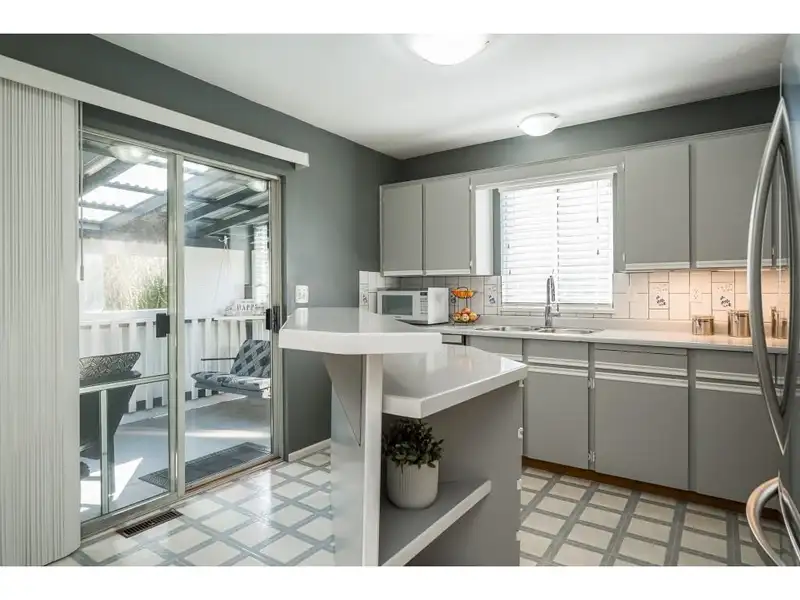
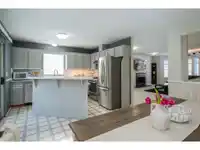
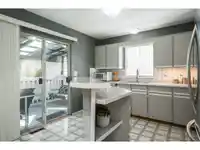
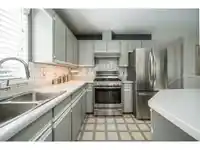
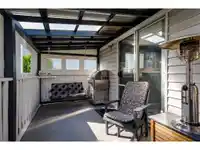
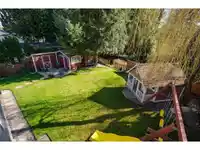
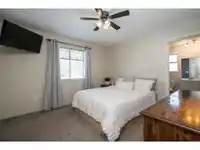
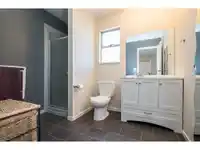
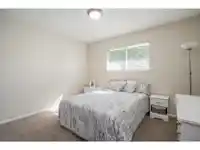
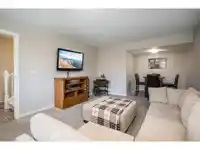
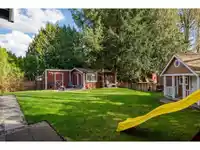
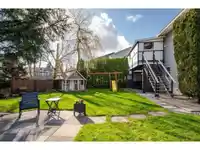
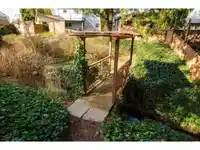
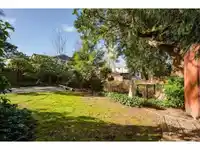
***INVESTOR ALERT*** Beautiful 10 Bed, 6 Bath family home situated on a LARGE 11,500+ SQ.FT LOT with LANE Access. This home sits on a quiet street and features a spacious living room, dining room and kitchen with newer S/S appliances. Enjoy relaxing evenings from the back deck that can be enclosed in minutes for year-round use. Downstairs boasts a large rec…
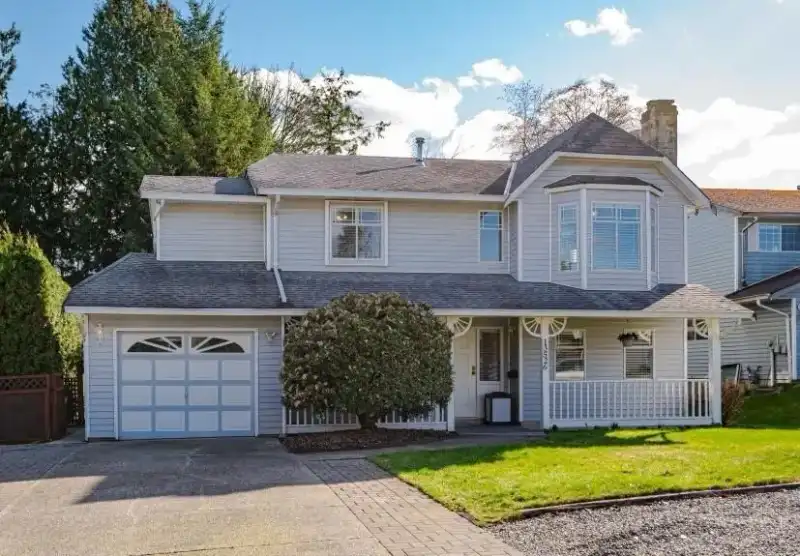
***INVESTOR ALERT*** Beautiful 10 Bed, 6 Bath family home situated on a LARGE 11,500+ SQ.FT LOT with LANE Access. This home sits on a quiet street and features a spacious living room, dining room and kitchen with newer S/S appliances. Enjoy relaxing evenings from the back deck that can be enclosed in minutes for year-round use. Downstairs boasts a large rec room w/legal suite potential, 2 more bedrooms, a flex space & laundry room. The private PARK-LIKE BACKYARD offers a detached work shop, kids playhouse, sitting areas, blueberry bushes and much more! Single car garage plus room for 7 more out front and RV PARKING in the rear. Close to Schools, Parks, Shopping and Transportation! DEVELOPMENT POTENTIAL & PRICED TO SELL.
Features
Private Yard
Other
Shopping Nearby
Room measurements18 rooms▸
Living RoomMain · 19'8 × 12'6
Dining RoomMain · 11'6 × 9'
KitchenMain · 11'6 × 11'2
Primary BedroomMain · 11'5 × 12'2
BedroomMain · 10'2 × 11'6
BedroomMain · 10' × 11'
Recreation RoomMain · 9'8 × 10'
Primary BedroomBelow · 11' × 10'9
Living RoomBelow · 11' × 12'2
KitchenBelow · 10'3 × 11'2
Primary BedroomBelow · 10'2 × 11'7
BedroomBelow · 9'8 × 10'2
BedroomBelow · 10' × 10'2
BedroomBelow · 10' × 9'8
Living RoomBelow · 11' × 10'3
KitchenBelow · 10'5 × 11'
BedroomBelow · 10'11 × 10'2
BedroomBelow · 10'3 × 11'
Floor plan
🔍 Tap to zoom
Pinch or scroll to zoom · drag to pan · double-tap to reset
Under BC's Small-Scale Multi-Unit Housing rules, this single-family lot may permit up to 4 units. These are the provincial minimums and approximate — local bylaw, servicing and lot conditions apply.
Approximate lot lines (ParcelMap BC)
Zoning, lot dimensions and grade are approximate, from public data, and for reference only — verify with the City / Township of Langley before relying on them.
Monthly Cost Calculator
Estimated monthly cost$7,395
Mortgage payment$6,809
Property tax$441
Home insurance$145
Partner Rates Available
Contact us for preferred mortgage rates
Monthly cost
Estimated monthly$7,395
$1,218,000$1,658,000
9%50%
3.18%7.18%
5 years30 years
$4,196/yr$6,396/yr
$115/mo$175/mo
An estimate only. Canadian semi-annual compounding; excludes utilities, closing costs and BC property transfer tax.
5-year fixed, as of Sep 28

 1 / 20 photos