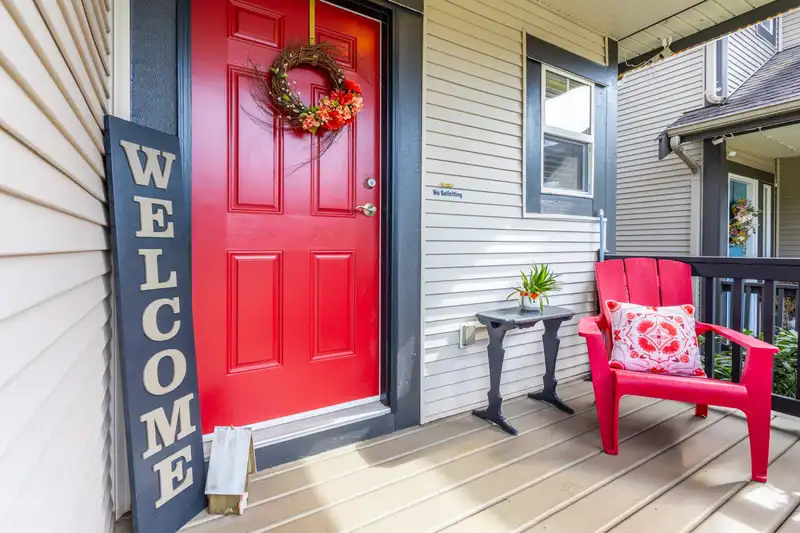
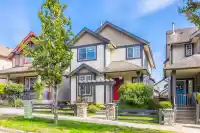
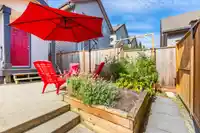
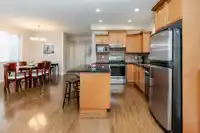
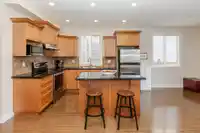
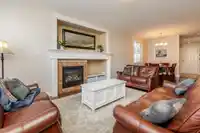
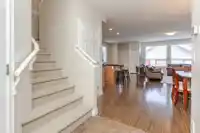
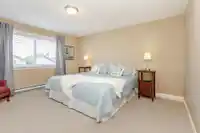
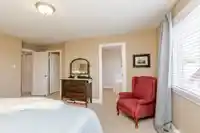
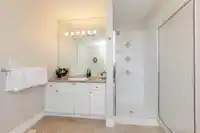
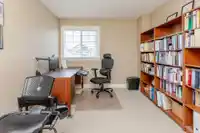
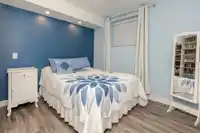
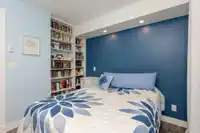
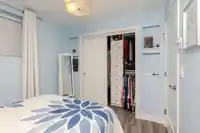
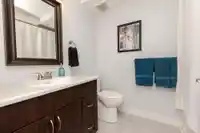
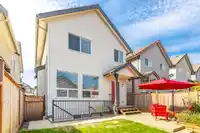
The wait is over for your 5+ BEDROOM, 2 storey w/walk out basement home in Clayton Heights. This property features a LEGAL, PERMITTED ONE BEDROOM SUITE (EZ vacant possession). Checkout the many thoughtful upgrades throughout the home: new DISHWASHER, RANGE & microwave in 2022, custom pantry pull-out shelves, new WASHER/DRYER in 2021, new high efficiency…
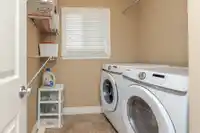
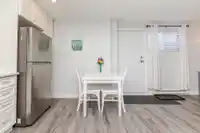
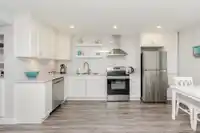
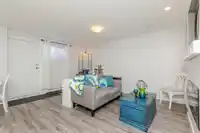
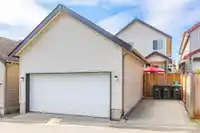
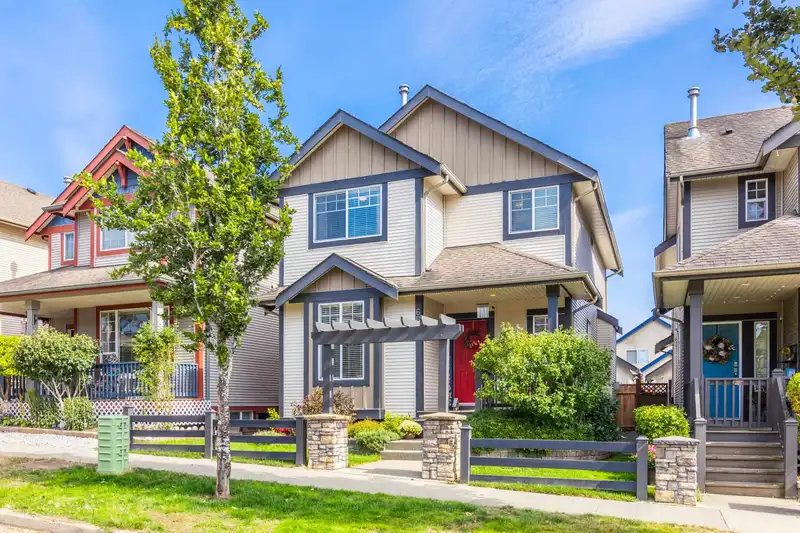
The wait is over for your 5+ BEDROOM, 2 storey w/walk out basement home in Clayton Heights. This property features a LEGAL, PERMITTED ONE BEDROOM SUITE (EZ vacant possession). Checkout the many thoughtful upgrades throughout the home: new DISHWASHER, RANGE & microwave in 2022, custom pantry pull-out shelves, new WASHER/DRYER in 2021, new high efficiency FURNACE & HEAT PUMP in 2025. The main floor plan is open to allow you to furnish your home the way you like and there is a main floor den/parlour for focus time. Check out the second bedroom in the basement that is part of the main living area...good for guests, office & more. There is a detached double garage and paved open pad off the lane. Easy access to Katzie Elementary, Starr Park, shops & transit (walk to future Clayton Station).
Features
Central Vacuum Roughed In
Detached
Garage Double
Lane Access
Rear Access
Concrete
Garage Door Opener
Shopping Nearby
Room measurements15 rooms▸
Living RoomMain · 13'3 × 15'5
Dining RoomMain · 9'6 × 11'3
KitchenMain · 8'9 × 15'3
DenMain · 9'10 × 11'
FoyerMain · 4'6 × 8'3
Primary BedroomAbove · 12'11 × 15'
Walk-In ClosetAbove · 4'8 × 7'
BedroomAbove · 9'6 × 12'9
BedroomAbove · 8'10 × 9'10
LaundryAbove · 5' × 6'8
KitchenBsmt · 8'8 × 14'7
Family RoomBsmt · 10'6 × 15'
BedroomBsmt · 8'8 × 9'11
UtilityBsmt · 6' × 8'8
BedroomBsmt · 7'4 × 9'
Floor plan
🔍 Tap to zoom
Pinch or scroll to zoom · drag to pan · double-tap to reset
Under BC's Small-Scale Multi-Unit Housing rules, this single-family lot may permit up to 3 units. These are the provincial minimums and approximate — local bylaw, servicing and lot conditions apply.
Transit-oriented potential (Bill 47 / TOA)
Transit areaTier 3within 800 m of a station
Max density3 FAR
Max height8 storeys
Est. buildable~8,830 sqft
Nearest stationClayton Station (future, ~2029)689 m away
Within a provincially designated Transit-Oriented Area, this lot may support up to 3 FAR / 8 storeys regardless of base zoning. Provincial minimums and approximate — municipal rezoning, servicing and parking standards still apply.
Approximate lot lines (ParcelMap BC)
Zoning, lot dimensions and grade are approximate, from public data, and for reference only — verify with the City / Township of Langley before relying on them.
Recent nearby sales
Sold prices are available to registered users. Log in to see what these sold for.

 1 / 30 photos