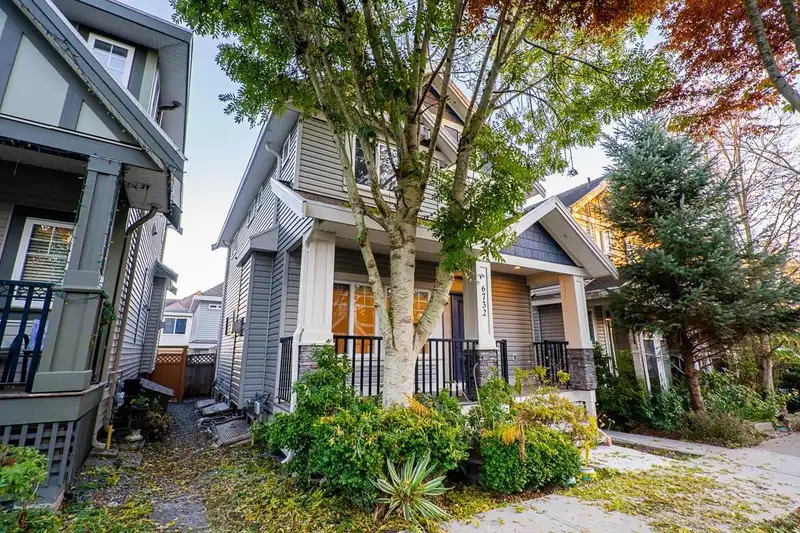
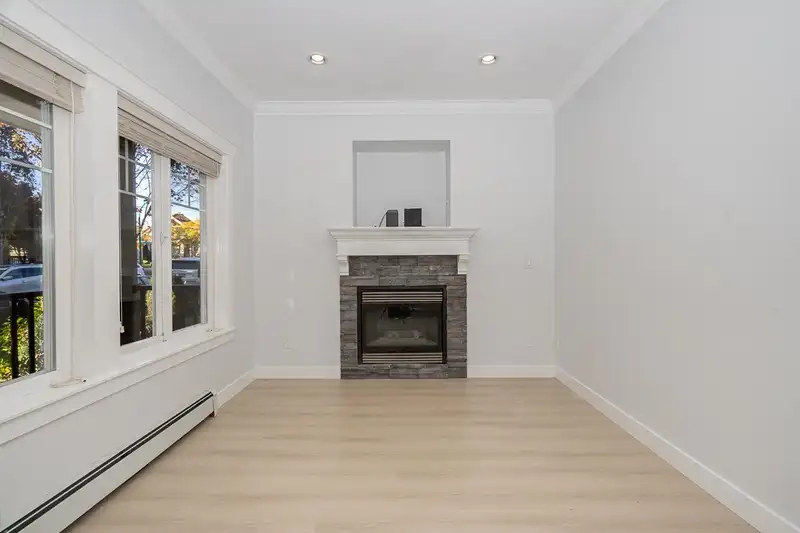
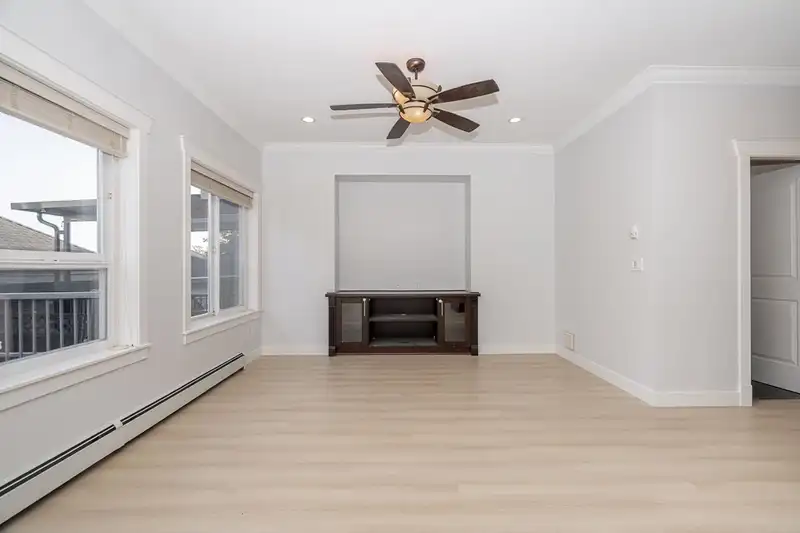
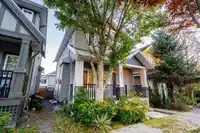
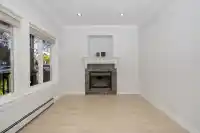
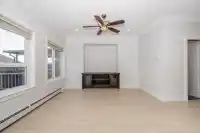
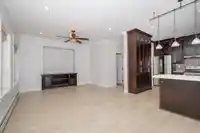
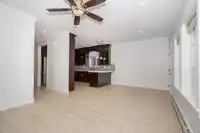
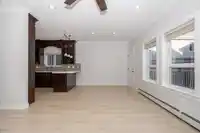
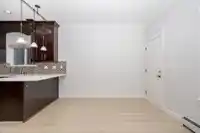
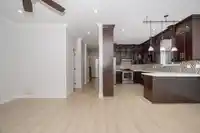
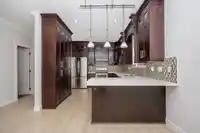
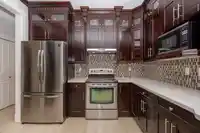
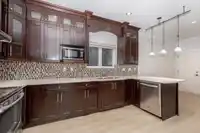
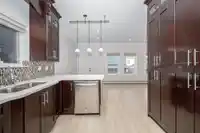
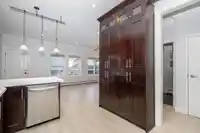
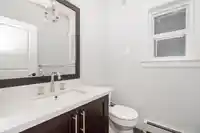
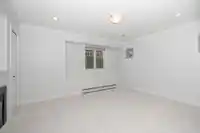
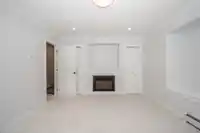
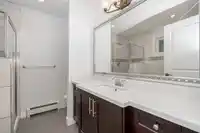
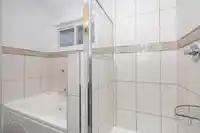
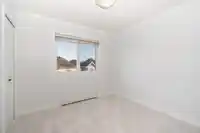
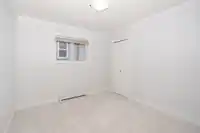
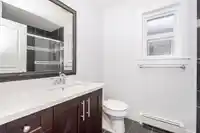
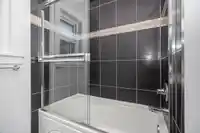
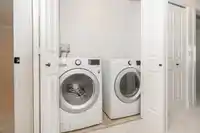
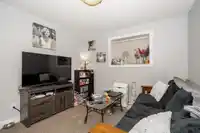
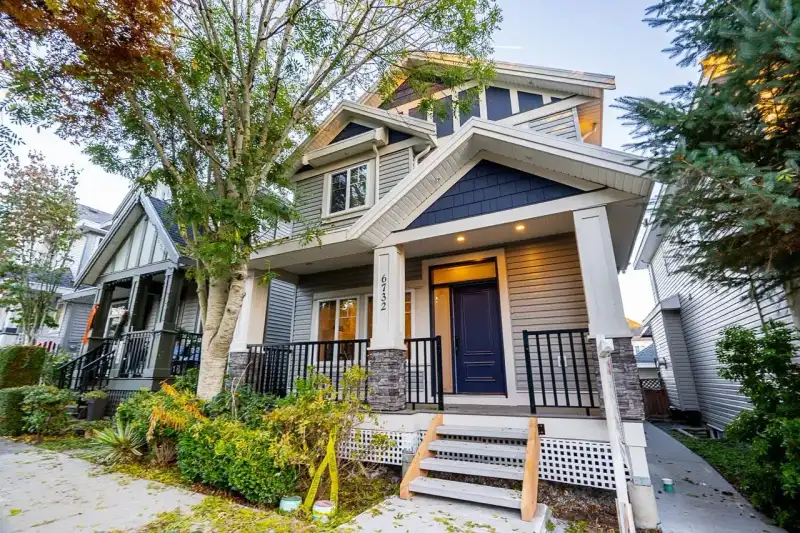
Welcome to this spacious 6 BED, 5 BATH COACH HOME, perfect for families & investors! Professionally painted with NEW laminate flooring & carpet in the main home, plus NEW front & back patio decks! Bright, functional layout ideal for entertaining. Features a 2 BED unauthorized basement suite built to legal standards with fire-rated door & drywall, sub-panel…
Welcome to this spacious 6 BED, 5 BATH COACH HOME, perfect for families & investors! Professionally painted with NEW laminate flooring & carpet in the main home, plus NEW front & back patio decks! Bright, functional layout ideal for entertaining. Features a 2 BED unauthorized basement suite built to legal standards with fire-rated door & drywall, sub-panel & separate heat controls. BONUS separate coach suite with its own laundry & extra storage! Excellent mortgage helpers offering flexibility for extended family or rental income. Property is also ZONED FOR MIXED-USE BUSINESS, adding incredible investment potential! A rare opportunity combining comfort, versatility & income potential. DON'T MISS OUT!
Features
Private Yard
Garage Double
Open
Rear Access
Shopping Nearby
Room measurements23 rooms▸
FoyerMain · 4'0 × 7'9
Living RoomMain · 9'10 × 10'2
KitchenMain · 14'1 × 10'2
Dining RoomMain · 9'8 × 9'7
Family RoomMain · 12'8 × 11'1
Primary BedroomAbove · 11'9 × 14'4
Walk-In ClosetAbove · 4'0 × 5'11
LaundryAbove · 2'9 × 5'9
BedroomAbove · 9'8 × 10'6
Walk-In ClosetAbove · 2'9 × 4'8
BedroomAbove · 9'6 × 9'9
Walk-In ClosetAbove · 2'9 × 5'5
Living RoomBsmt · 10'2 × 13'5
KitchenBsmt · 7'10 × 6'1
BedroomBsmt · 9'5 × 9'8
BedroomBsmt · 9'11 × 9'8
StorageBsmt · 3'10 × 5'7
LaundryBsmt · 2'6 × 3'4
Living RoomBelow · 10'6 × 9'5
KitchenBelow · 9'0 × 8'5
BedroomBelow · 8'6 × 9'2
Walk-In ClosetBelow · 3'2 × 3'7
LaundryBelow · 5'6 × 4'9
Floor plan
🔍 Tap to zoom
Pinch or scroll to zoom · drag to pan · double-tap to reset
Under BC's Small-Scale Multi-Unit Housing rules, this single-family lot may permit up to 3 units. These are the provincial minimums and approximate — local bylaw, servicing and lot conditions apply.
Transit-oriented potential (Bill 47 / TOA)
Transit areaTier 3within 800 m of a station
Max density3 FAR
Max height8 storeys
Est. buildable~8,111 sqft
Nearest stationClayton Station (future, ~2029)474 m away
Within a provincially designated Transit-Oriented Area, this lot may support up to 3 FAR / 8 storeys regardless of base zoning. Provincial minimums and approximate — municipal rezoning, servicing and parking standards still apply.
Approximate lot lines (ParcelMap BC)
Zoning, lot dimensions and grade are approximate, from public data, and for reference only — verify with the City / Township of Langley before relying on them.
Recent nearby sales
Sold prices are available to registered users. Log in to see what these sold for.

 1 / 25 photos