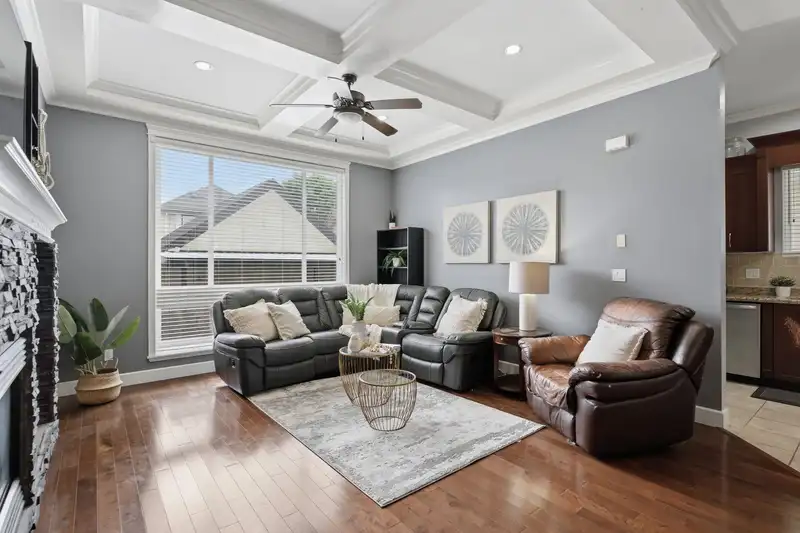
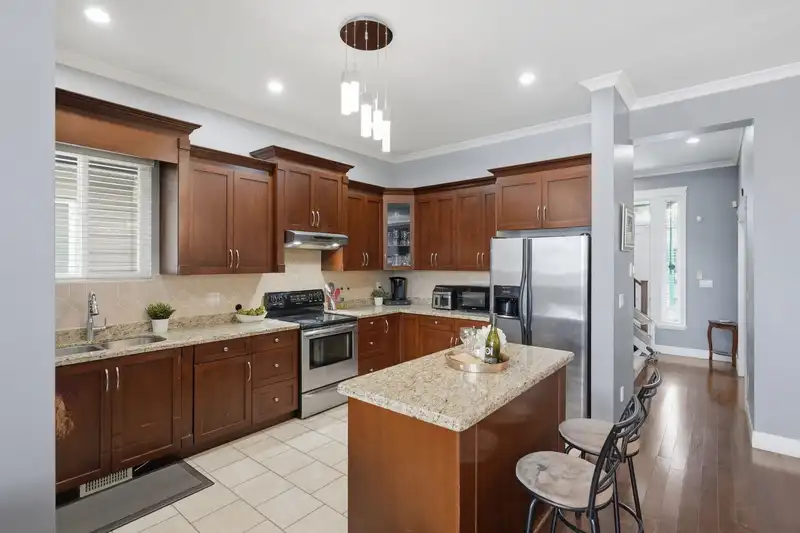
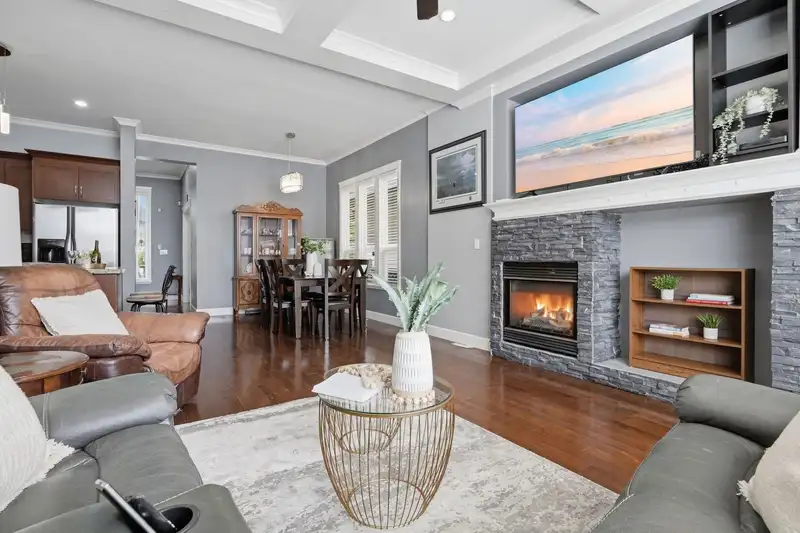
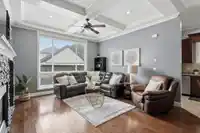
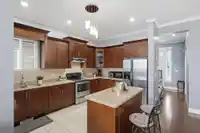
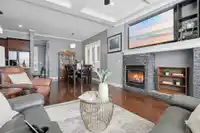
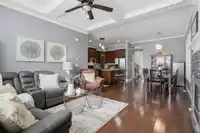
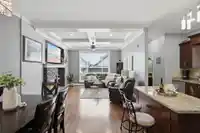
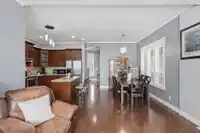
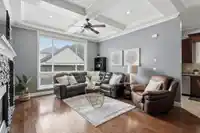
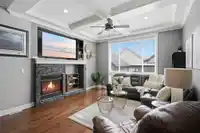
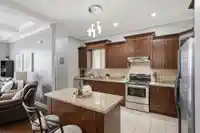
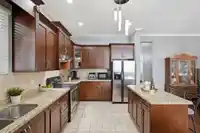
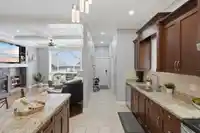
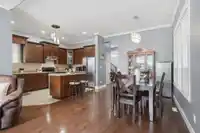
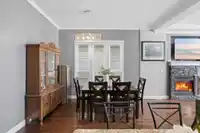
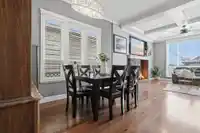
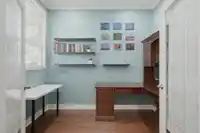
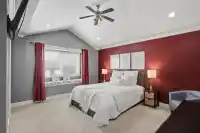
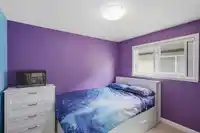
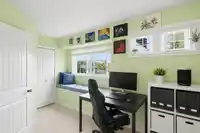
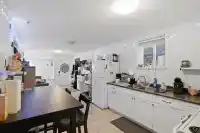
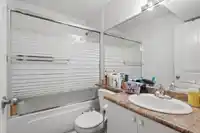
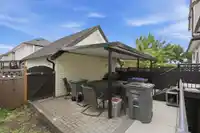
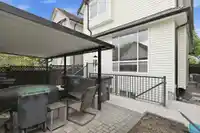
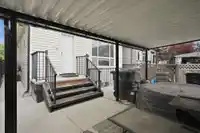
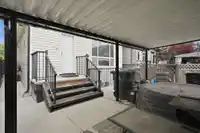
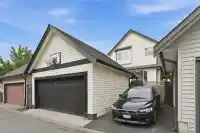
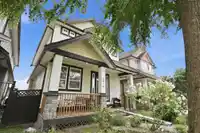
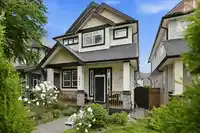
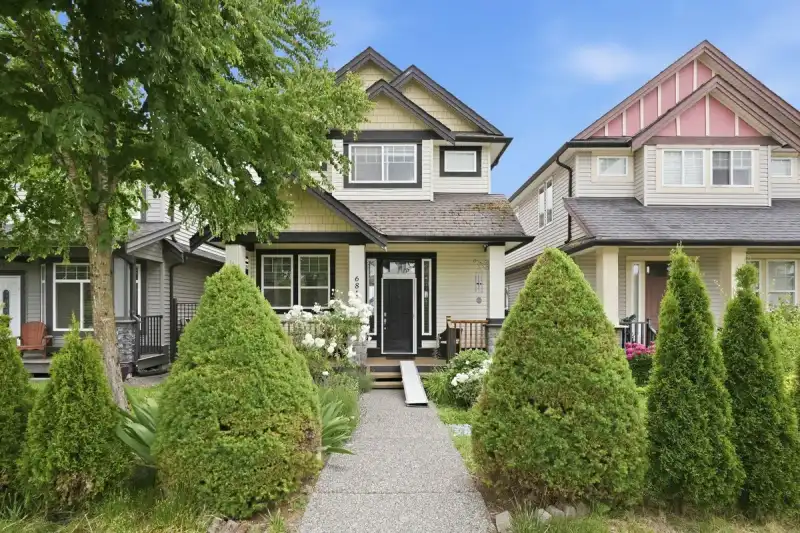
Exceptional 5-BED (+DEN), 4-BATH home in the heart of CLAYTON! 2,590+ SQ FT of HIGH END Finishings & Trim featuring a GOURMET KITCHEN withGRANITE COUNTERTOPS, a flexible MAIN-FLOOR DEN perfect for a HOME OFFICE or flex space, and a COVERED BACK PATIO with LANEWAY ACCESS. Enjoy comfort and convenience with CENTRAL A/C, ON-DEMAND HOT WATER, and a…
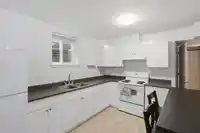
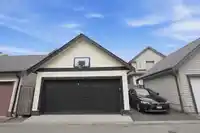
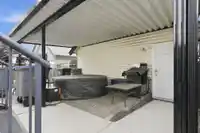
Exceptional 5-BED (+DEN), 4-BATH home in the heart of CLAYTON! 2,590+ SQ FT of HIGH END Finishings & Trim featuring a GOURMET KITCHEN withGRANITE COUNTERTOPS, a flexible MAIN-FLOOR DEN perfect for a HOME OFFICE or flex space, and a COVERED BACK PATIO with LANEWAY ACCESS. Enjoy comfort and convenience with CENTRAL A/C, ON-DEMAND HOT WATER, and a WHEELCHAIR-ACCESSIBLE STAIRLIFT, making this home perfect for EVERY STAGE OF LIFE. The 2-BEDROOM LEGAL BASEMENT SUITE is an incredible MORTGAGE HELPER or MULTI-FAMILY LIVING option. Located STEPS TO TRANSIT and less than a 5-MIN WALK to KATZIE ELEMENTARY, with ALL SHOPPING and amenities close at hand. This is CLAYTON LIVING at its finest! ***First Showings at Open House, Sat 2-4PM!
Features
Central Vacuum Roughed In
Detached
Open
Lane Access
Garage Door Opener
Room measurements13 rooms▸
Living RoomMain · 15'8 × 15'4
Dining RoomMain · 12'0 × 11'0
KitchenMain · 15'0 × 10'0
NookMain · 7'0 × 7'0
DenMain · 10'6 × 10'0
Primary BedroomAbove · 15'0 × 14'0
BedroomAbove · 16'0 × 10'0
BedroomAbove · 11'0 × 10'0
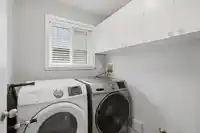
LaundryAbove · 7'0 × 4'0
KitchenBsmt · 7'0 × 9'0
Living RoomBsmt · 11'0 × 7'0
BedroomBsmt · 10'0 × 10'0
BedroomBsmt · 11'0 × 10'0
Floor plan
🔍 Tap to zoom
Pinch or scroll to zoom · drag to pan · double-tap to reset
Ground drops about 1.2 m across the lot, side to side (3.7% grade).
Multi-unit potential (Bill 44 / SSMUH)
Units allowedUp to 4
Max height3 storeys
Min. setbacks4.5 / 1.5 / 1.2 mfront / side / rear
Est. buildable~3,070 sqft
Under BC's Small-Scale Multi-Unit Housing rules, this single-family lot may permit up to 4 units. These are the provincial minimums and approximate — local bylaw, servicing and lot conditions apply.
Transit-oriented potential (Bill 47 / TOA)
Transit areaTier 3within 800 m of a station
Max density3 FAR
Max height8 storeys
Est. buildable~9,209 sqft
Nearest stationClayton Station (future, ~2029)714 m away
Within a provincially designated Transit-Oriented Area, this lot may support up to 3 FAR / 8 storeys regardless of base zoning. Provincial minimums and approximate — municipal rezoning, servicing and parking standards still apply.
Approximate lot lines (ParcelMap BC)
Zoning, lot dimensions and grade are approximate, from public data, and for reference only — verify with the City / Township of Langley before relying on them.
Recent nearby sales
Sold prices are available to registered users. Log in to see what these sold for.

 1 / 39 photos