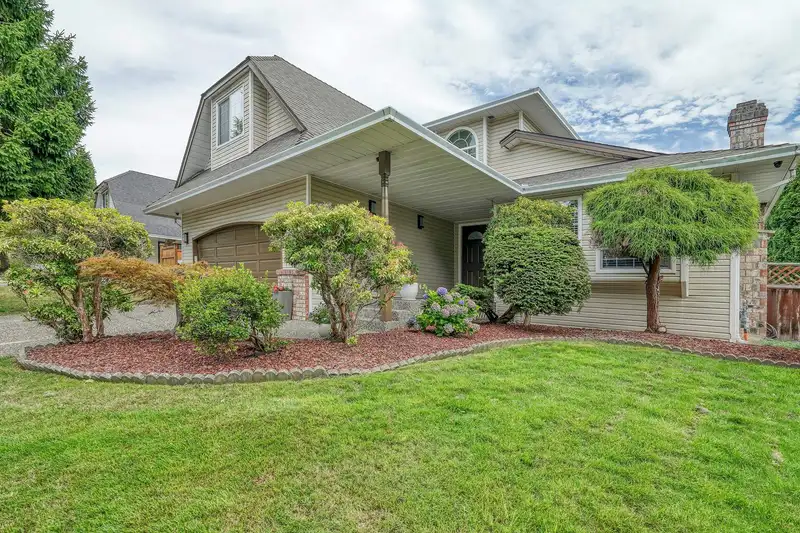
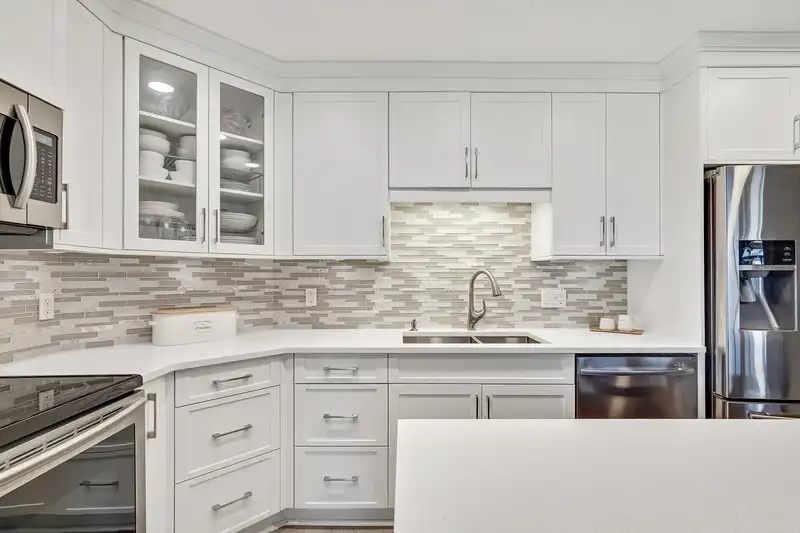
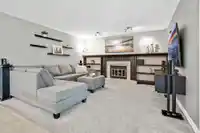
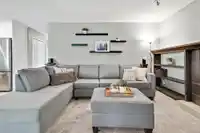
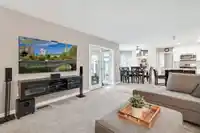
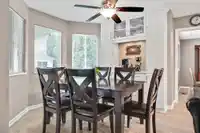
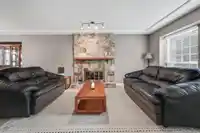
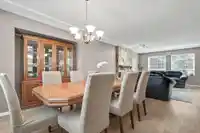
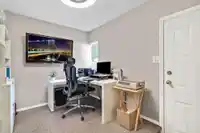
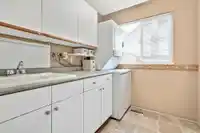
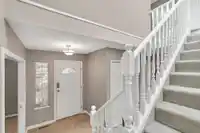
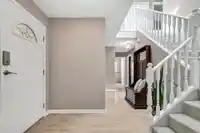
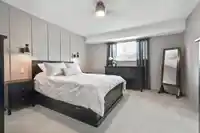
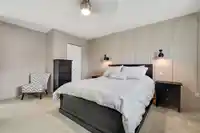
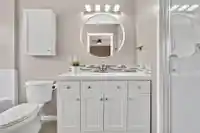
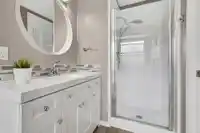
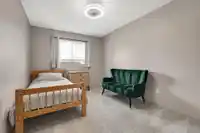
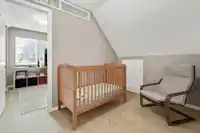
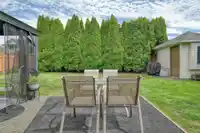
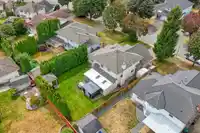
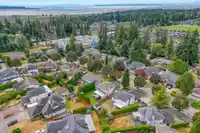
ASPEN PARK, PANORAMA RIDGE. Welcome home to this well maintained 4 bedroom plus office family home, offering 2,703 sq/ft of living space on a generous 7,289 sq/ft lot. Recent updates include a new kitchen (2017), refreshed bathrooms (2019 & 2022), updated flooring (2020), new windows and roof (2012) and a new furnace (2019) - truly move in ready! The…
ASPEN PARK, PANORAMA RIDGE. Welcome home to this well maintained 4 bedroom plus office family home, offering 2,703 sq/ft of living space on a generous 7,289 sq/ft lot. Recent updates include a new kitchen (2017), refreshed bathrooms (2019 & 2022), updated flooring (2020), new windows and roof (2012) and a new furnace (2019) - truly move in ready! The spacious, functional layout works equally well for everyday living or entertaining. The backyard features a well kept lawn bordered by tall cedar trees for natural privacy: ideal for relaxing or hosting friends & family. Located in a quiet, established neighbourhood within the Northridge Elementary and École Panorama Ridge catchment, this is a turn key home in a highly desirable community.
Features
Private Yard
Garage Single
Front Access
Garage Door Opener
Shopping Nearby
Room measurements16 rooms▸
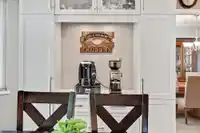
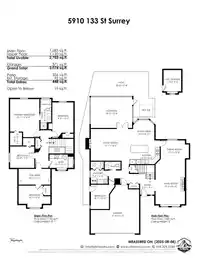
KitchenMain · 10'5 × 13'4
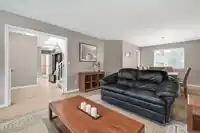
Living RoomMain · 19'10 × 13'
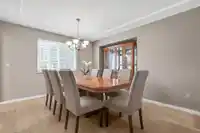
Dining RoomMain · 8'3 × 12'5
Eating AreaMain · 8'11 × 10'5
Family RoomMain · 14' × 17'1
OfficeMain · 8'1 × 10'9
LaundryMain · 6'5 × 7'6
FoyerMain · 9'1 × 6'5
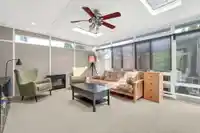
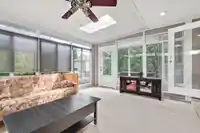
SolariumMain · 13'6 × 18'3
PatioMain · 10'8 × 25'4
Primary BedroomAbove · 16'9 × 12'11
Walk-In ClosetAbove · 5'3 × 5'9
BedroomAbove · 9'4 × 15'7
BedroomAbove · 9'5 × 10'9
BedroomAbove · 9'8 × 14'1
Flex RoomAbove · 6'11 × 14'1
Floor plan
🔍 Tap to zoom
Pinch or scroll to zoom · drag to pan · double-tap to reset
Under BC's Small-Scale Multi-Unit Housing rules, this single-family lot may permit up to 4 units. These are the provincial minimums and approximate — local bylaw, servicing and lot conditions apply.
Approximate lot lines (ParcelMap BC)
Zoning, lot dimensions and grade are approximate, from public data, and for reference only — verify with the City / Township of Langley before relying on them.
Recent nearby sales
Sold prices are available to registered users. Log in to see what these sold for.

 1 / 40 photos