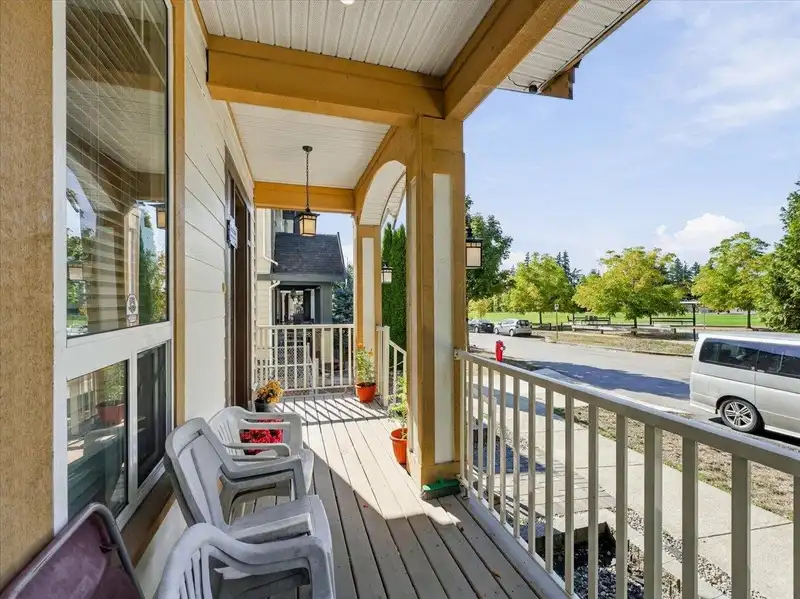
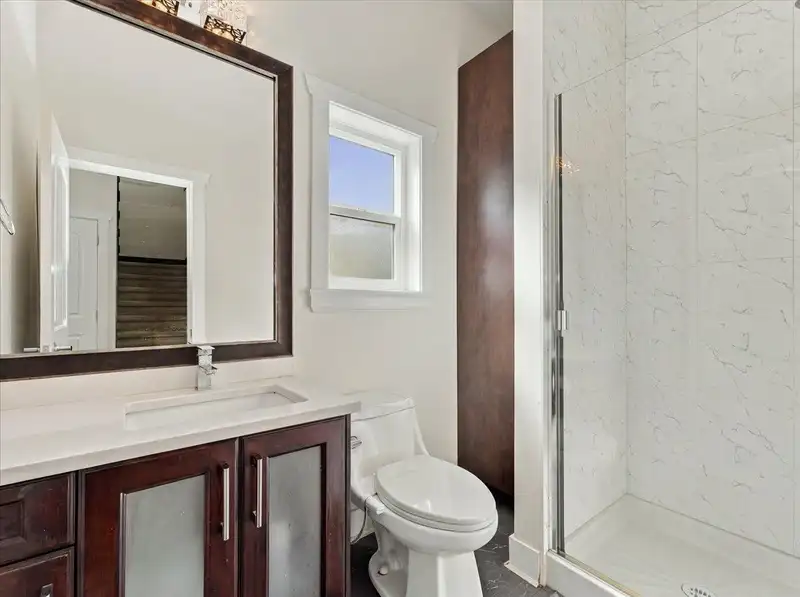
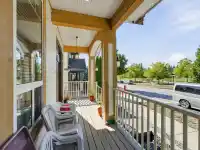
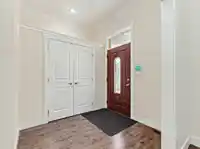
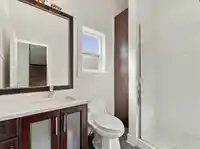
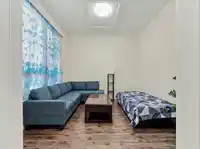
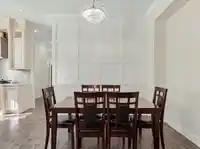
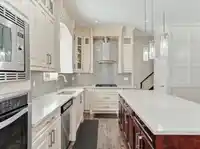
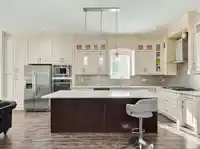
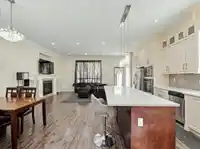
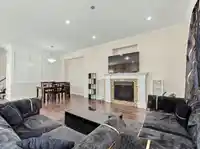
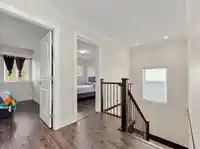
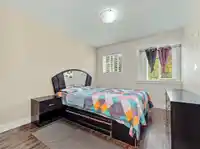
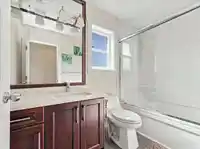
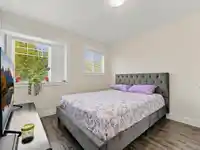
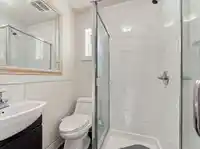
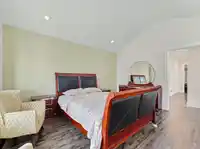
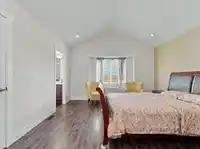
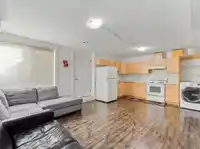
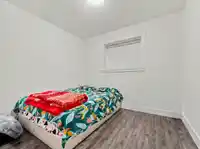
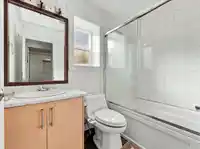
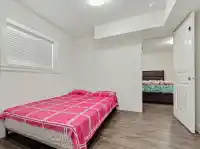
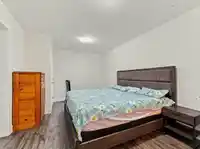
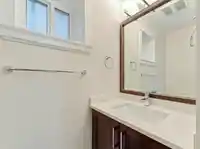
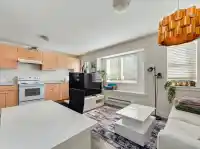
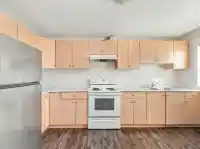
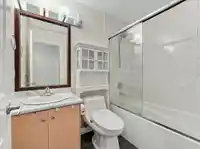
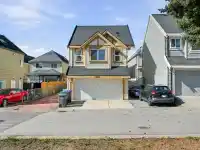
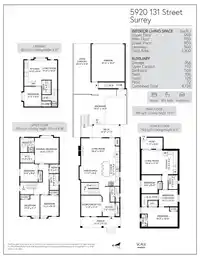
Excellent income-producing, custom-built Victorian-style home with a separate coach house/laneway house in desirable Panorama Ridge! Built in 2015, this 3,300 sf home sits on a 3,540 sq. ft. lot, offering 8 bedrooms, 7 bathrooms and 3 separate living spaces: a spacious 4-bed + den main residence, 3-bed basement suite and 1-bed coach house, all rented and…
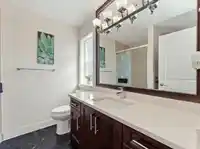
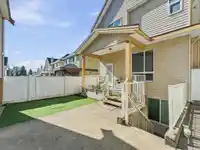
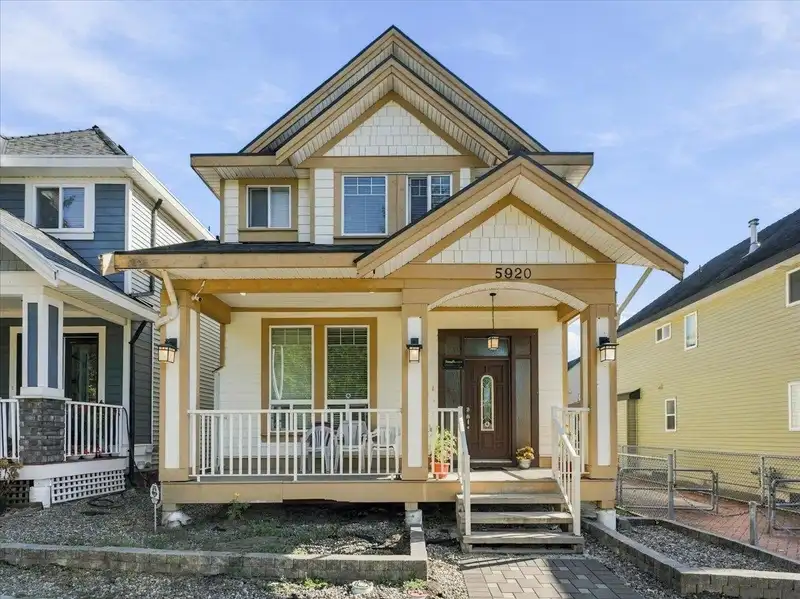
Excellent income-producing, custom-built Victorian-style home with a separate coach house/laneway house in desirable Panorama Ridge! Built in 2015, this 3,300 sf home sits on a 3,540 sq. ft. lot, offering 8 bedrooms, 7 bathrooms and 3 separate living spaces: a spacious 4-bed + den main residence, 3-bed basement suite and 1-bed coach house, all rented and generating $5,850/month. 2 separate BC Hydro Meters for ease of managing electricity usage for Main House and Coach House Residents/Tenants. Ideally located across from beautiful West Newton Park, near Panorama Park Elementary, Panorama Ridge Secondary, shopping, restaurants and everyday amenities. Easy access to Hwy 10, 91 & 99 and transit. A rare investment opportunity where if you qualify for TownHome, you can buy this detached house!
Features
Playground
Private Yard
Additional Parking
Detached
Rear Access
Concrete
Room measurements20 rooms▸
Living RoomMain · 15'5 × 18'4
KitchenMain · 8'8 × 21'6
Dining RoomMain · 8'6 × 11'1
OfficeMain · 11'3 × 11'3
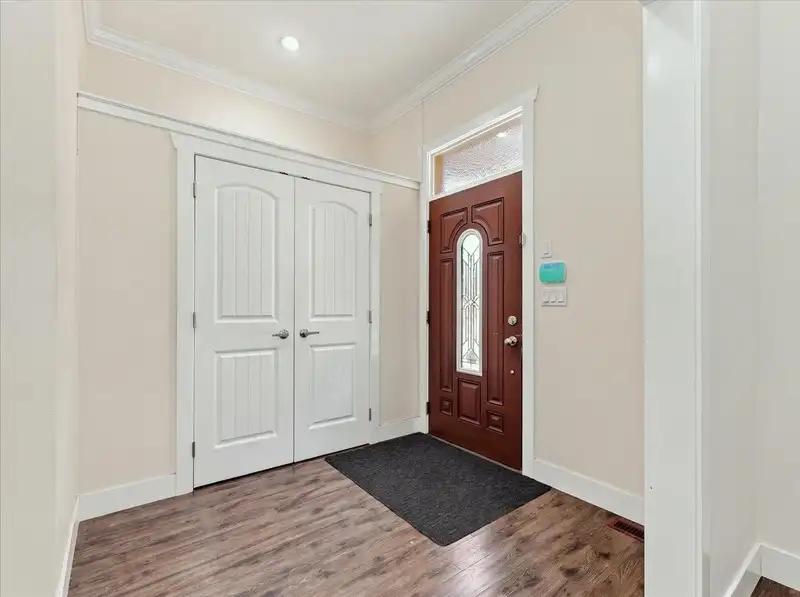
FoyerMain · 6'8 × 7'5
Porch (enclosed)Main · 5'10 × 21'5
PatioMain · 7' × 15'2
PatioBsmt · 6' × 11'1
Living RoomBsmt · 11'2 × 13'3
KitchenBsmt · 8'4 × 13'3
Primary BedroomBsmt · 10'6 × 16'2
BedroomBsmt · 8'8 × 9'9
BedroomBsmt · 8'11 × 10'2
Primary BedroomAbove · 12'1 × 14'
BedroomAbove · 9'6 × 10'
BedroomAbove · 9'1 × 10'6
BedroomAbove · 9'10 × 11'3
BedroomBelow · 9'3 × 11'0
KitchenBelow · 6'6 × 14'0
Living RoomBelow · 10'9 × 11'5
Floor plan
🔍 Tap to zoom
Pinch or scroll to zoom · drag to pan · double-tap to reset
Under BC's Small-Scale Multi-Unit Housing rules, this single-family lot may permit up to 4 units. These are the provincial minimums and approximate — local bylaw, servicing and lot conditions apply.
Approximate lot lines (ParcelMap BC)
Zoning, lot dimensions and grade are approximate, from public data, and for reference only — verify with the City / Township of Langley before relying on them.
Recent nearby sales
Sold prices are available to registered users. Log in to see what these sold for.

 1 / 32 photos