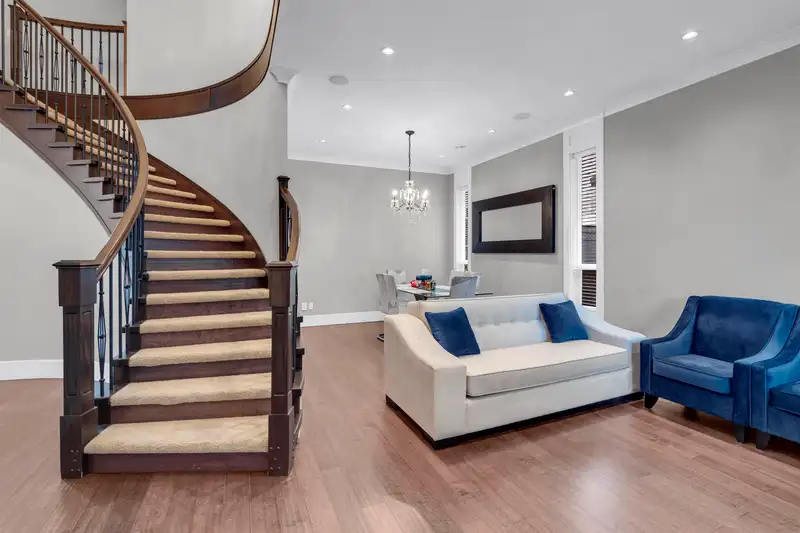
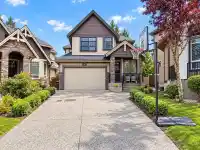
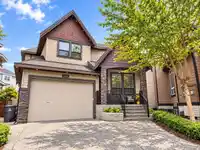
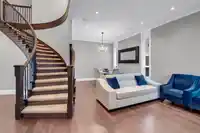
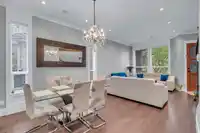
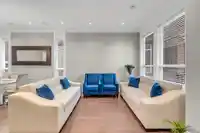
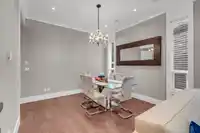
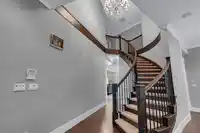
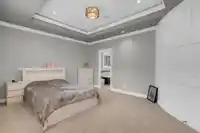
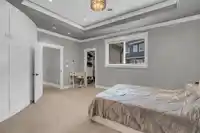
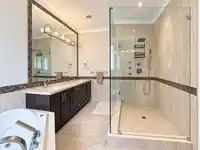
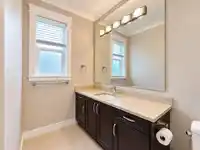
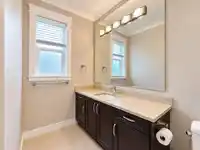
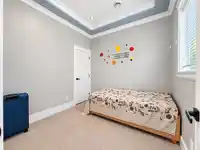
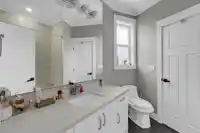
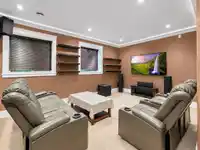
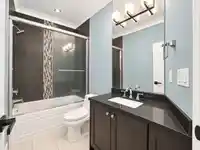
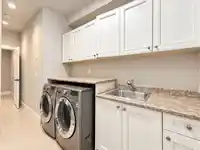
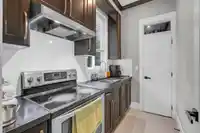
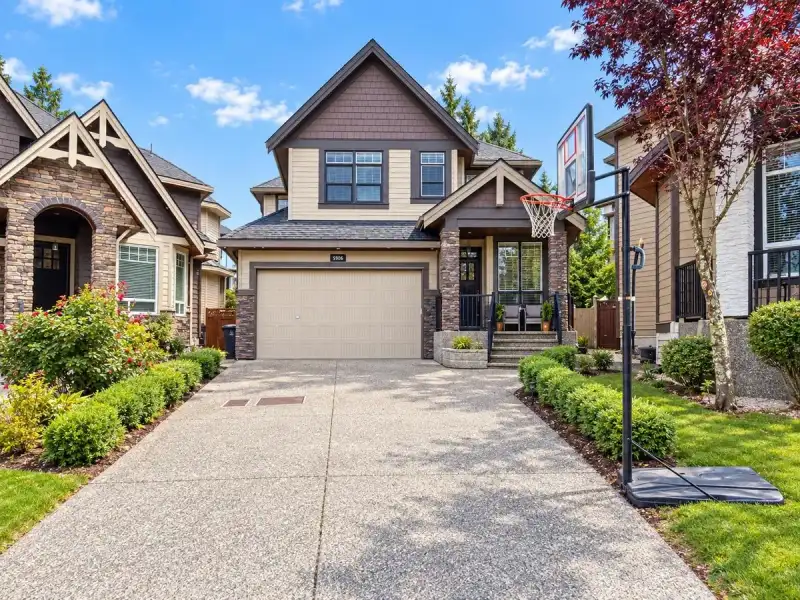
Custom built 3 storey dream home at very convenient Cul-de-sac location. Quick access to Hwy 10, Langley, Richmond, New West & USA border. Main floor foyer, living & din. rm has a hardwood floor. Big beautiful kitchen w/huge eating area plus wok kitchen, Nice family room w/electric fireplace & 1 bdrm. Upper floor 4 big bdrms (Two master) w/walk in closet 3…
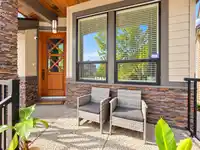
Custom built 3 storey dream home at very convenient Cul-de-sac location. Quick access to Hwy 10, Langley, Richmond, New West & USA border. Main floor foyer, living & din. rm has a hardwood floor. Big beautiful kitchen w/huge eating area plus wok kitchen, Nice family room w/electric fireplace & 1 bdrm. Upper floor 4 big bdrms (Two master) w/walk in closet 3 full bath & large open area. Master ensuite has a jacuzzi & Sep shower. Fully finished basement with 1 bdrm City approved suite plus big Living rm, Wet-bar & bdrm with sep entry. 2 full bath & laundry rm in a full height bsmt. Hot water radiant heat, Air conditioning, B/in Intercom camera, car charger plug, Alarm & vacuum system. Covered front porch, back patio w/fully fenced b/yard & kids play area. Word won't do!
Features
Balcony
Private Yard
Additional Parking
Garage Double
Front Access
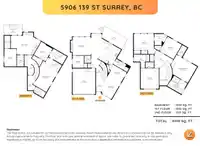
Room measurements19 rooms▸
Living RoomMain · 15'2 × 11'3
Dining RoomMain · 8'6 × 11'5
Wok KitchenMain · 4'10 × 8'11
KitchenMain · 15'3 × 24'11
BedroomMain · 9'5 × 8'9
Family RoomMain · 14'1 × 15'7
FoyerMain · 6'5 × 7'10
BedroomAbove · 14'4 × 12'9
Walk-In ClosetAbove · 4'0 × 5'10
BedroomAbove · 14'1 × 14'1
BedroomAbove · 11'8 × 11'4
Primary BedroomAbove · 13'2 × 16'8
Walk-In ClosetAbove · 7'6 × 4'1
Recreation RoomBsmt · 18'7 × 14'3
Bar RoomBsmt · 5'10 × 14'3
BedroomBsmt · 11'9 × 10'3
KitchenBsmt · 17'3 × 23'3
BedroomBsmt · 13'7 × 9'4
Walk-In ClosetBsmt · 9'11 × 4'10
Floor plan
🔍 Tap to zoom
Pinch or scroll to zoom · drag to pan · double-tap to reset
Ground drops about 3.3 m from front to back (12.1% grade).
Multi-unit potential (Bill 44 / SSMUH)
Units allowedUp to 4
Max height3 storeys
Min. setbacks4.5 / 1.5 / 1.2 mfront / side / rear
Est. buildable~4,697 sqft
Under BC's Small-Scale Multi-Unit Housing rules, this single-family lot may permit up to 4 units. These are the provincial minimums and approximate — local bylaw, servicing and lot conditions apply.
Approximate lot lines (ParcelMap BC)
Zoning, lot dimensions and grade are approximate, from public data, and for reference only — verify with the City / Township of Langley before relying on them.
Recent nearby sales
Sold prices are available to registered users. Log in to see what these sold for.

 1 / 38 photos