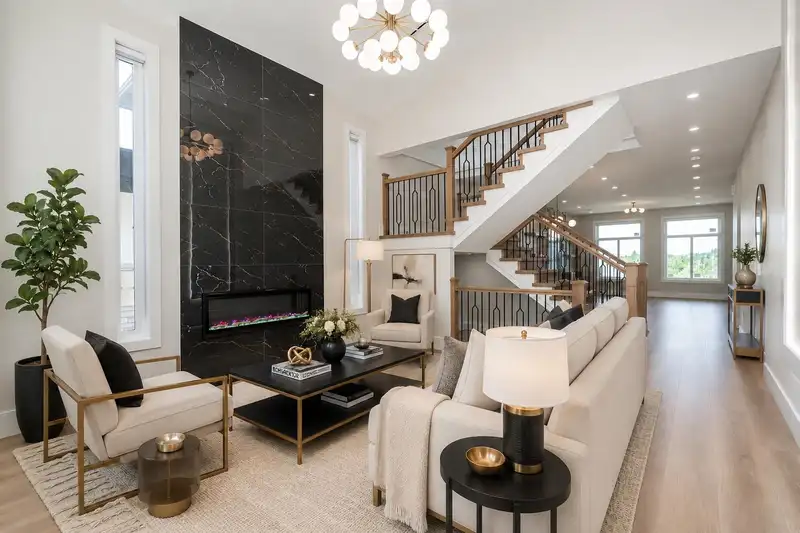
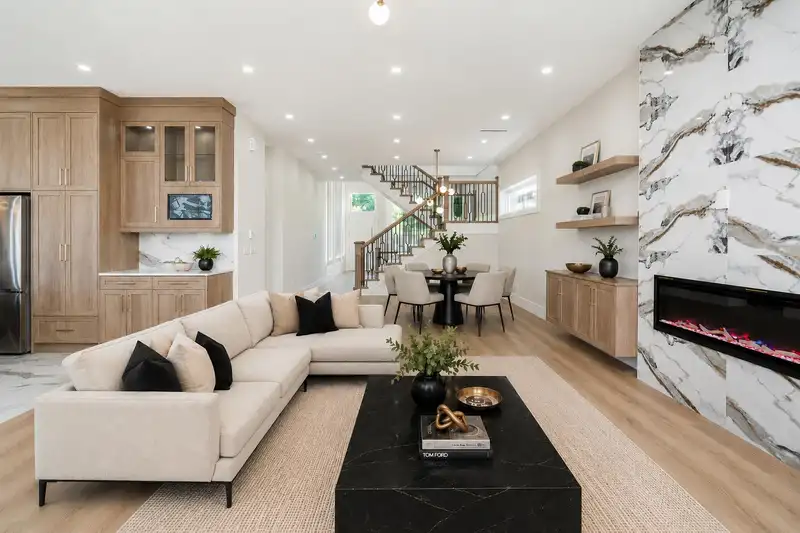
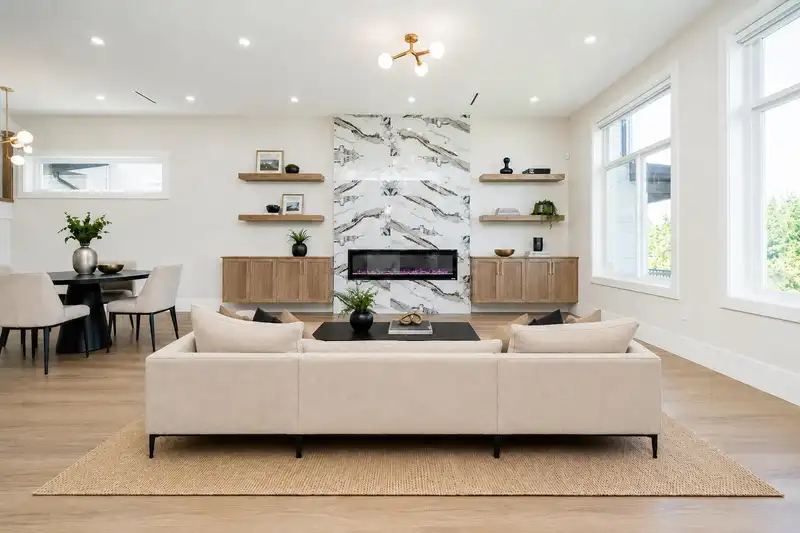
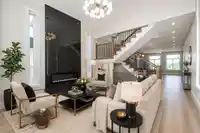
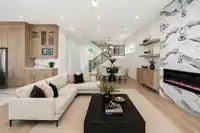
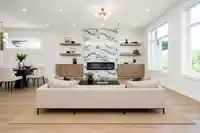
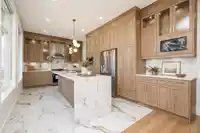
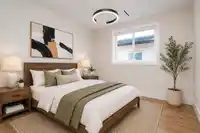
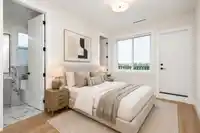
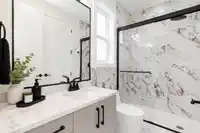
Brand new custom-built home in sought-after Sullivan Heights with the space, views, and income potential buyers dream of! This stunning 8 bed, 7 bath home features two bright above-ground 2-bedroom mortgage helpers. The open-concept main floor offers living, family and dining areas, plus a large kitchen with huge island, spice kitchen, premium finishes, and…
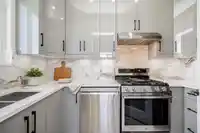
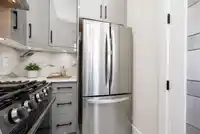
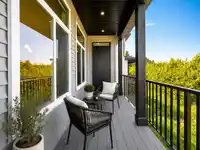
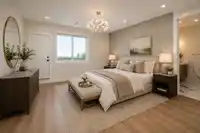
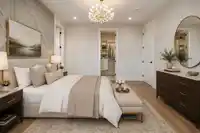
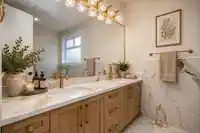
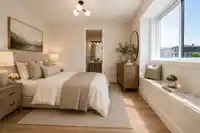
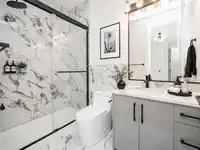
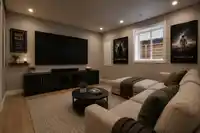
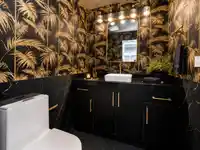
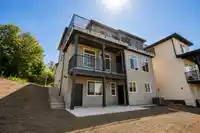
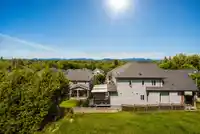
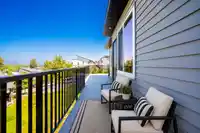
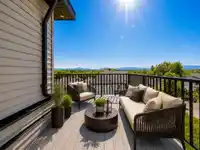
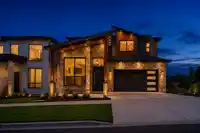
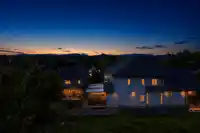
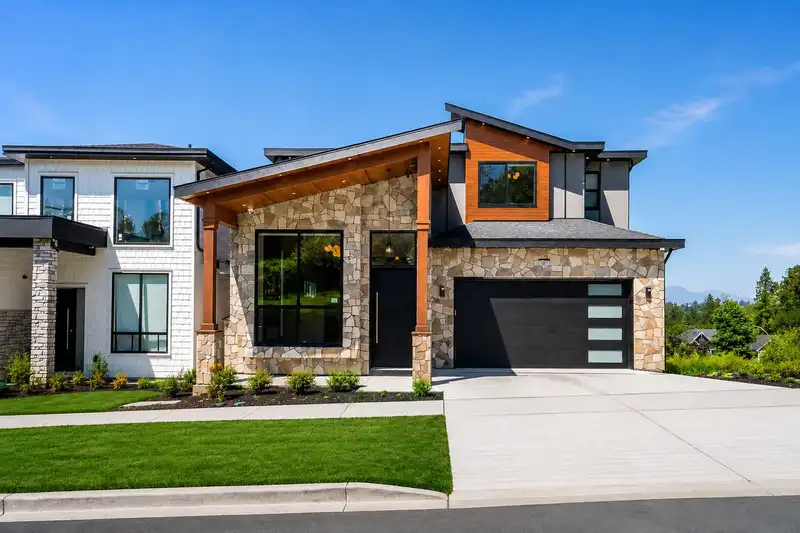
Brand new custom-built home in sought-after Sullivan Heights with the space, views, and income potential buyers dream of! This stunning 8 bed, 7 bath home features two bright above-ground 2-bedroom mortgage helpers. The open-concept main floor offers living, family and dining areas, plus a large kitchen with huge island, spice kitchen, premium finishes, and oversized windows framing breathtaking North Shore Mountain views. Enjoy multiple sundecks, including an expansive upper wraparound deck with unobstructed panoramic views. Complete with a large theatre/entertainment room, double garage, large driveway, and a prime location near schools, parks, shopping, transit and major routes.
Features
Central Vacuum Roughed In
Vaulted Ceiling(s)
Balcony
Garage Double
Open
Concrete
Garage Door Opener
Room measurements22 rooms▸
Living RoomMain · 14'3 × 14'6
Dining RoomMain · 11'8 × 14'6
Family RoomMain · 16'11 × 17'0
KitchenMain · 12'0 × 18'0
Wok KitchenMain · 6'0 × 10'6
Primary BedroomAbove · 14'11 × 12'6
Walk-In ClosetAbove · 5'0 × 5'0
BedroomAbove · 12'0 × 11'4
BedroomAbove · 10'0 × 10'8
BedroomAbove · 12'0 × 9'2
Walk-In ClosetAbove · 5'0 × 6'6
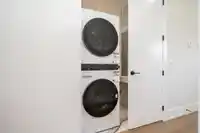
LaundryAbove · 7'6 × 2'10
Media RoomBelow · 13'9 × 13'6
Living RoomBelow · 9'0 × 12'0
KitchenBelow · 9'0 × 12'0
LaundryBelow · 5'2 × 6'0
BedroomBelow · 10'0 × 9'7
BedroomBelow · 9'0 × 9'7
Living RoomBelow · 11'5 × 11'2
KitchenBelow · 9'0 × 11'2
BedroomBelow · 9'10 × 10'2
BedroomBelow · 9'9 × 10'2
Floor plan
🔍 Tap to zoom
Pinch or scroll to zoom · drag to pan · double-tap to reset
Ground drops about 3.6 m from front to back (14.1% grade).
Multi-unit potential (Bill 44 / SSMUH)
Units allowedUp to 4
Max height3 storeys
Min. setbacks4.5 / 1.5 / 1.2 mfront / side / rear
Est. buildable~3,703 sqft
Under BC's Small-Scale Multi-Unit Housing rules, this single-family lot may permit up to 4 units. These are the provincial minimums and approximate — local bylaw, servicing and lot conditions apply.
Approximate lot lines (ParcelMap BC)
Zoning, lot dimensions and grade are approximate, from public data, and for reference only — verify with the City / Township of Langley before relying on them.
Monthly Cost Calculator
Estimated monthly cost$9,471
Mortgage payment$8,694
Property tax$587
Home insurance$190
Partner Rates Available
Contact us for preferred mortgage rates
Monthly cost
Estimated monthly$9,471
$1,603,777$2,173,777
20%50%
2.89%6.89%
5 years30 years
$5,599/yr$8,499/yr
$150/mo$230/mo
An estimate only. Canadian semi-annual compounding; excludes utilities, closing costs and BC property transfer tax.
5-year fixed, as of Nov 5

 1 / 28 photos