Excellent opportunity to acquire almost 1 acre of land in prestigious Panorama Ridge, Surrey. This property falls within the Frequent Bus Stop Area, offering potential for higher density redevelopment (verify with City of Surrey). The lot features easy access to stormwater connection, sewer connection available on Trites Rd. Existing home is an older…
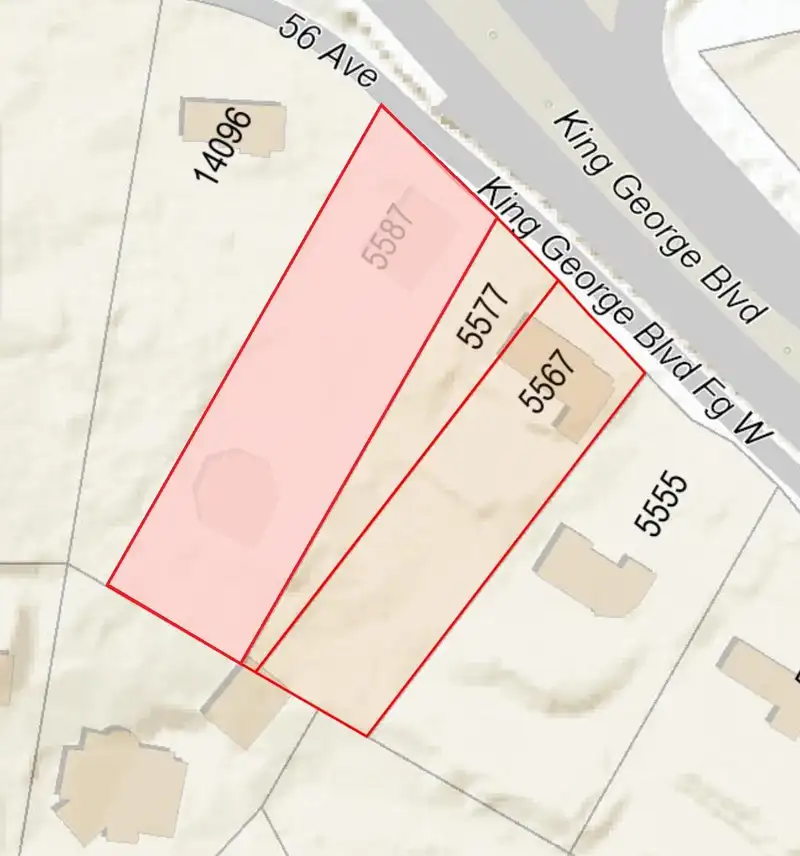
Excellent opportunity to acquire almost 1 acre of land in prestigious Panorama Ridge, Surrey. This property falls within the Frequent Bus Stop Area, offering potential for higher density redevelopment (verify with City of Surrey). The lot features easy access to stormwater connection, sewer connection available on Trites Rd. Existing home is an older rancher with basement. Value is in the land. Potential for panoramic water views with future subdivision. To be sold together with 2 adjacent properties (5567 & 5577 King George) for a total land assembly of approx. 1.9 acres. Ideal for developers or land investors looking to capitalize on Surrey’s growth.
Features
Vaulted Ceiling(s)
Garden
Balcony
Private Yard
Additional Parking
Carport Multiple
RV Access/Parking
Front Access
Driveway
Room measurements6 rooms▸
KitchenMain · 14' × 18'
Living RoomMain · 11' × 14'
Primary BedroomMain · 14' × 18'
BedroomMain · 12' × 16'
BedroomMain · 10' × 12'
Recreation RoomBsmt · 40' × 40'
Floor plan
🔍 Tap to zoom
Pinch or scroll to zoom · drag to pan · double-tap to reset
Ground rises about 15.6 m from front to back (13% grade).
Multi-unit potential (Bill 44 / SSMUH)
Units allowedUp to 4
Max height3 storeys
Min. setbacks4.5 / 1.5 / 1.2 mfront / side / rear
Est. buildable~40,641 sqft
Under BC's Small-Scale Multi-Unit Housing rules, this single-family lot may permit up to 4 units. These are the provincial minimums and approximate — local bylaw, servicing and lot conditions apply.
Approximate lot lines (ParcelMap BC)
Zoning, lot dimensions and grade are approximate, from public data, and for reference only — verify with the City / Township of Langley before relying on them.
Recent nearby sales
Sold prices are available to registered users. Log in to see what these sold for.

 1 / 1 photos