
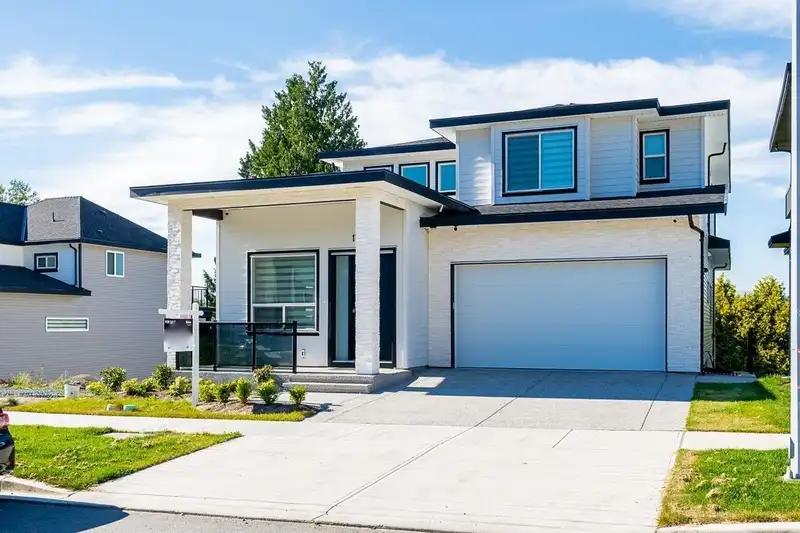
 1 / 21 photos
About This Property
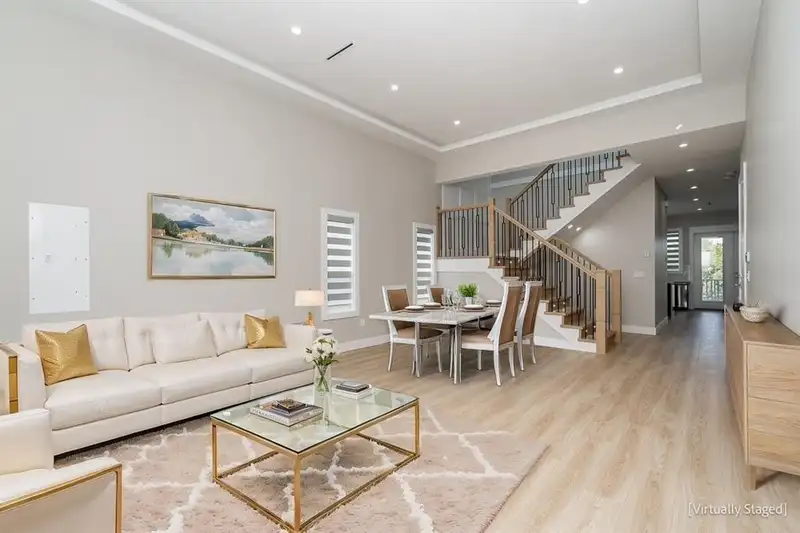
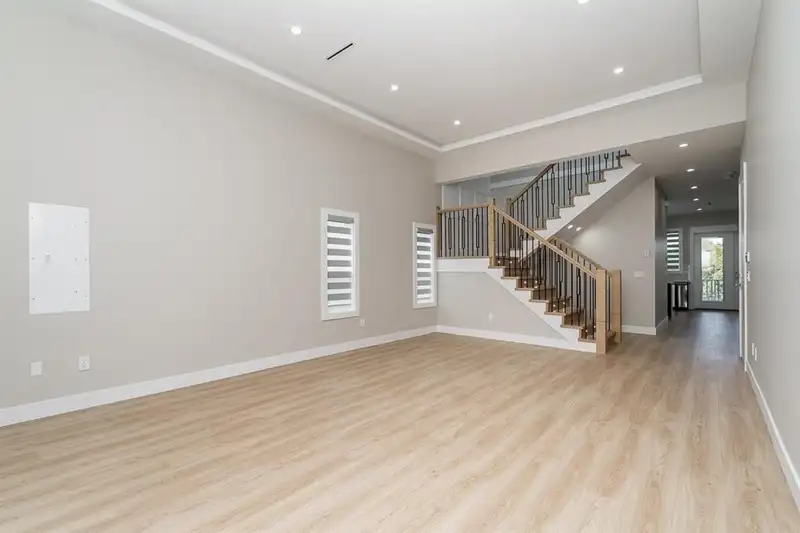
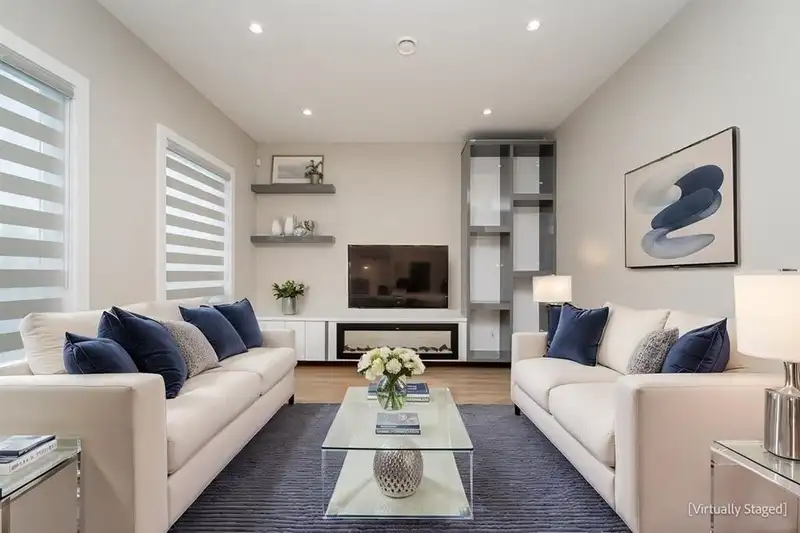
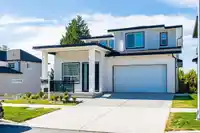
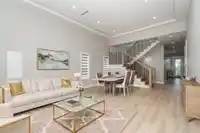
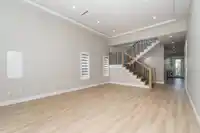
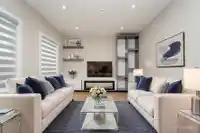
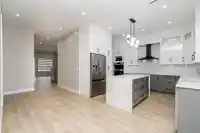
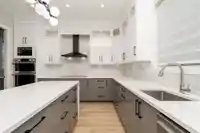
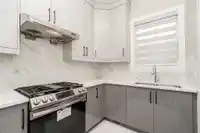
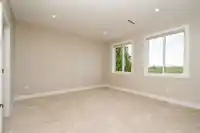
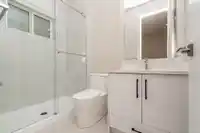
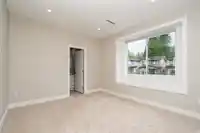
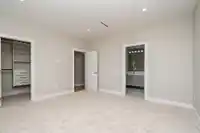
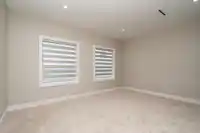
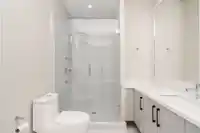
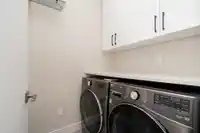
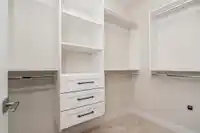
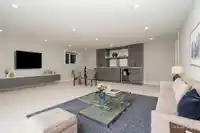
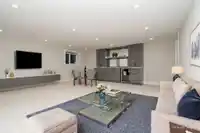
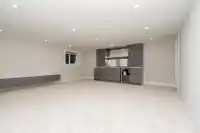
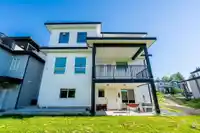
BRAND NEW CUSTOM BUILT HOME, 8 bedrooms, 8 baths home with elegant design and high end finishings. Inside you'll find a great layout with a formal living room/dining room combo, chef's kitchen featuring, stainless steel appliances, large countertops, lots of cupboards & storage space BONUS: Wok Kitchen, lots of natural light, bedroom on main with own…
Property Details
School Catchment
Neighbourhood
Source: Statistics Canada, Census of Population, 2021. Reproduced and distributed on an "as is" basis with the permission of Statistics Canada.
Location
Land & Development
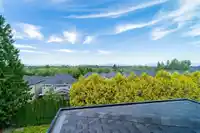
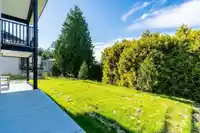
Ground drops about 4.7 m from front to back (12.1% grade).
Under BC's Small-Scale Multi-Unit Housing rules, this single-family lot may permit up to 4 units. These are the provincial minimums and approximate — local bylaw, servicing and lot conditions apply.
Zoning, lot dimensions and grade are approximate, from public data, and for reference only — verify with the City / Township of Langley before relying on them.
Recent nearby sales
Sold prices are available to registered users. Log in to see what these sold for.
Mortgage Calculator
Similar Listings Nearby
13977 60A AVENUE
6116 140 STREET
5932 139A STREET
14047 61 AVENUE
5916 139 STREET
14039 59A AVENUE
13837 60A AVENUE
6015 138A STREET
6035 138A STREET
5832 140A PLACE
5826 138 STREET
13791 62 AVENUE