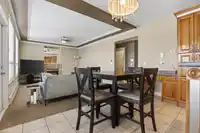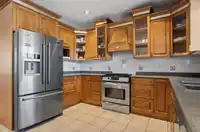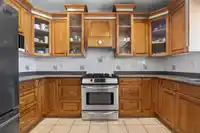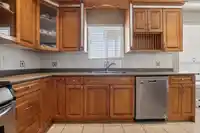
$1,499,900

13791 62 AVENUE

Surrey BC V3X 2J6 - Sullivan Station
8 bd
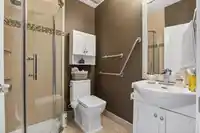
6 ba
3,708 sqft
Built 2002

About This Property
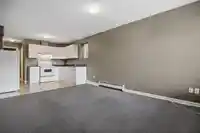
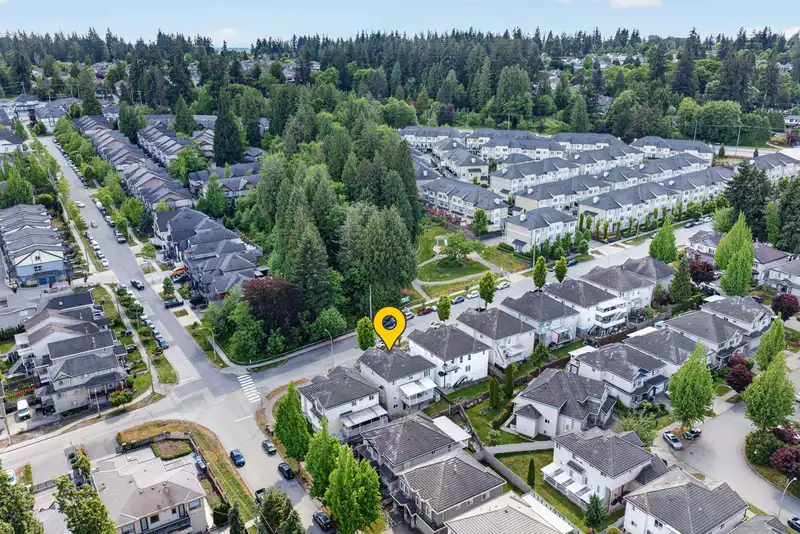
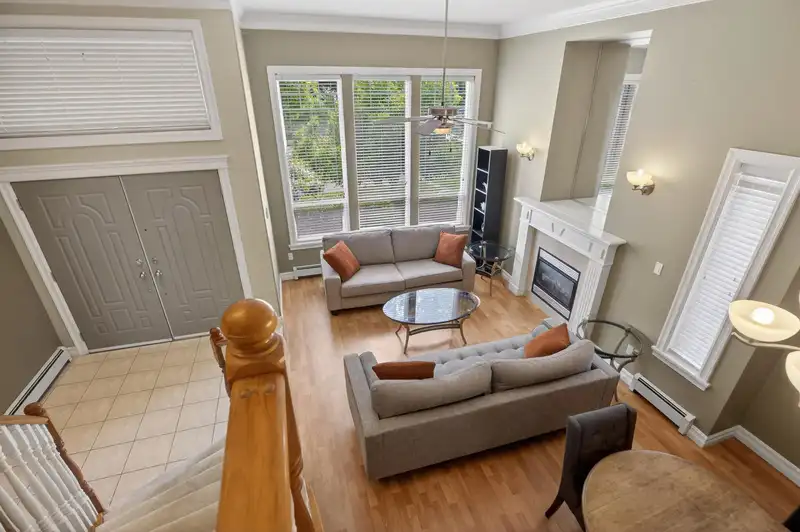
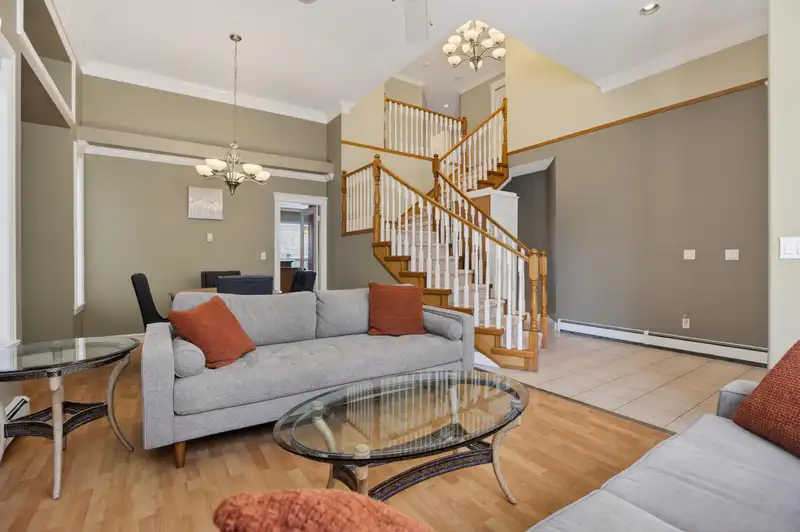
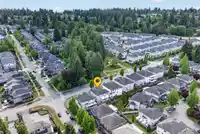
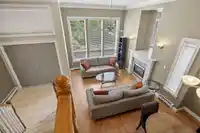
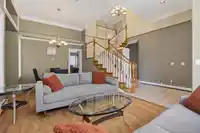
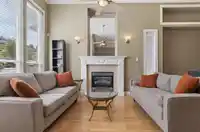
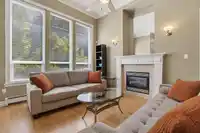
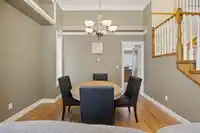
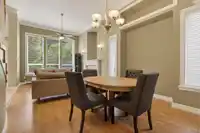
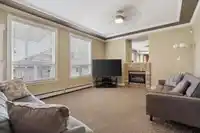
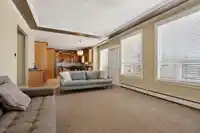
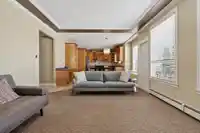
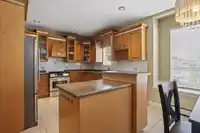
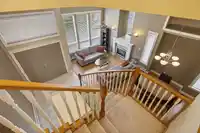
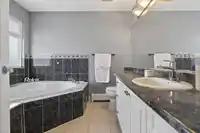
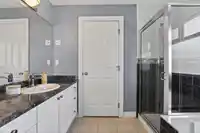
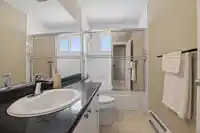
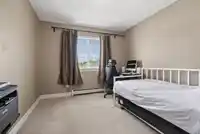
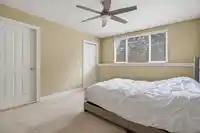
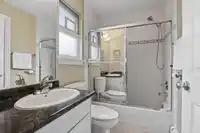
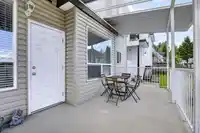
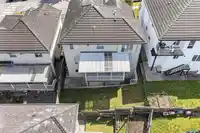
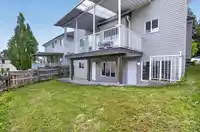
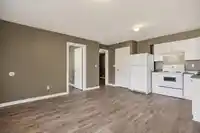
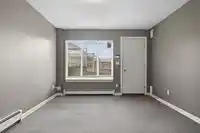
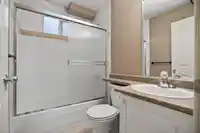
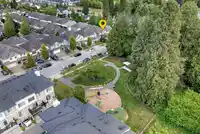
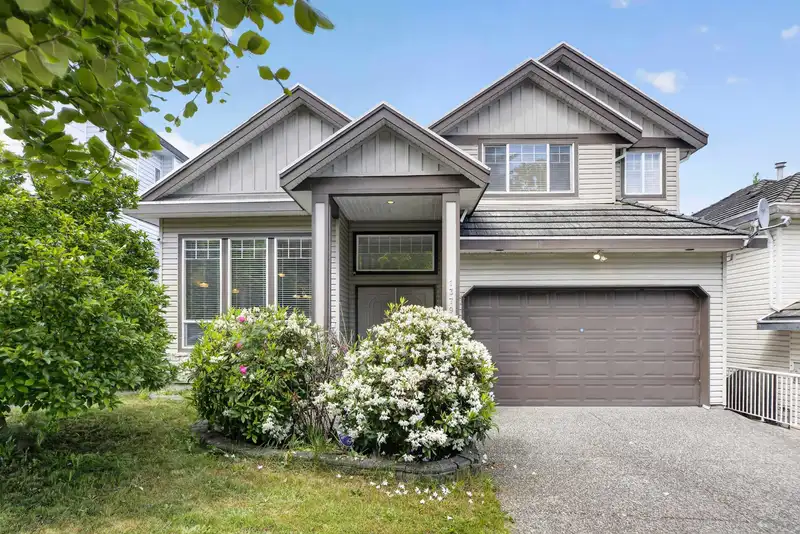
Welcome to this private 3 level home with a highly desirable floor plan in Sullivan Station! Built in 2002, this 3900+SF home sits across from a park & greenbelt for ultimate privacy. Perfect for multi-gen families w/ 7 bdrms, den & 6 bths. Main floor features comfort w/ radiant heat, high ceilings throughout incl 18ft vaulted foyer! Full bed +bath on the…

Features

Vaulted Ceiling(s)
Garden
Balcony
Private Yard
Additional Parking
Garage Double
Front Access
Aggregate
Garage Door Opener
Shopping Nearby
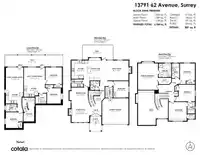
Room measurements24 rooms
Porch (enclosed)Main · 10'2 × 7'5
FoyerMain · 7'7 × 8'
Living RoomMain · 14'5 × 11'8
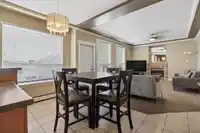
Dining RoomMain · 8'3 × 12'2
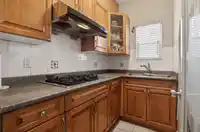
KitchenMain · 4'11 × 7'7
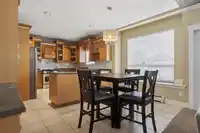
KitchenMain · 11'11 × 10'6
Eating AreaMain · 14'9 × 9'6
Family RoomMain · 13'1 × 18'1
BedroomMain · 10'10 × 9'11
LaundryMain · 4'11 × 7'3
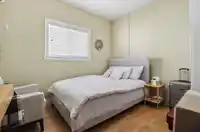
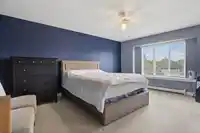
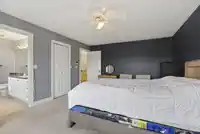
Primary BedroomAbove · 17'3 × 13'2
Walk-In ClosetAbove · 4'3 × 8'
BedroomAbove · 11'4 × 9'10
BedroomAbove · 11'4 × 10'7
BedroomAbove · 12'4 × 11'11
Walk-In ClosetAbove · 3' × 5'
StorageBsmt · 12'4 × 7'
Living RoomBelow · 12'1 × 13'10
KitchenBelow · 7'1 × 13'10
BedroomBelow · 10'1 × 9'1
BedroomBelow · 11'1 × 10'10
Living RoomBelow · 14'10 × 11'5
KitchenBelow · 8'9 × 11'5
BedroomBelow · 10'4 × 11'2

Property Details

MLS NumberR3125344
Property TypeSingle Family Residence
Bedrooms8
Bathrooms6
Square Feet3,708
Lot Size3,907 sqft
Year Built2002
Parking Spaces2
HeatingHot Water, Natural Gas, Radiant
Days on Market63
StatusActive
Listed ByRE/MAX All Points Realty

School Catchment

Neighbourhood

$780,000 Median home value
$114,000 Median household income
76.4% Owner-occupied
8.5% Single-detached homes
3.5 Avg household size
34 Median age
36% Bachelor's degree or higher (25-64)
46.4% Commute under 30 min
85.1% Drive to work
54% Foreign-born residents
8,217 Neighbourhood population

Source: Statistics Canada, Census of Population, 2021. Reproduced and distributed on an "as is" basis with the permission of Statistics Canada.

Location

Highlighted area = this home's census tract (StatCan), the boundary the neighbourhood stats describe.

Land & Development

Lot size3,871 sqft
Lot dimensions46 × 85 ft
Lot shapeRectangular
Grademoderate

Ground drops about 2.3 m from front to back (8.9% grade).

Approximate lot lines (ParcelMap BC)

Zoning, lot dimensions and grade are approximate, from public data, and for reference only — verify with the City / Township of Langley before relying on them.

Mortgage Calculator

Estimated Monthly Payment
Partner Rates Available Contact us for preferred mortgage rates

Book a Showing