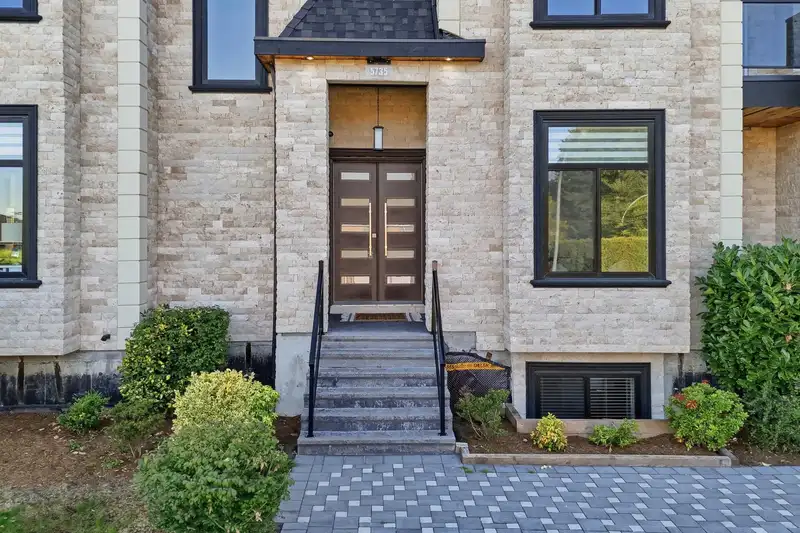
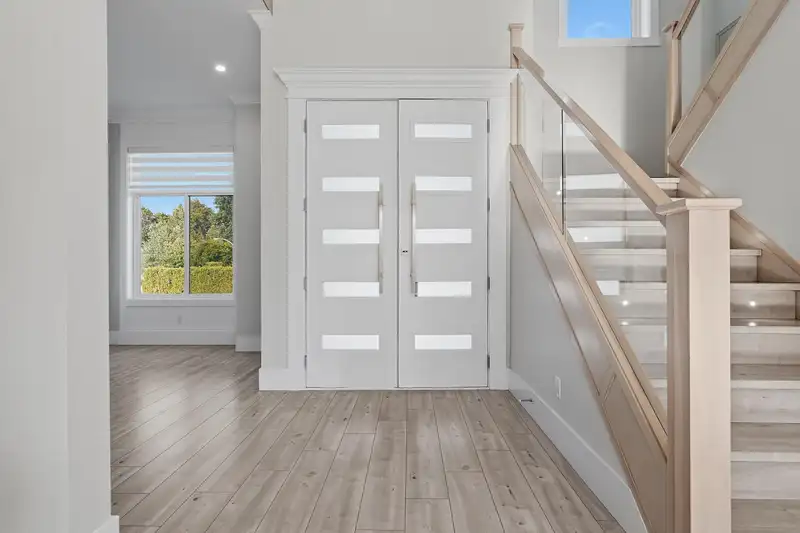
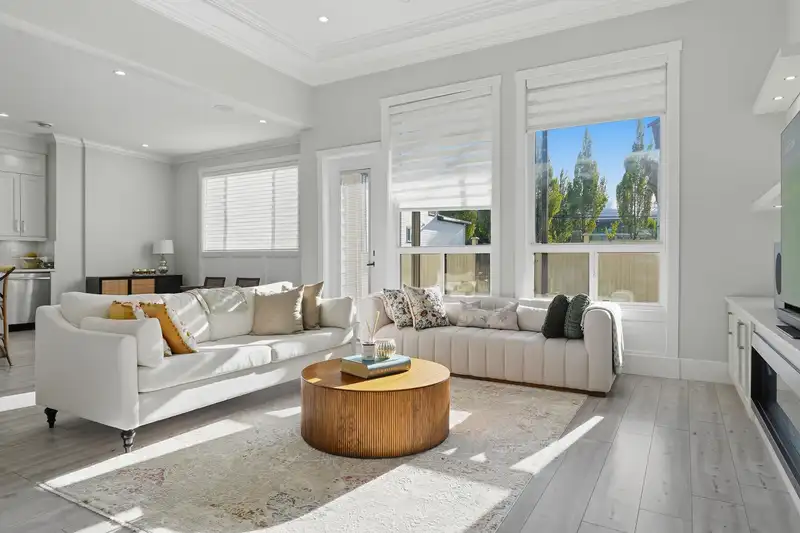
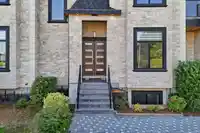
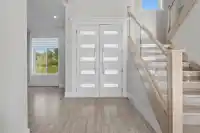
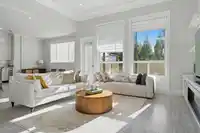
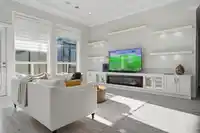
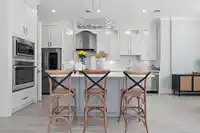
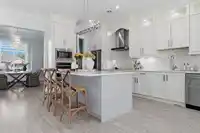
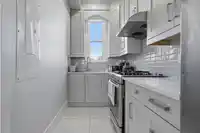
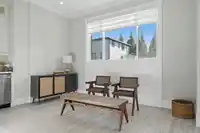
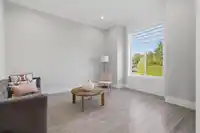
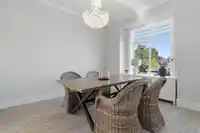
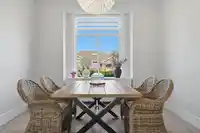
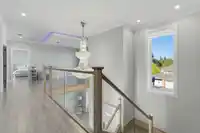
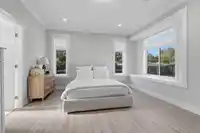
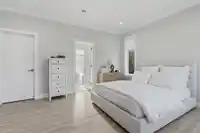
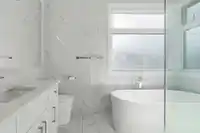
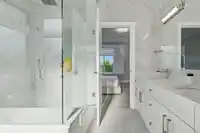
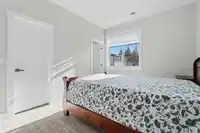
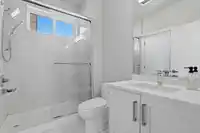
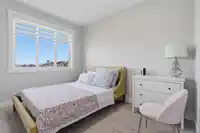
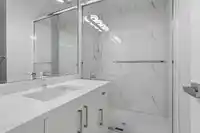
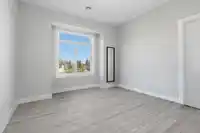
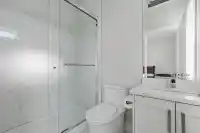
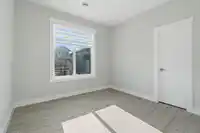
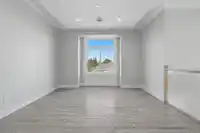
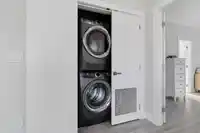
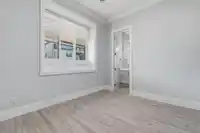
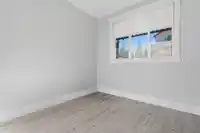
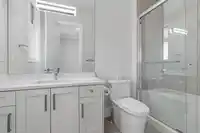
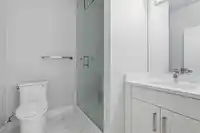
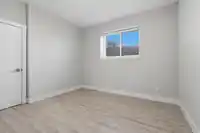
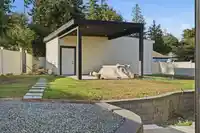
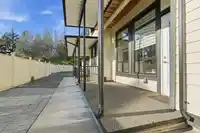
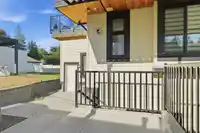
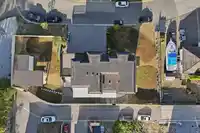
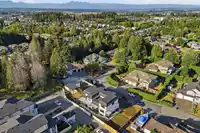
SULLIVAN STATION STUNNER! Situated on a rare 12,486 sq. ft. lot, this impressive home offers the perfect blend of luxury, space, and functionality. Featuring 5 bedrooms upstairs, 2 bedrooms on the main floor, 2 basement suites, a theatre room, and an entertainer's bar, there's room for the entire family and excellent income potential. The spacious layout is…
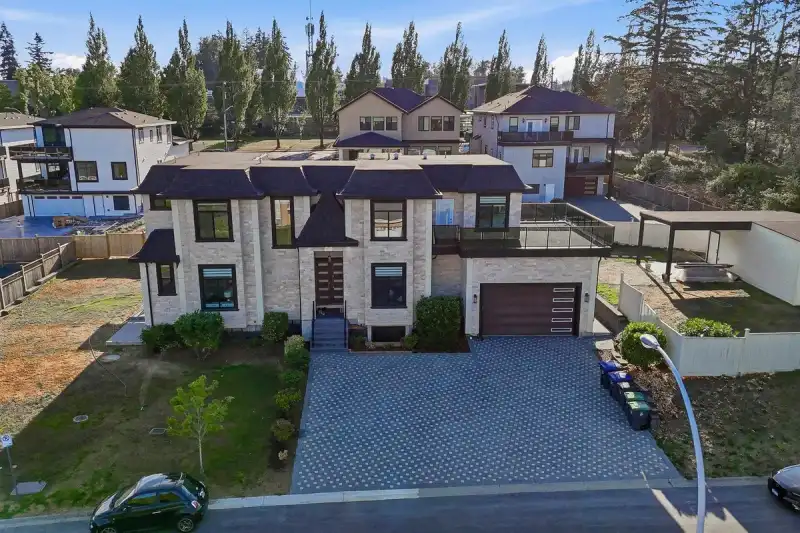
SULLIVAN STATION STUNNER! Situated on a rare 12,486 sq. ft. lot, this impressive home offers the perfect blend of luxury, space, and functionality. Featuring 5 bedrooms upstairs, 2 bedrooms on the main floor, 2 basement suites, a theatre room, and an entertainer's bar, there's room for the entire family and excellent income potential. The spacious layout is ideal for large or multi generational families, while the expansive lot provides privacy and plenty of outdoor space to enjoy. Located in one of Surrey's most desirable neighbourhoods, just minutes from top rated schools, parks, shopping, restaurants, YMCA, and major commuter routes. Opportunities like this are rare. Don't miss your chance to own a premier Sullivan Station property!
Features
Additional Parking
Garage Double
Open
Front Access
Paver Block
Garage Door Opener
Room measurements24 rooms▸
Primary BedroomAbove · 13'2 × 15'4
BedroomAbove · 10'6 × 10'6
LoftAbove · 18'11 × 12'2
BedroomAbove · 12'7 × 10'1
BedroomAbove · 10'1 × 11'8
BedroomAbove · 10'10 × 11'3
FoyerMain · 7'1 × 6'2
Living RoomMain · 14'2 × 12'2
Family RoomMain · 16'1 × 17'2
Eating AreaMain · 11' × 13'3
KitchenMain · 16'3 × 10'1
Dining RoomMain · 12'9 × 11'5
Wok KitchenMain · 5'6 × 11'10
BedroomMain · 10'2 × 10'6
BedroomMain · 9'9 × 11'1
Recreation RoomBsmt · 20' × 16'5
Flex RoomBsmt · 10'5 × 12'7
BedroomBsmt · 12'4 × 11'6
KitchenBsmt · 9'8 × 14'5
BedroomBsmt · 11'11 × 11'11
Living RoomBsmt · 6'2 × 13'3
KitchenBsmt · 7'8 × 11'5
BedroomBsmt · 9'7 × 11'
BedroomBsmt · 11' × 11'
Floor plan
🔍 Tap to zoom
Pinch or scroll to zoom · drag to pan · double-tap to reset
Ground drops about 2.2 m across the lot, side to side (8.8% grade).
Approximate lot lines (ParcelMap BC)
Zoning, lot dimensions and grade are approximate, from public data, and for reference only — verify with the City / Township of Langley before relying on them.
Recent nearby sales
Sold prices are available to registered users. Log in to see what these sold for.

 1 / 40 photos