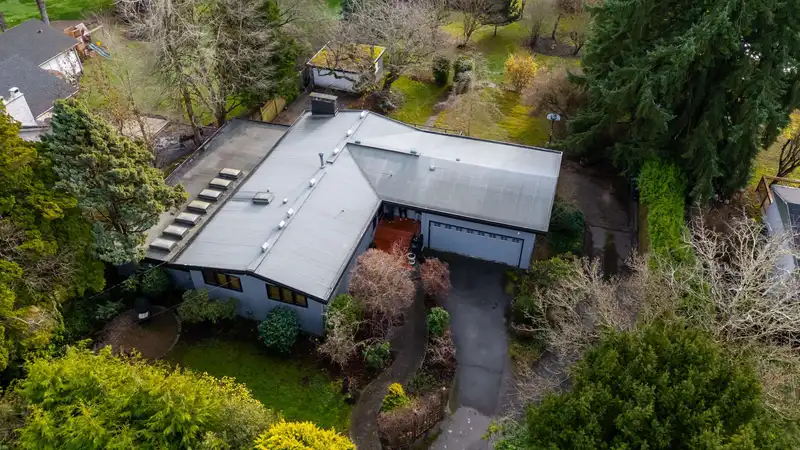
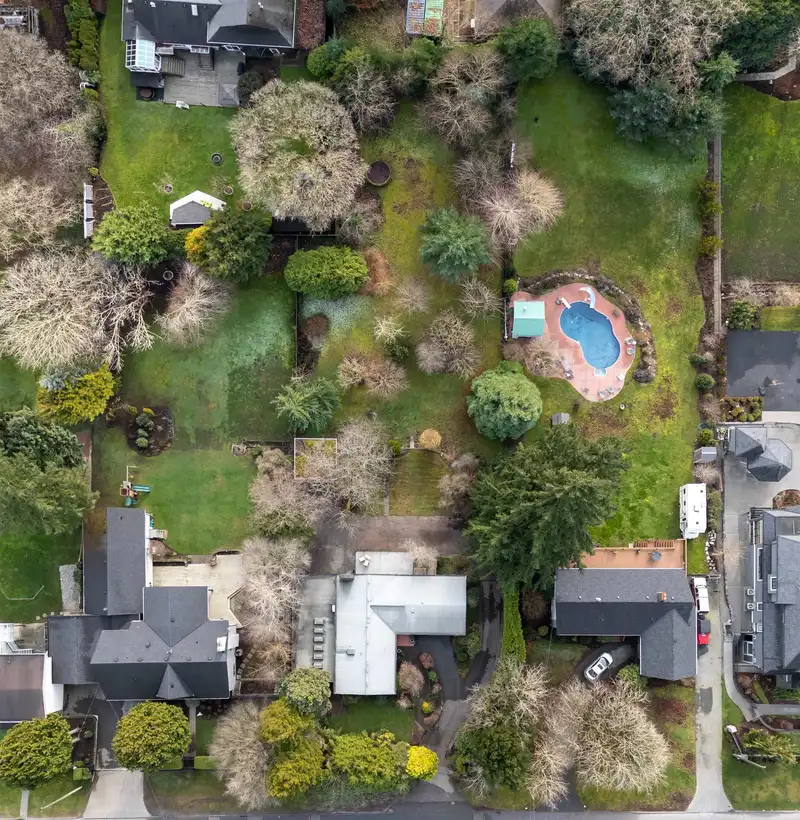
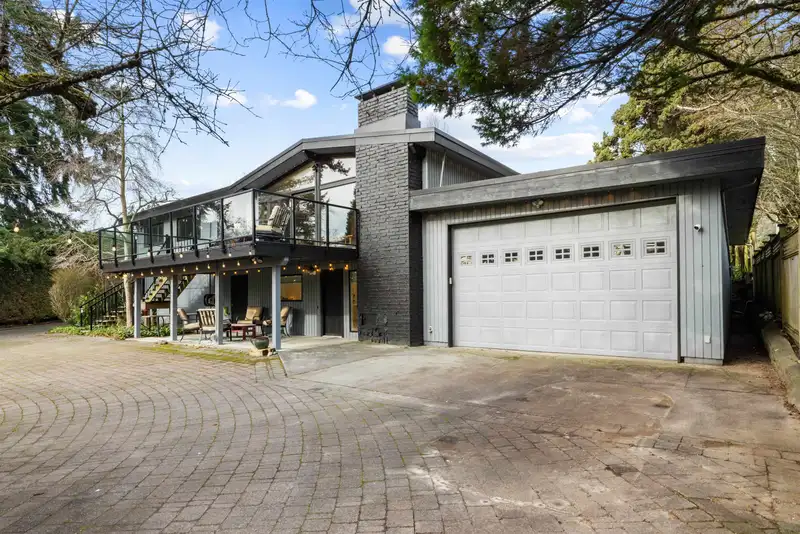
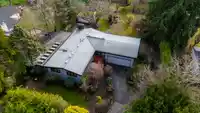
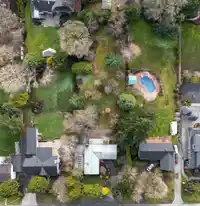
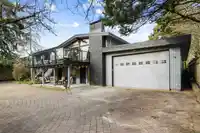
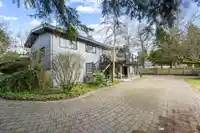
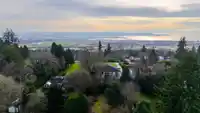
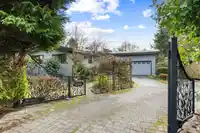
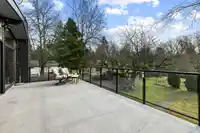
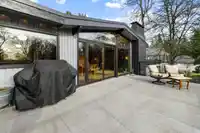
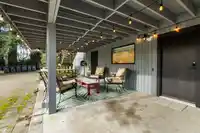
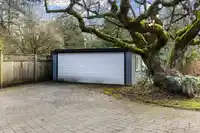
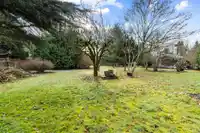
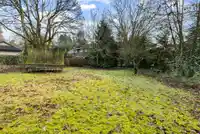
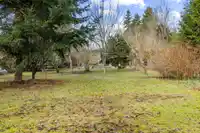
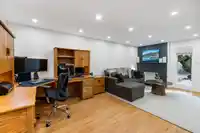
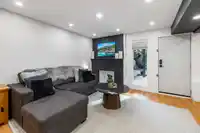
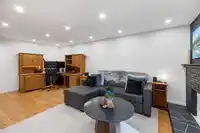
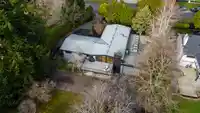
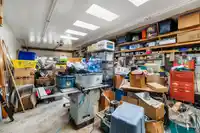
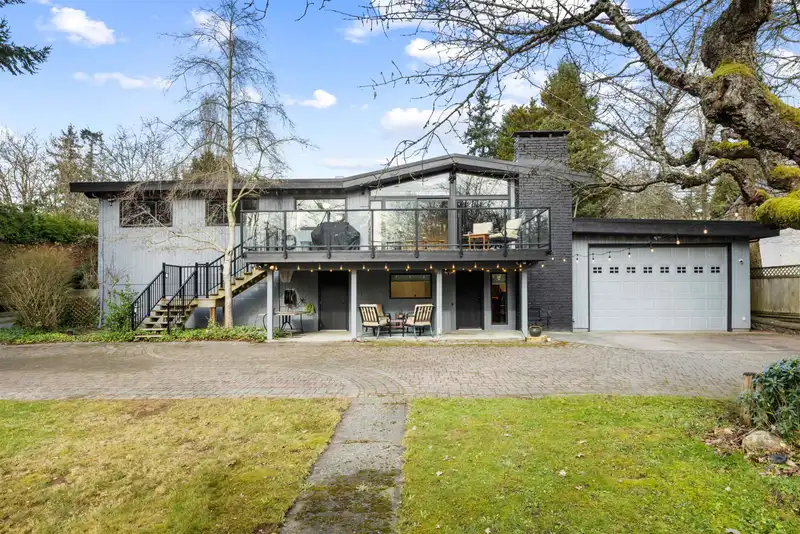
First time on market in 40 years! This Panorama Ridge hidden gem truly is special. Rancher with walkout basement on beautiful South facing 31,798 sq ft lot! 99'x 337' on a fantastic street. A car buffs dream with 3 covered garages. Two double car garages & an incredible 46'x 20' shop hidden around back for all your toys. Step inside to this well…
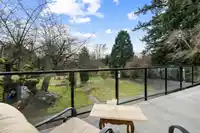
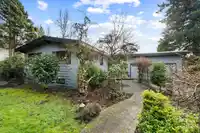
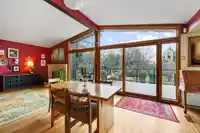
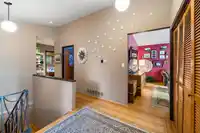
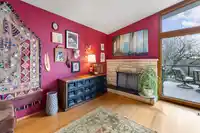
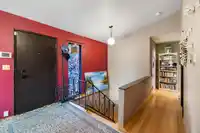
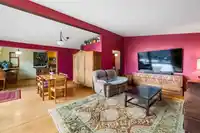
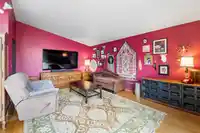
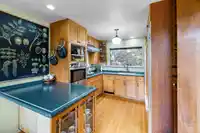
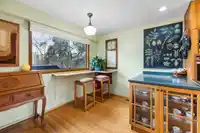
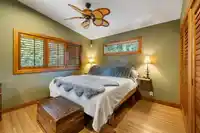
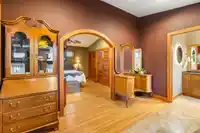
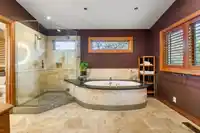
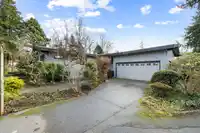
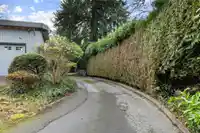
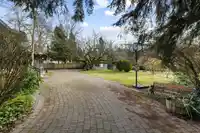
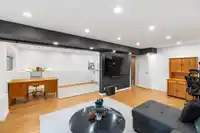
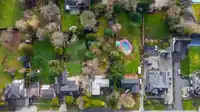
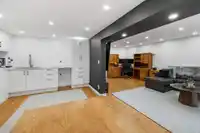
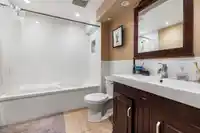
First time on market in 40 years! This Panorama Ridge hidden gem truly is special. Rancher with walkout basement on beautiful South facing 31,798 sq ft lot! 99'x 337' on a fantastic street. A car buffs dream with 3 covered garages. Two double car garages & an incredible 46'x 20' shop hidden around back for all your toys. Step inside to this well maintained 4 bedroom home with original hardwood floors, towering ceilings & oversized windows overlooking the stunning private backyard. Huge 27' x 13' sundeck to enjoy your summer bbqs. Downstairs features great home office/rec room area that also could be used for a home business with separate entry. Easy access to Hwy10 & Hwy 99. Surrounded by multil million dollar homes.
Features
Vaulted Ceiling(s)
Balcony
Private Yard
Garage Double
Front Access
Room measurements15 rooms▸
Living RoomBsmt · 12'9 × 20'3
Dining RoomMain · 10'6 × 13'1
KitchenMain · 9'8 × 11'8
Eating AreaMain · 6'2 × 10'0
BedroomMain · 10'4 × 9'2
Primary BedroomMain · 12'9 × 11'3
FoyerMain · 6'7 × 10'2
Family RoomBelow · 12'2 × 20'2
Recreation RoomBelow · 10'0 × 16'6
LaundryBelow · 9'2 × 12'8
BedroomBelow · 11'10 × 11'3
BedroomBelow · 9'3 × 11'0
Walk-In ClosetBelow · 5'11 × 5'11
StorageBelow · 9'4 × 17'7
WorkshopBelow · 19'7 × 45'10
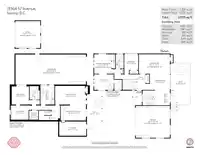
Floor plan
🔍 Tap to zoom
Pinch or scroll to zoom · drag to pan · double-tap to reset
Under BC's Small-Scale Multi-Unit Housing rules, this single-family lot may permit up to 4 units. These are the provincial minimums and approximate — local bylaw, servicing and lot conditions apply.
Approximate lot lines (ParcelMap BC)
Zoning, lot dimensions and grade are approximate, from public data, and for reference only — verify with the City / Township of Langley before relying on them.
Recent nearby sales
Sold prices are available to registered users. Log in to see what these sold for.

 1 / 40 photos