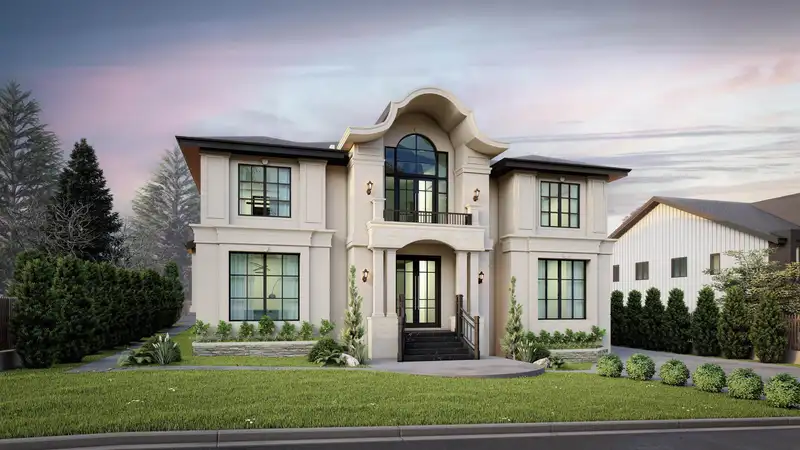
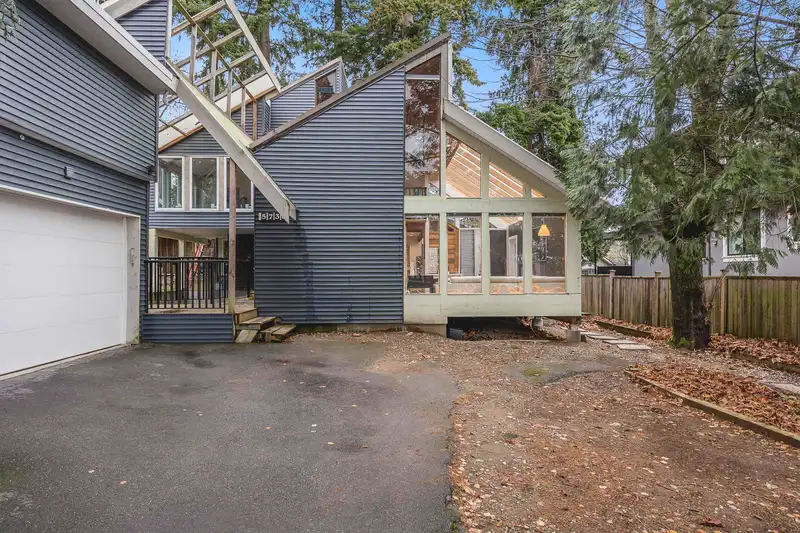
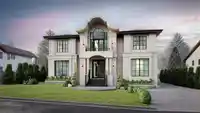
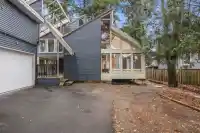
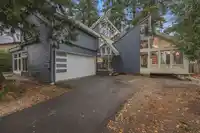
Note: First 3 Images are rendering pictures. Seller has invested over $20,000 in architectural plans – potential to build a luxurious custom home up to 9,000 SQFT. Welcome to one of the most highly desired neighbourhoods - Panorama Ridge! This current modern 5-bedroom and 4-bathroom home sits on a massive 10,817SQFT lot. The home comes with an open-concept…
Note: First 3 Images are rendering pictures. Seller has invested over $20,000 in architectural plans – potential to build a luxurious custom home up to 9,000 SQFT. Welcome to one of the most highly desired neighbourhoods - Panorama Ridge! This current modern 5-bedroom and 4-bathroom home sits on a massive 10,817SQFT lot. The home comes with an open-concept living space and a stunning chef-inspired kitchen sure to impress. Floor-to-ceiling windows, along with an abundance of skylights, make this home perfect for those who enjoy the natural light. Located in a central location close to all amenities and with lots of privacy. School catchments include Colebrook Elementary School & Panorama Ridge Secondary School. BONUS:Coach House above the detached garage is perfect for extra rental income.
Features
Detached
Shopping Nearby
Room measurements14 rooms▸
FoyerMain · 4' × 5'
Family RoomMain · 11'1 × 21'7
Eating AreaMain · 13'7 × 21'8
Dining RoomMain · 10'5 × 17'9
Living RoomMain · 17'6 × 24'5
KitchenMain · 15'1 × 19'6
Primary BedroomAbove · 14'2 × 15'6
BedroomAbove · 9' × 16'3
BedroomAbove · 11'10 × 12'4
DenAbv Main 2 · 7'9 × 9'9
Walk-In ClosetAbv Main 2 · 7'9 × 9'5
KitchenBelow · 7'6 × 19'7
BedroomBelow · 11'7 × 19'7
BedroomBelow · 11' × 19'7
Floor plan
🔍 Tap to zoom
Pinch or scroll to zoom · drag to pan · double-tap to reset
Ground rises about 2.1 m across the lot, side to side (5.2% grade).
Multi-unit potential (Bill 44 / SSMUH)
Units allowedUp to 4
Max height3 storeys
Min. setbacks4.5 / 1.5 / 1.2 mfront / side / rear
Est. buildable~10,783 sqft
Under BC's Small-Scale Multi-Unit Housing rules, this single-family lot may permit up to 4 units. These are the provincial minimums and approximate — local bylaw, servicing and lot conditions apply.
Approximate lot lines (ParcelMap BC)
Zoning, lot dimensions and grade are approximate, from public data, and for reference only — verify with the City / Township of Langley before relying on them.
Recent nearby sales
Sold prices are available to registered users. Log in to see what these sold for.

 1 / 5 photos