
 1 / 39 photos





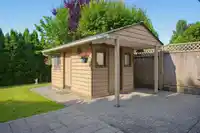

About This Property
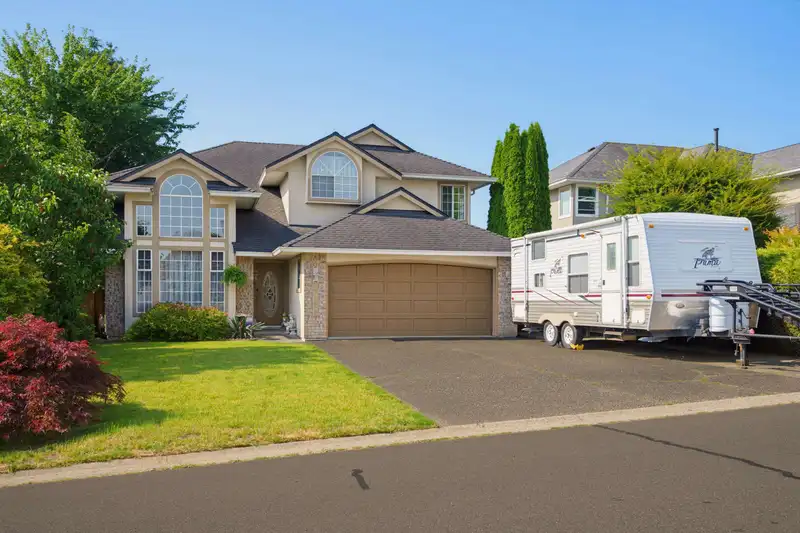
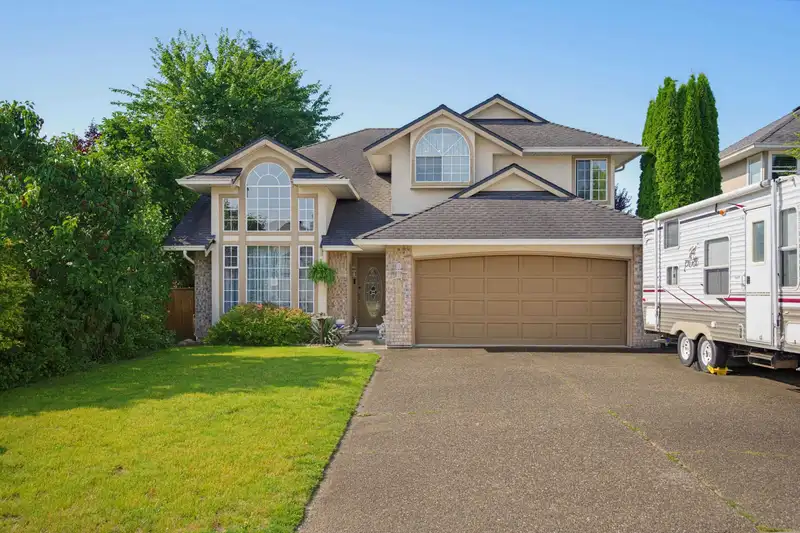
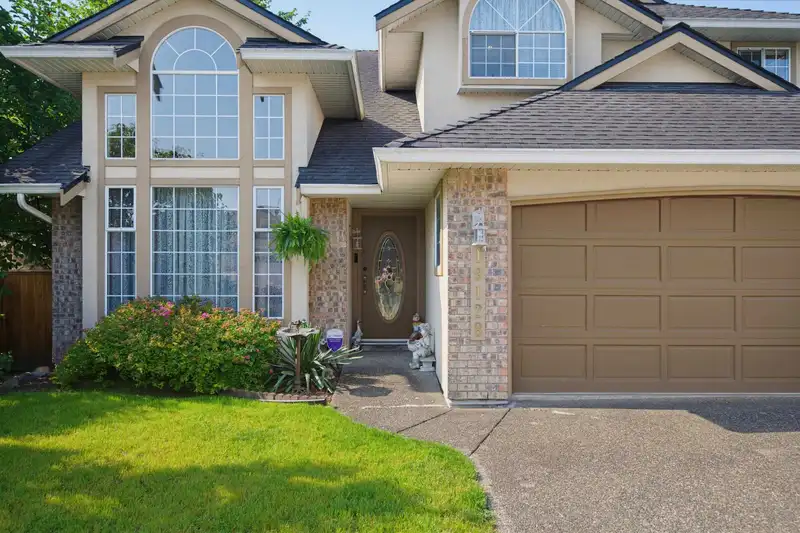
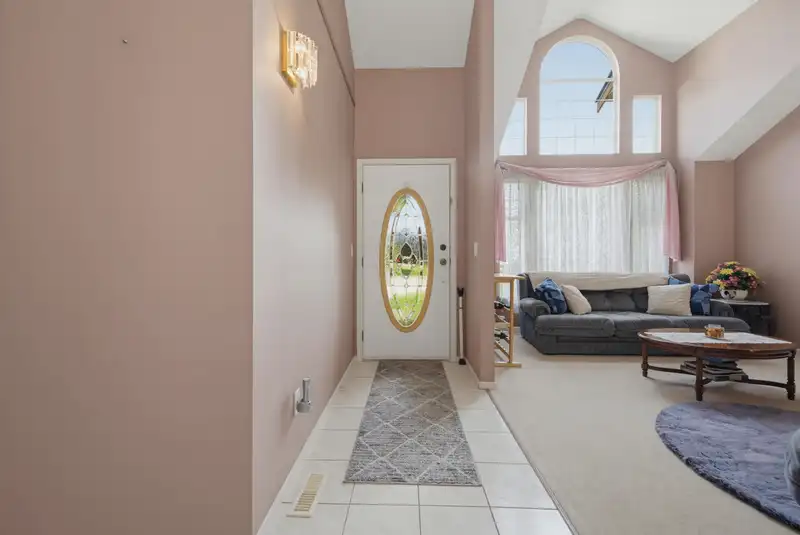
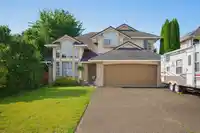
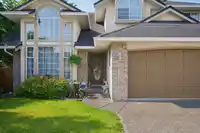
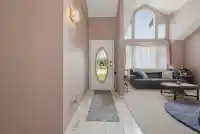
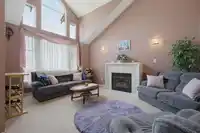
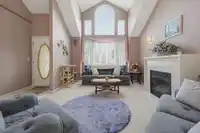
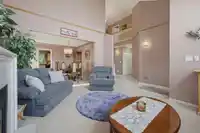
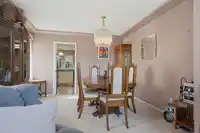
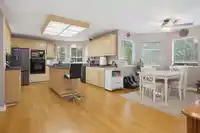
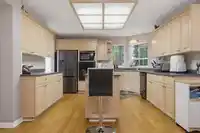
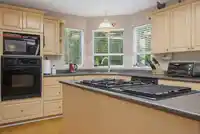

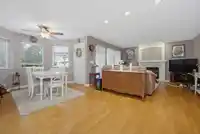
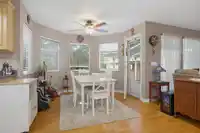
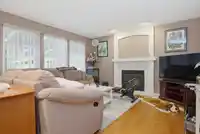
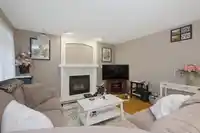
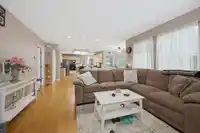
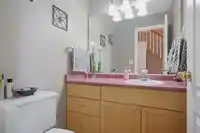
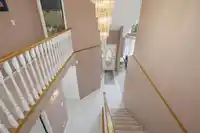
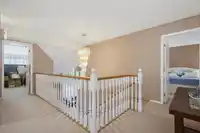
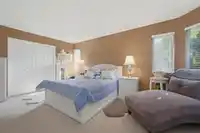
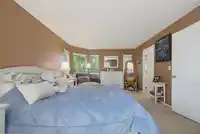
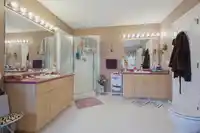
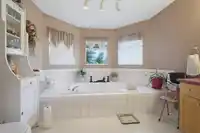
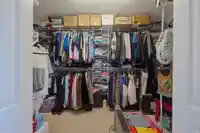
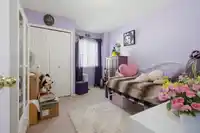
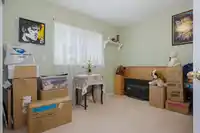
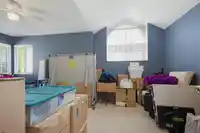
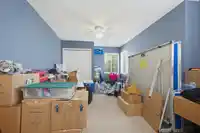
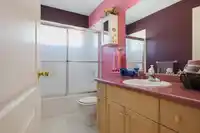
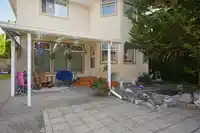
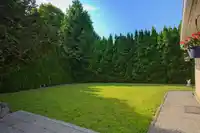
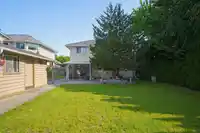
Well maintained 2496sf 2 storey home on a huge 7501 sf flat rectangular lot. Upstairs has 4 large bedrooms, primary w/huge wi closet and 5 piece ensuite - sinks separated by the shower! plus a soaker tub. Another 4 piece bthrm up. The main floor has your lvg rm w/tall vaulted ceilings and a gas fp/dining room. Pocket doors to your huge gourmet kitchen,…
Features
Property Details
School Catchment
Neighbourhood
Age
- Under 1516.6%
- 15 to 6462.9%
- 65 and over20.5%
Household size
- 1 person13.3%
- 233.5%
- 317.3%
- 420.2%
- 5 or more15.8%
Language spoken at home
68% English mother tongue
Mother tongue, share of 7,260 residents.
How this pocket differs
- more seniors 65+ than Cloverdale BC 20.5% vs 14.6%
- fewer people living alone than Cloverdale BC 13.3% vs 17.9%
- Median household income is higher than Metro Vancouver $123,000 vs $90,000
Source: Statistics Canada, Census of Population, 2021. Reproduced and distributed on an "as is" basis with the permission of Statistics Canada.
Land & Development
Under BC's Small-Scale Multi-Unit Housing rules, this single-family lot may permit up to 4 units. These are the provincial minimums and approximate — local bylaw, servicing and lot conditions apply.
Within a provincially designated Transit-Oriented Area, this lot may support up to 3 FAR / 8 storeys regardless of base zoning. Provincial minimums and approximate — municipal rezoning, servicing and parking standards still apply.
Zoning, lot dimensions and grade are approximate, from public data, and for reference only — verify with the City / Township of Langley before relying on them.
Recent nearby sales
Sold prices are available to registered users. Log in to see what these sold for.
Monthly Cost Calculator
An estimate only. Canadian semi-annual compounding; excludes utilities, closing costs and BC property transfer tax. 5-year fixed, as of Oct 7
Similar Listings Nearby
6165 192 STREET
18961 60B AVENUE
18897 62A AVENUE
5906 190A STREET
6374 193B STREET
6187 194 STREET
5955 189A STREET
19412 62 AVENUE
19426 63A AVENUE
6602 193A STREET
6686 192 STREET
6533 193B STREET