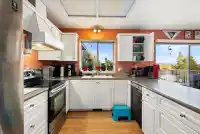
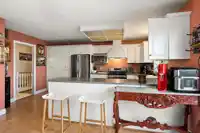
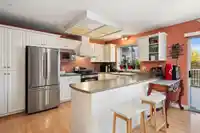
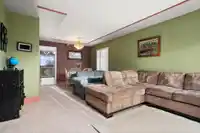
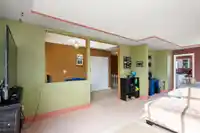
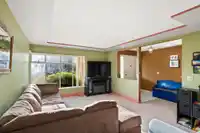
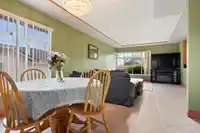
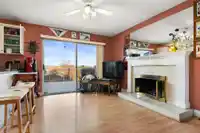
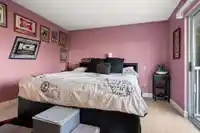
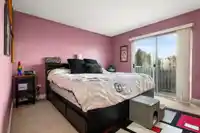
Spacious rancher with walk-out basement on a beautifully landscaped lot featuring stunning mountain views! The main floor offers a skylit foyer, formal living and dining rooms, and an open-concept kitchen and family room with a cozy wood-burning fireplace. The large primary bedroom includes a walk-in closet, ensuite, and private balcony overlooking the…
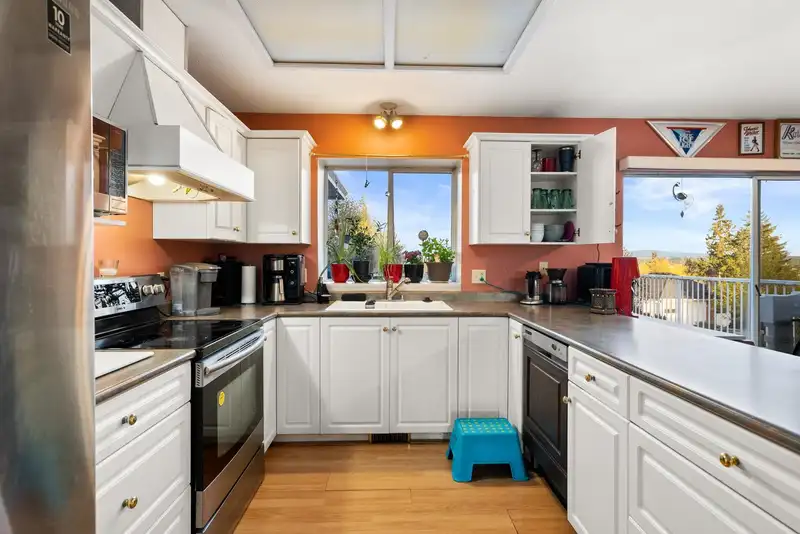
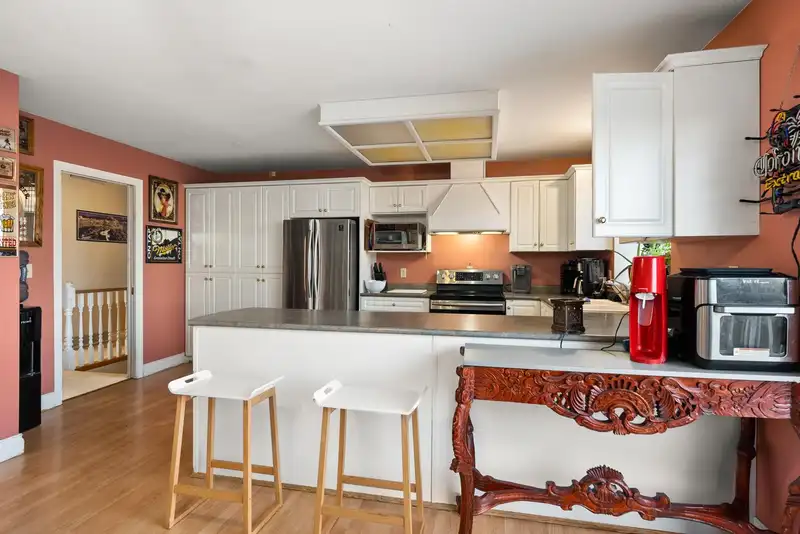
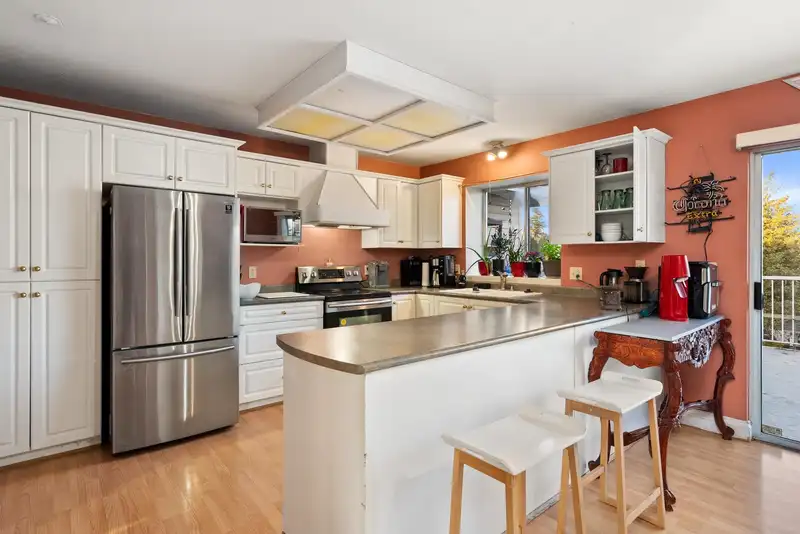
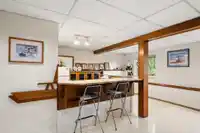
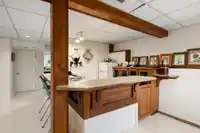
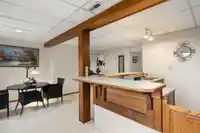
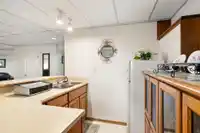
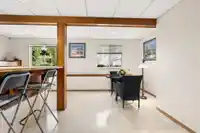
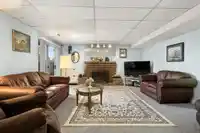
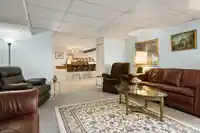
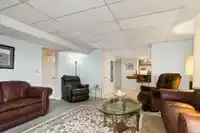
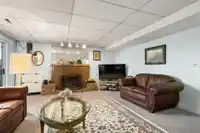
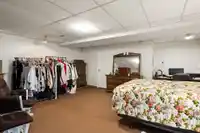
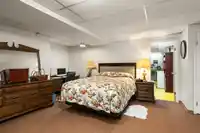
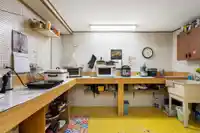
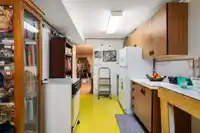
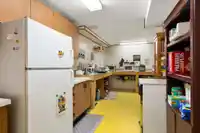
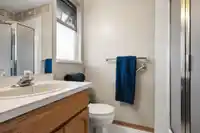
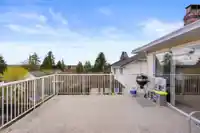
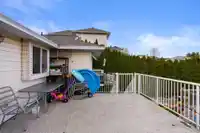
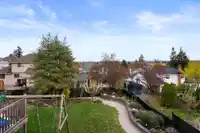
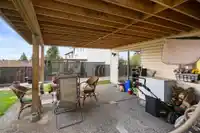
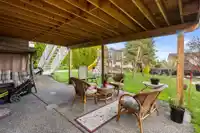
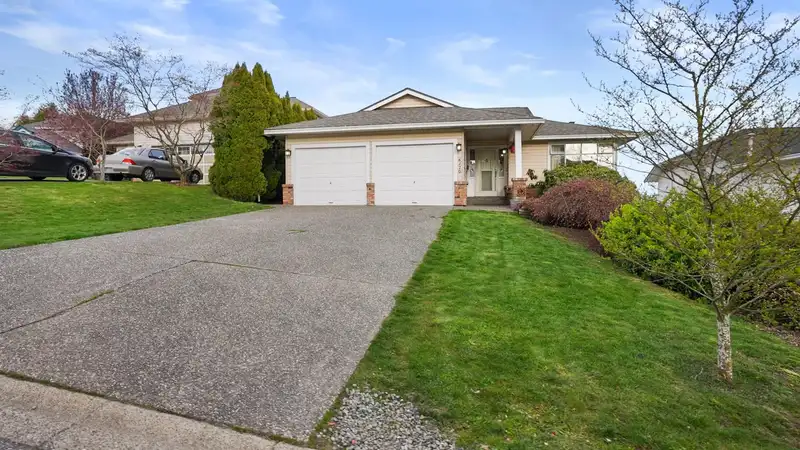
Spacious rancher with walk-out basement on a beautifully landscaped lot featuring stunning mountain views! The main floor offers a skylit foyer, formal living and dining rooms, and an open-concept kitchen and family room with a cozy wood-burning fireplace. The large primary bedroom includes a walk-in closet, ensuite, and private balcony overlooking the mountains. An expanded deck overlooks the lush backyard with winding garden paths, raised flower beds, mature perennials, cherry trees, raspberry bushes, and a year-round herb garden. The fully finished basement features a custom wet bar with double sinks, rec room, family room with a second fireplace, workshop, storage, and access to a covered patio. Oversized double garage and newer roof complete this exceptional home.
Features
Balcony
Garage Double
Front Access
Garage Door Opener
Shopping Nearby
Room measurements15 rooms▸
FoyerMain · 9'6 × 5'8
Living RoomMain · 15'5 × 21'9
Dining RoomMain · 8'10 × 12'9
KitchenMain · 9'4 × 9'7
Family RoomMain · 13'7 × 11'
LaundryMain · 5'0 × 7'7
BedroomMain · 9'11 × 10'1
BedroomMain · 10' × 10'1
Primary BedroomMain · 11'11 × 13'3
Walk-In ClosetMain · 5'8 × 5'2
BedroomBelow · 19'1 × 18'5
Family RoomBelow · 15'7 × 19'8
WorkshopBelow · 11'5 × 20'1
Flex RoomBelow · 13'4 × 10'2
Bar RoomBelow · 8'8 × 9'4
Floor plan
🔍 Tap to zoom
Pinch or scroll to zoom · drag to pan · double-tap to reset
Under BC's Small-Scale Multi-Unit Housing rules, this single-family lot may permit up to 4 units. These are the provincial minimums and approximate — local bylaw, servicing and lot conditions apply.
Approximate lot lines (ParcelMap BC)
Zoning, lot dimensions and grade are approximate, from public data, and for reference only — verify with the City / Township of Langley before relying on them.
Recent nearby sales
Sold prices are available to registered users. Log in to see what these sold for.

 1 / 39 photos