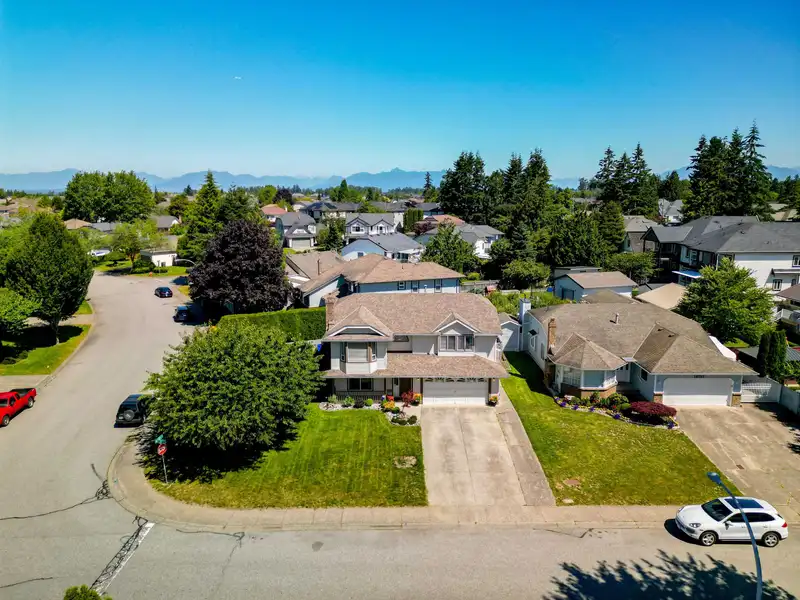
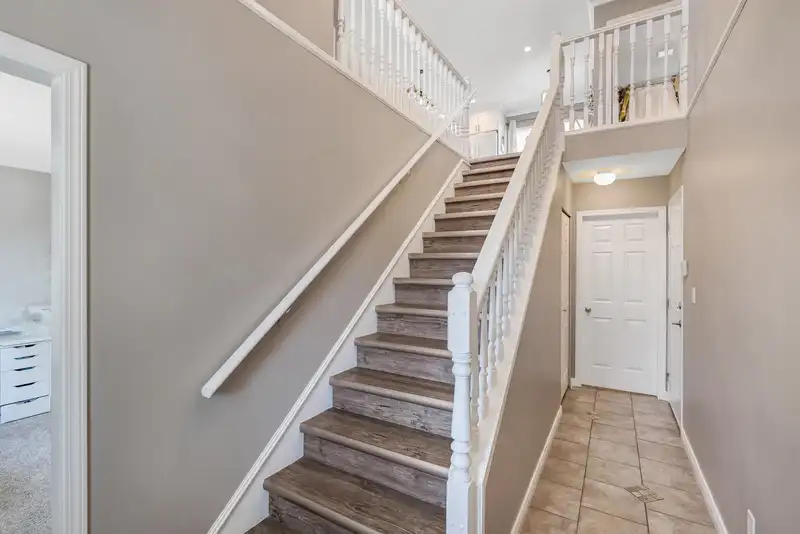
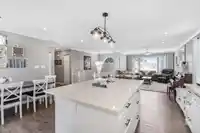
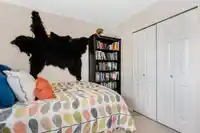
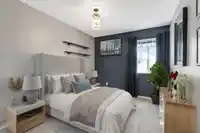
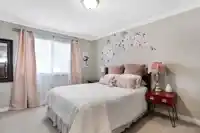
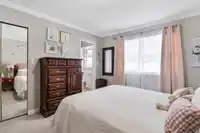
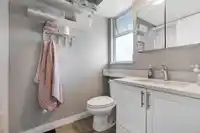
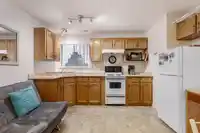
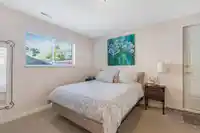
Welcome to your bright and beautiful 5BED/3BATH home situated on a manicured CORNER LOT, featuring RV parking + room to park up to 8 CARS! BONUS 2 BED/mortgage helper PLUS REC/LIVING ROOM FOR UPSTAIRS! The updated Kitchen boasts modern cabinets, under cabinet lighting, an extra-large island w/storage, new lighting throughout catering to style &…
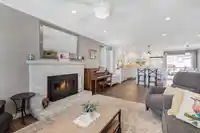
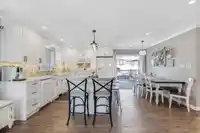
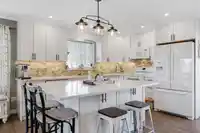
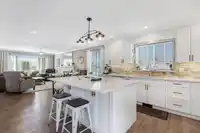
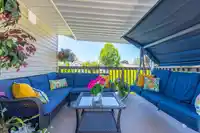
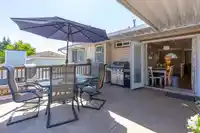
Welcome to your bright and beautiful 5BED/3BATH home situated on a manicured CORNER LOT, featuring RV parking + room to park up to 8 CARS! BONUS 2 BED/mortgage helper PLUS REC/LIVING ROOM FOR UPSTAIRS! The updated Kitchen boasts modern cabinets, under cabinet lighting, an extra-large island w/storage, new lighting throughout catering to style & functionality! An inviting home w/ ample natural light & seamless indoor to outdoor living for family & entertaining.Patio boasts built-in seating & a covered deck.The living room is highlighted by inviting bay windows, crown molding & a cozy wood burning fireplace creating a warm & elegant atmosphere.Complete w/ a private cedar lined backyard!Located in a peaceful, family-friendly neighborhood..
Features
Garden
Balcony
Private Yard
Garage Double
Open
RV Access/Parking
Front Access
Side Access
Concrete
Garage Door Opener
Adult Oriented
Shopping Nearby
Room measurements9 rooms▸
Living RoomMain · 16' × 12'
Dining RoomMain · 9' × 12'
KitchenMain · 10' × 16'
Primary BedroomMain · 13' × 11'
BedroomMain · 11'6 × 9'
BedroomMain · 9' × 10'
BedroomMain · 11' × 10'
BedroomBsmt · 11' × 10'
KitchenMain · 12' × 12'
Floor plan
🔍 Tap to zoom
Pinch or scroll to zoom · drag to pan · double-tap to reset
Under BC's Small-Scale Multi-Unit Housing rules, this single-family lot may permit up to 4 units. These are the provincial minimums and approximate — local bylaw, servicing and lot conditions apply.
Approximate lot lines (ParcelMap BC)
Zoning, lot dimensions and grade are approximate, from public data, and for reference only — verify with the City / Township of Langley before relying on them.
Recent nearby sales
Sold prices are available to registered users. Log in to see what these sold for.

 1 / 28 photos