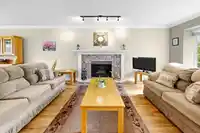
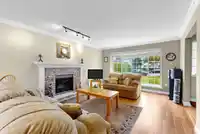
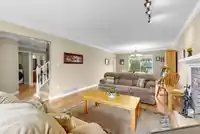
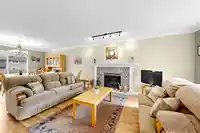
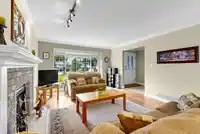
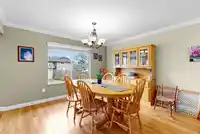
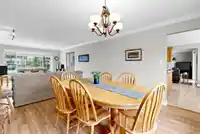
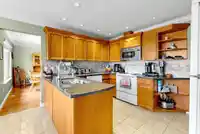
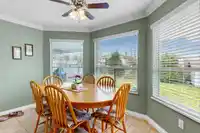
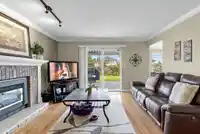
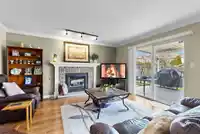
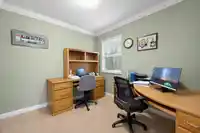
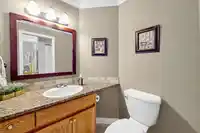
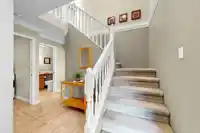
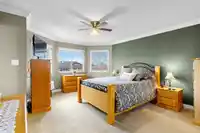
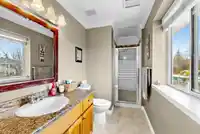
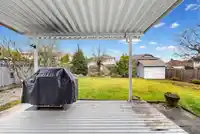
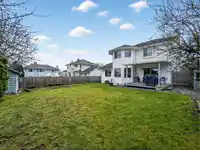
Well maintained 2-story home nestled in the highly south-after Fleetwood area, this home provides the perfect blend of comfort, functionality & convenience. Both living room & family room installed with a cozy fireplace, back yard facing kitchen filled with abundant natural light, a bonus den next to the family room can be a home office. Fully fenced back…
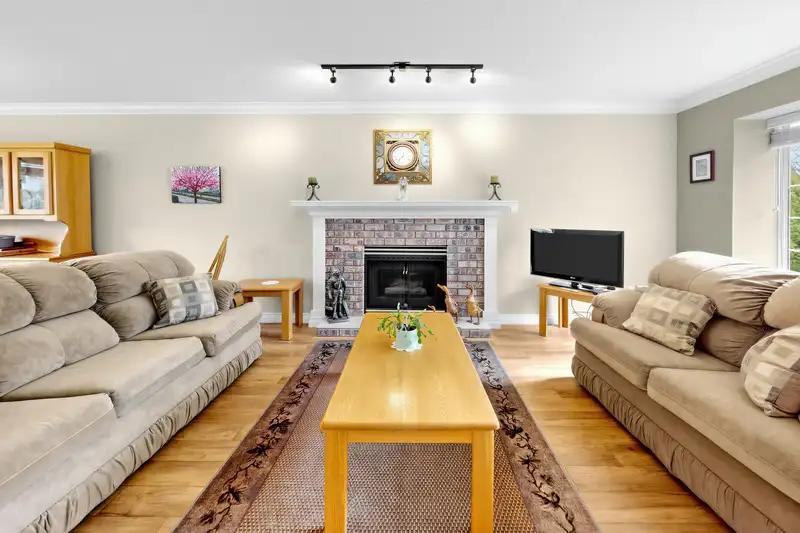
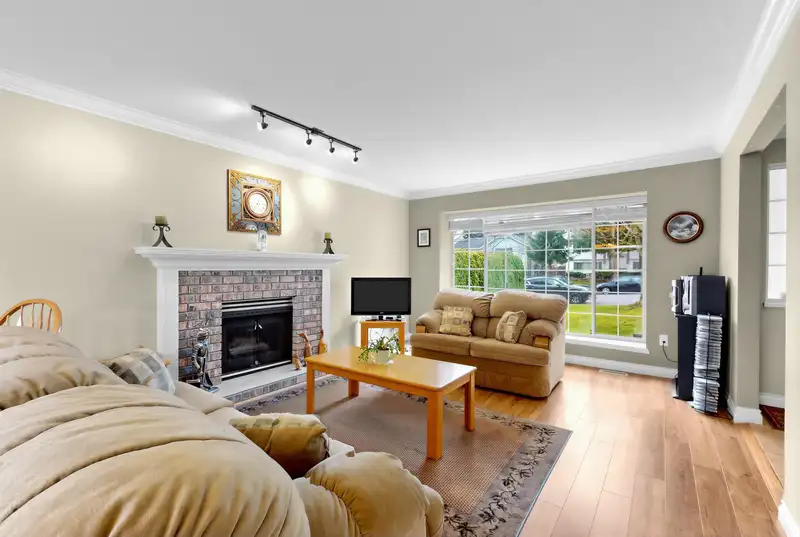
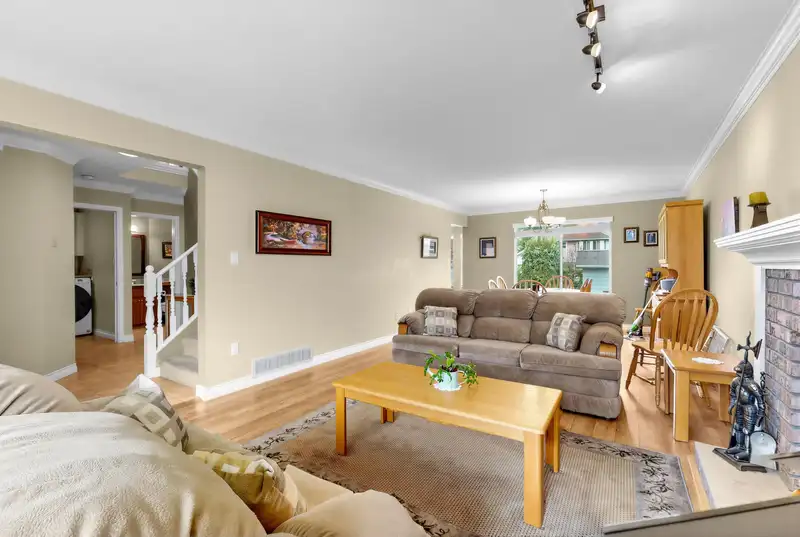
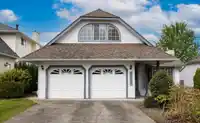
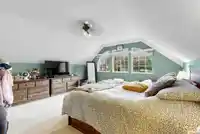
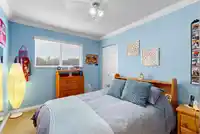
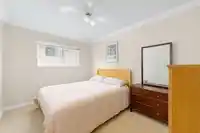
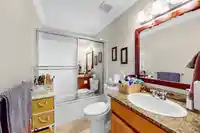
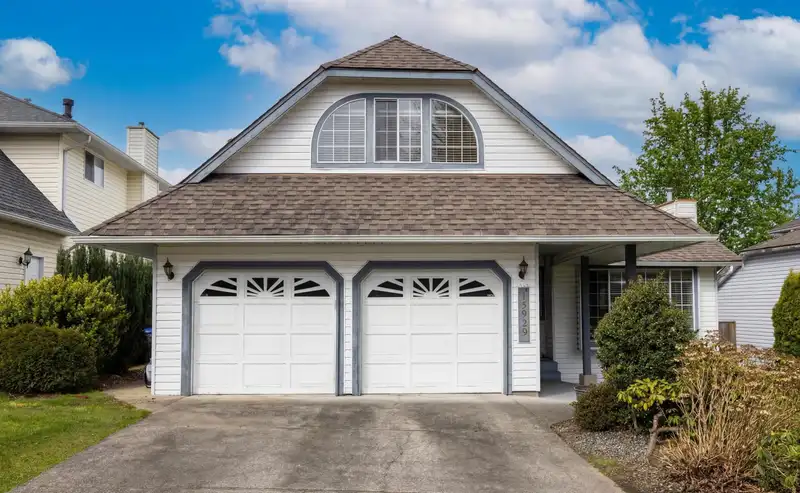
Well maintained 2-story home nestled in the highly south-after Fleetwood area, this home provides the perfect blend of comfort, functionality & convenience. Both living room & family room installed with a cozy fireplace, back yard facing kitchen filled with abundant natural light, a bonus den next to the family room can be a home office. Fully fenced back yard offers covered deck perfect for year-round outdoor event. Upstairs, you will find a spacious primary BDRM with updated ensuite & a closet, three additional BDRM & a full bathroom. Updates include laminate flooring, window blinds, granite countertop, crown moulding, new furnace and new water tank. Double size garage with extra front parking spaces.
Features
Garden
Private Yard
Additional Parking
Garage Double
Front Access
Concrete
Garage Door Opener
Shopping Nearby
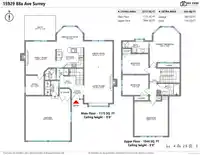
Room measurements11 rooms▸
Living RoomMain · 13'0 × 18'0
Dining RoomMain · 13'0 × 10'0
KitchenMain · 10'0 × 12'0
Eating AreaMain · 9'3 × 12'3
Family RoomMain · 14'0 × 15'0
DenMain · 9'0 × 10'0
LaundryMain · 6'0 × 8'0
Primary BedroomAbove · 14'1 × 16'4
BedroomAbove · 9'0 × 12'0
BedroomAbove · 9'0 × 12'0
BedroomAbove · 15'0 × 16'0
Floor plan
🔍 Tap to zoom
Pinch or scroll to zoom · drag to pan · double-tap to reset
Ground drops about 0.9 m across the lot, side to side (4.9% grade).
Multi-unit potential (Bill 44 / SSMUH)
Units allowedUp to 4
Max height3 storeys
Min. setbacks4.5 / 1.5 / 1.2 mfront / side / rear
Est. buildable~7,082 sqft
Under BC's Small-Scale Multi-Unit Housing rules, this single-family lot may permit up to 4 units. These are the provincial minimums and approximate — local bylaw, servicing and lot conditions apply.
Transit-oriented potential (Bill 47 / TOA)
Transit areaTier 3within 800 m of a station
Max density3 FAR
Max height8 storeys
Est. buildable~21,247 sqft
Nearest stationFleetwood Station (future, ~2029)748 m away
Within a provincially designated Transit-Oriented Area, this lot may support up to 3 FAR / 8 storeys regardless of base zoning. Provincial minimums and approximate — municipal rezoning, servicing and parking standards still apply.
Approximate lot lines (ParcelMap BC)
Zoning, lot dimensions and grade are approximate, from public data, and for reference only — verify with the City / Township of Langley before relying on them.
Recent nearby sales
Sold prices are available to registered users. Log in to see what these sold for.

 1 / 25 photos