
 1 / 39 photos
About This Property
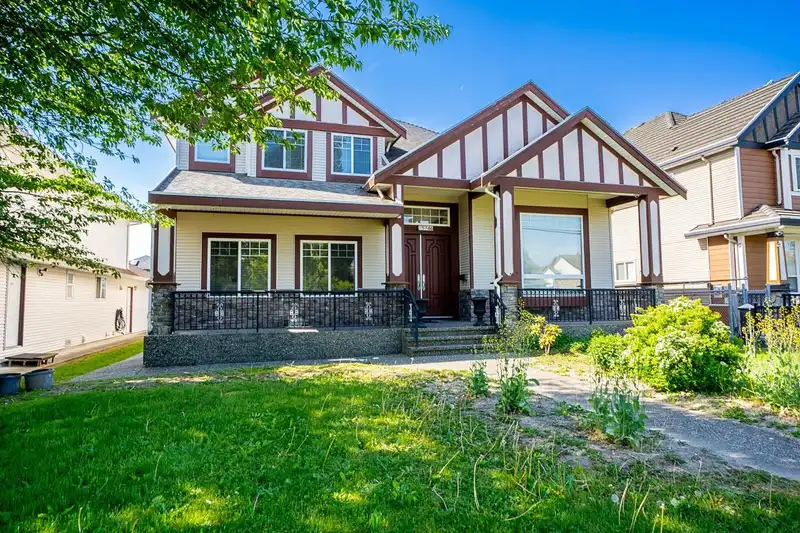
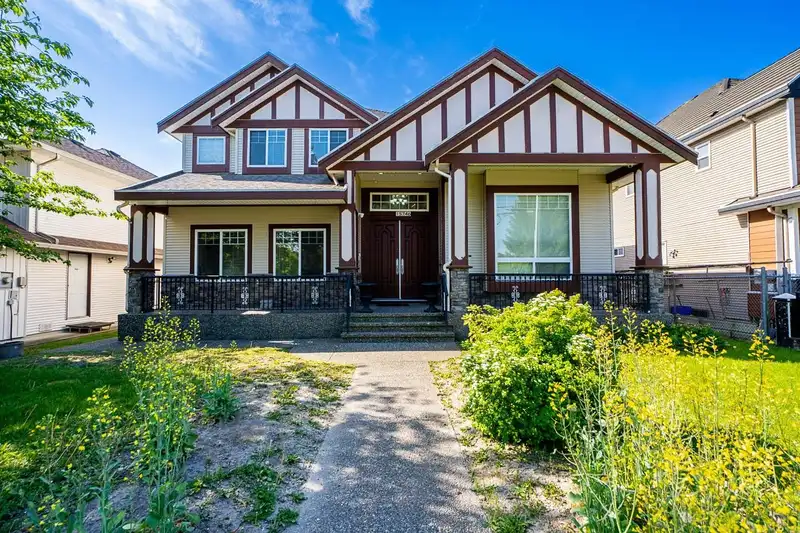
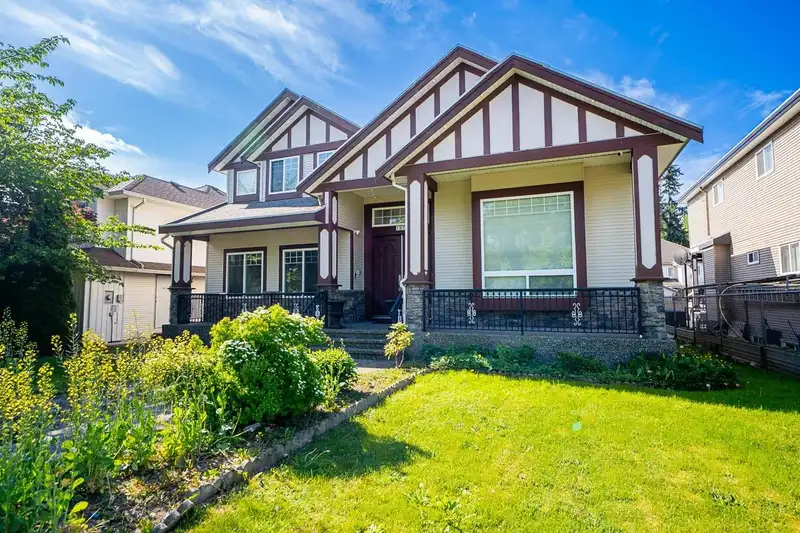
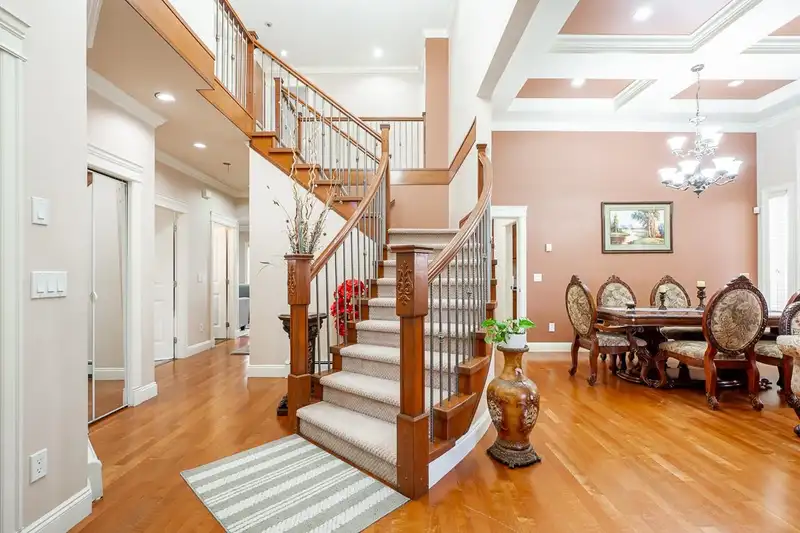
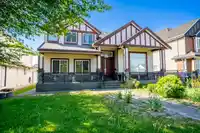
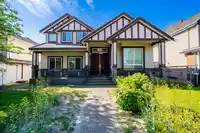
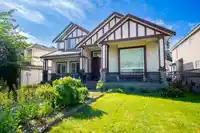
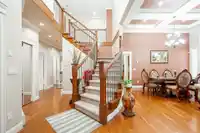
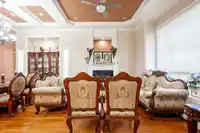
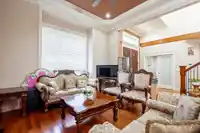
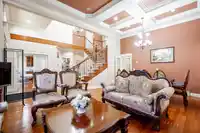
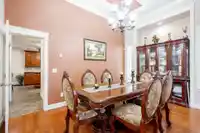
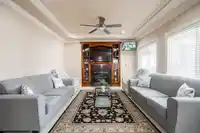
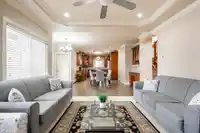
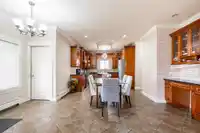
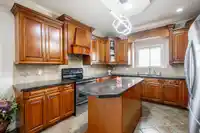
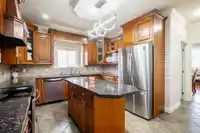
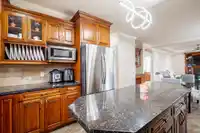
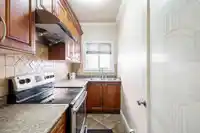
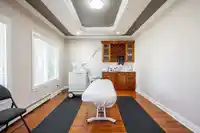
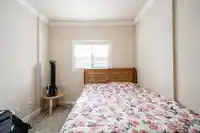
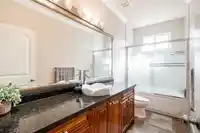
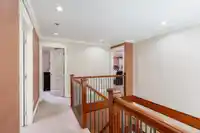
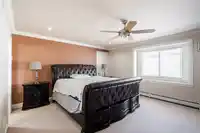
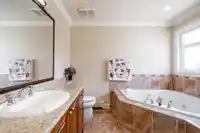
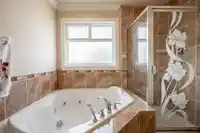
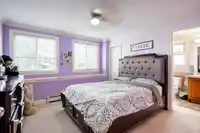
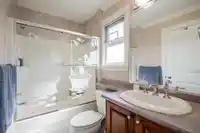
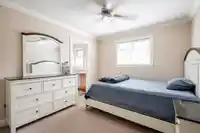
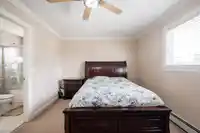
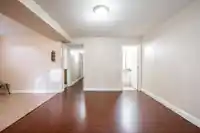
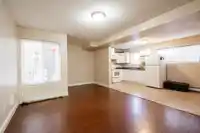
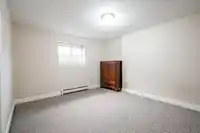
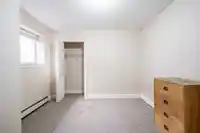
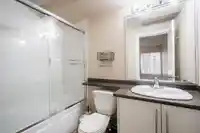
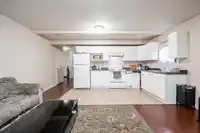
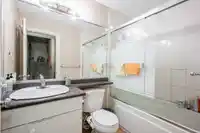
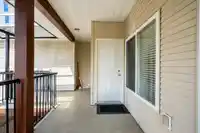
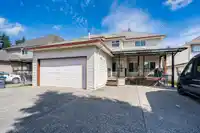
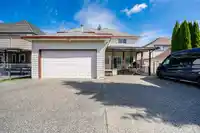
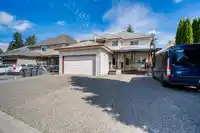
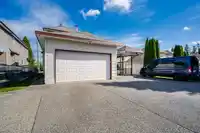
Exceptional opportunity in the heart of Fleetwood! This custom-built 3 level home offers nearly 4,800 sqft of well-designed living space featuring 10 bedrooms, 6 bathrooms, a spice kitchen, and 2 mortgage-helper suites. Perfect for large or multi-generational families, this spacious home features open-concept living, generous room sizes, quality finishings,…
Features
Property Details
School Catchment
Neighbourhood
Age
- Under 1515.6%
- 15 to 6466%
- 65 and over18.4%
Household size
- 1 person13.5%
- 224.9%
- 319.8%
- 421.9%
- 5 or more19.8%
Language spoken at home
34.9% English mother tongue
Mother tongue, share of 3,840 residents.
How this pocket differs
- notably more Korean speakers than Fleetwood Tynehead 5.1% vs 3%
- notably more Mandarin speakers than Fleetwood Tynehead 11.2% vs 7%
- notably fewer Tagalog speakers than Fleetwood Tynehead 3% vs 4.7%
- more Punjabi speakers than Fleetwood Tynehead 21.7% vs 16.8%
Source: Statistics Canada, Census of Population, 2021. Reproduced and distributed on an "as is" basis with the permission of Statistics Canada.
Land & Development
Essentially flat lot (about 0.3 m of relief corner to corner).
Under BC's Small-Scale Multi-Unit Housing rules, this single-family lot may permit up to 4 units. These are the provincial minimums and approximate — local bylaw, servicing and lot conditions apply.
Within a provincially designated Transit-Oriented Area, this lot may support up to 3 FAR / 8 storeys regardless of base zoning. Provincial minimums and approximate — municipal rezoning, servicing and parking standards still apply.
Zoning, lot dimensions and grade are approximate, from public data, and for reference only — verify with the City / Township of Langley before relying on them.
Recent nearby sales
Sold prices are available to registered users. Log in to see what these sold for.
Monthly Cost Calculator
An estimate only. Canadian semi-annual compounding; excludes utilities, closing costs and BC property transfer tax. 5-year fixed, as of Oct 15
Similar Listings Nearby
15672 82A AVENUE
15648 83A AVENUE
15668 82A AVENUE
15671 82 AVENUE
15665 82 AVENUE
15648 82 AVENUE
8538 156 STREET
15688 88 AVENUE
8891 157 STREET
7953 155A STREET
8925 157TH STREET
15929 88A AVENUE