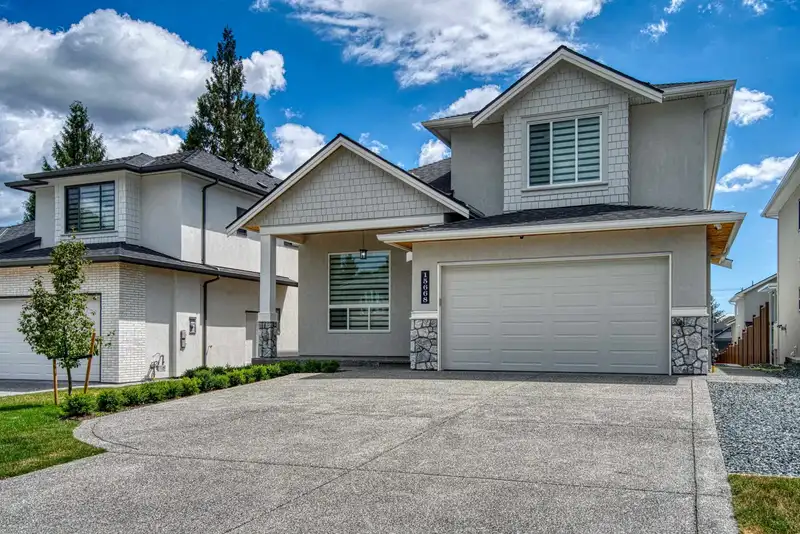
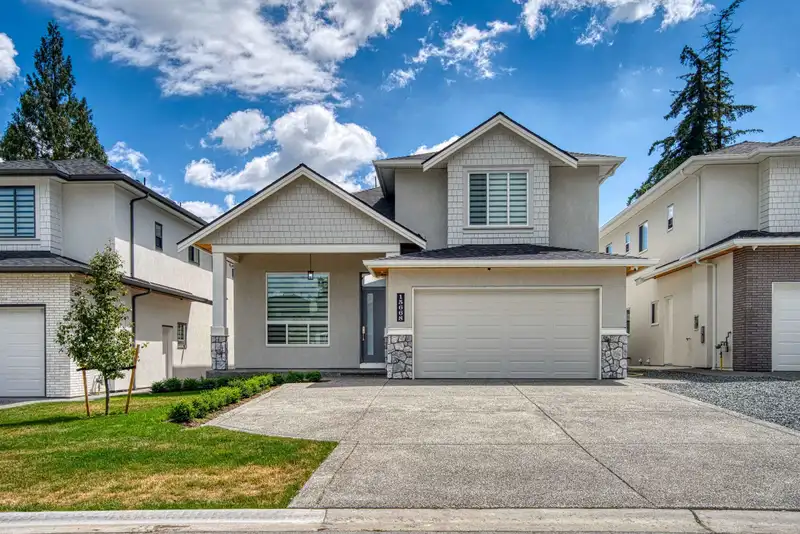
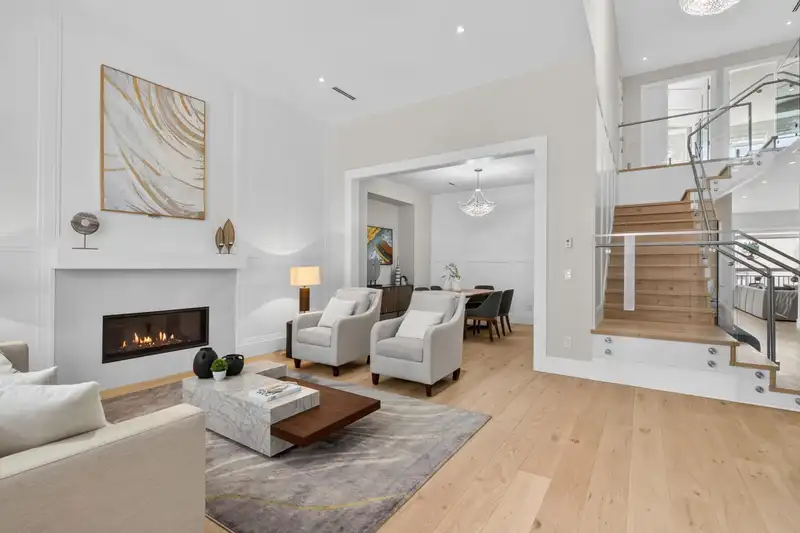
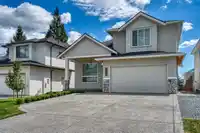
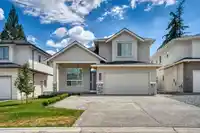
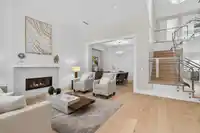
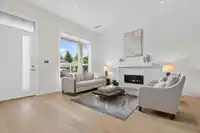
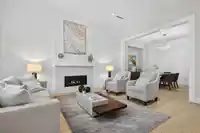
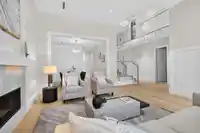
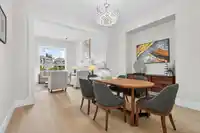
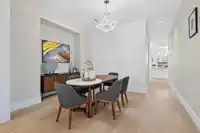
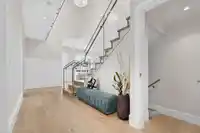
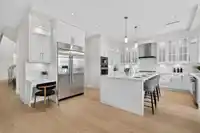
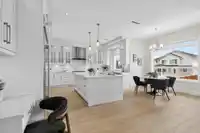
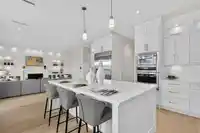
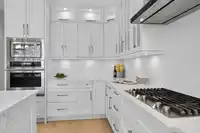
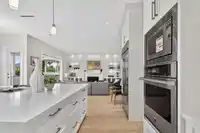
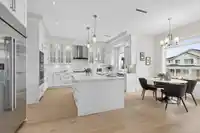
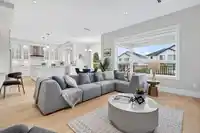
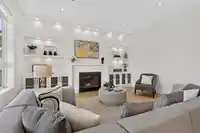
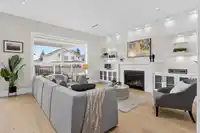
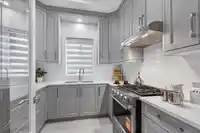
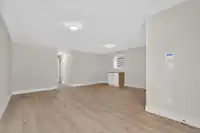
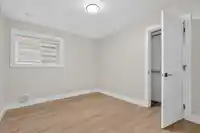
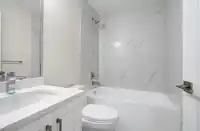
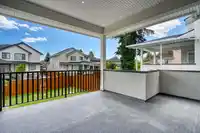
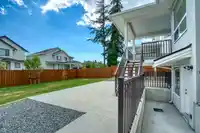
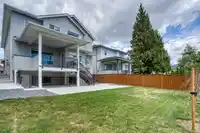
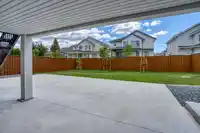
Custom built, quality craftsmanship, design detailed in warm tones, 2 level plus basement in quietest street. Solid maple French white cabinets with professional grade stainless steel JennAir appliances, spicy kitchen, walk-in pantry. Radiant hot water heat on all three floors, engineering hardwood floors, central air condition with heat pump, variable…
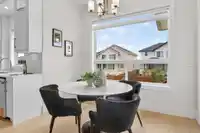
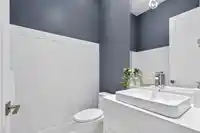
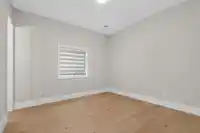
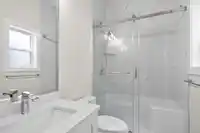
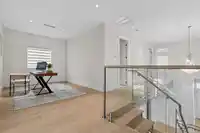
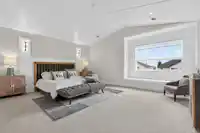
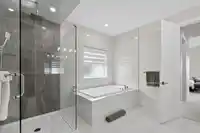
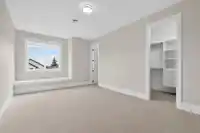
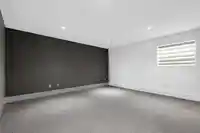
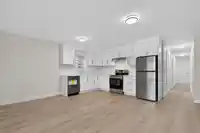
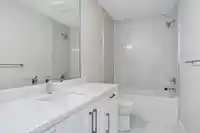
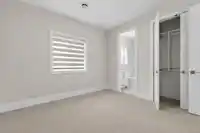
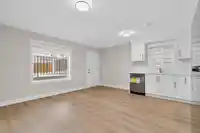
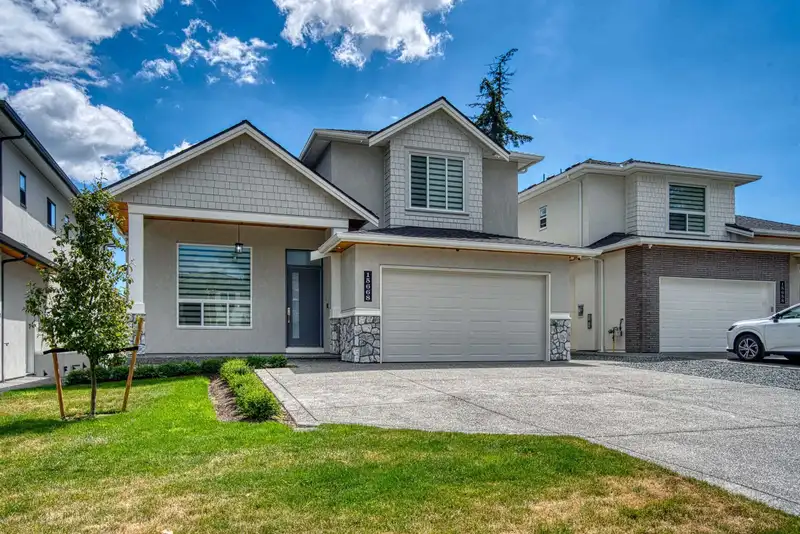
Custom built, quality craftsmanship, design detailed in warm tones, 2 level plus basement in quietest street. Solid maple French white cabinets with professional grade stainless steel JennAir appliances, spicy kitchen, walk-in pantry. Radiant hot water heat on all three floors, engineering hardwood floors, central air condition with heat pump, variable speed HRV. sitting area in master bedroom and luxury ensuite. LED lights, surveillance cameras, 9 bedroom, 8 bathrooms, 7310 square feet lot, fully finished basement with theater room, 2 bedrooms legal suite plus more, extra parking on wide driveway. 10 years new home warranty, close to both level of schools and new propose Fleetwood sky train station.
Features
Balcony
Garage Double
Front Access
Room measurements22 rooms▸
Living RoomMain · 17'0 × 12'8
Dining RoomMain · 12'0 × 12'0
Family RoomMain · 17'6 × 16'6
KitchenMain · 13'0 × 16'6
NookMain · 9'0 × 10'0
Wok KitchenMain · 9'0 × 8'0
BedroomMain · 12'0 × 12'0
Mud RoomMain · 11'0 × 7'0
Primary BedroomAbove · 18'0 × 16'6
BedroomAbove · 16'6 × 11'0
BedroomAbove · 12'0 × 11'4
BedroomAbove · 13'0 × 10'0
ConservatoryAbove · 12'0 × 9'4
LaundryAbove · 12'0 × 6'0
Games RoomBsmt · 15'0 × 14'0
Living RoomBsmt · 16'0 × 10'0
KitchenBsmt · 16'0 × 6'0
BedroomBsmt · 11'0 × 10'0
BedroomBsmt · 11'0 × 10'0
Recreation RoomBsmt · 17'0 × 16'0
BedroomBsmt · 10'0 × 9''0
BedroomBsmt · 11'0 × 10'0
Floor plan
🔍 Tap to zoom
Pinch or scroll to zoom · drag to pan · double-tap to reset
Ground rises about 2.4 m from front to back (5.4% grade).
Multi-unit potential (Bill 44 / SSMUH)
Units allowedUp to 4
Max height3 storeys
Min. setbacks4.5 / 1.5 / 1.2 mfront / side / rear
Est. buildable~7,286 sqft
Under BC's Small-Scale Multi-Unit Housing rules, this single-family lot may permit up to 4 units. These are the provincial minimums and approximate — local bylaw, servicing and lot conditions apply.
Approximate lot lines (ParcelMap BC)
Zoning, lot dimensions and grade are approximate, from public data, and for reference only — verify with the City / Township of Langley before relying on them.
Recent nearby sales
Sold prices are available to registered users. Log in to see what these sold for.

 1 / 40 photos