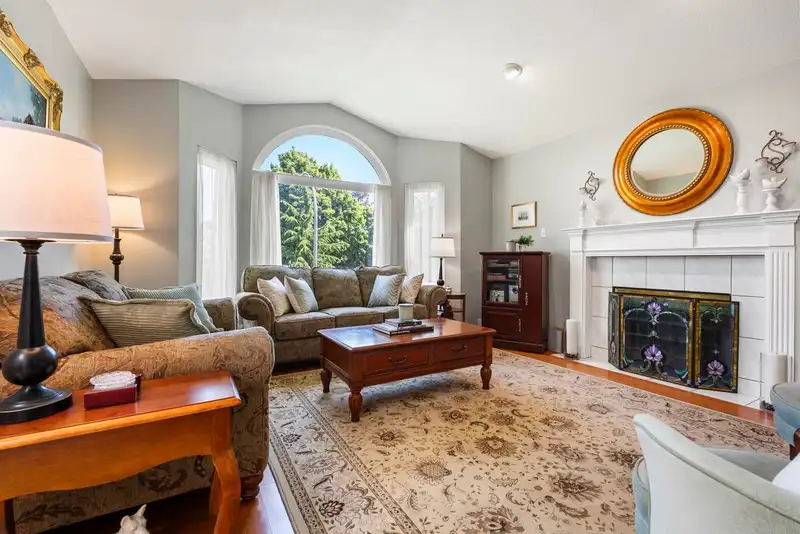
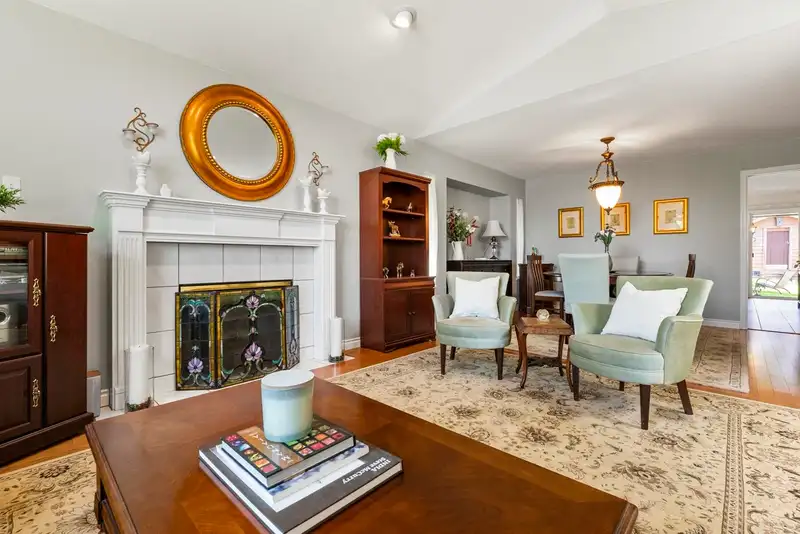
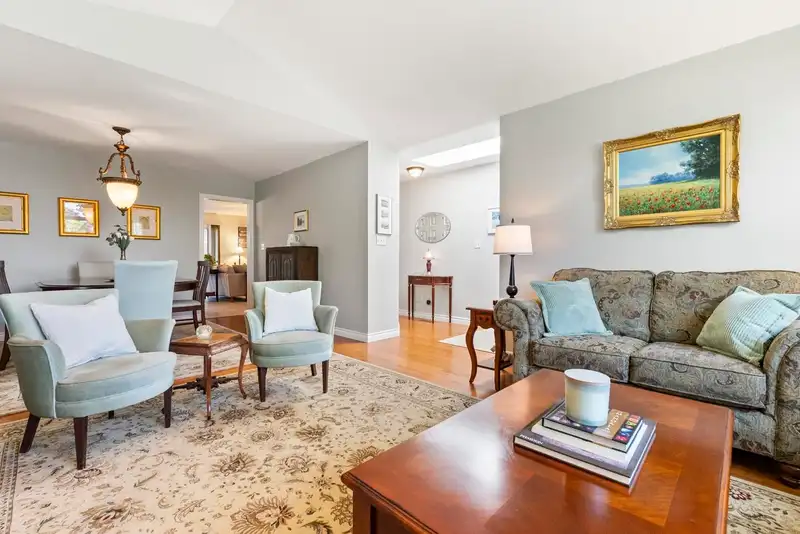
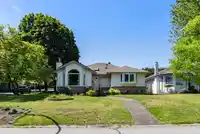
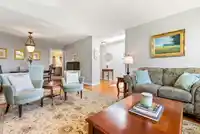
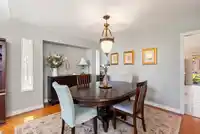
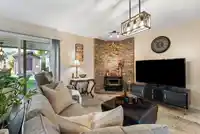
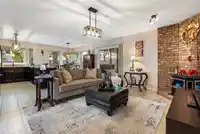
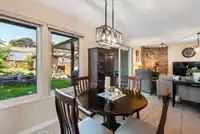
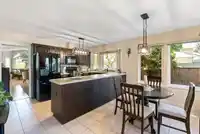
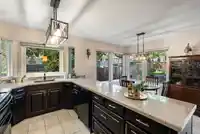
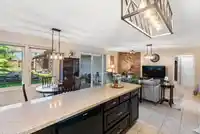
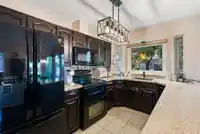
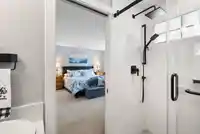
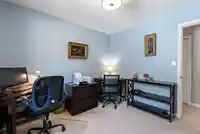
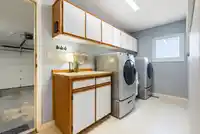
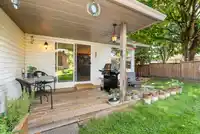
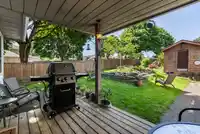
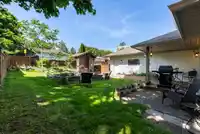
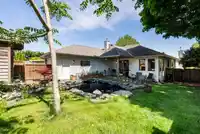
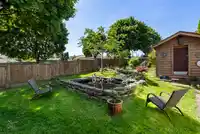
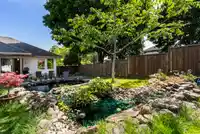
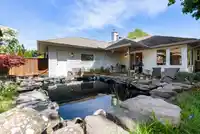
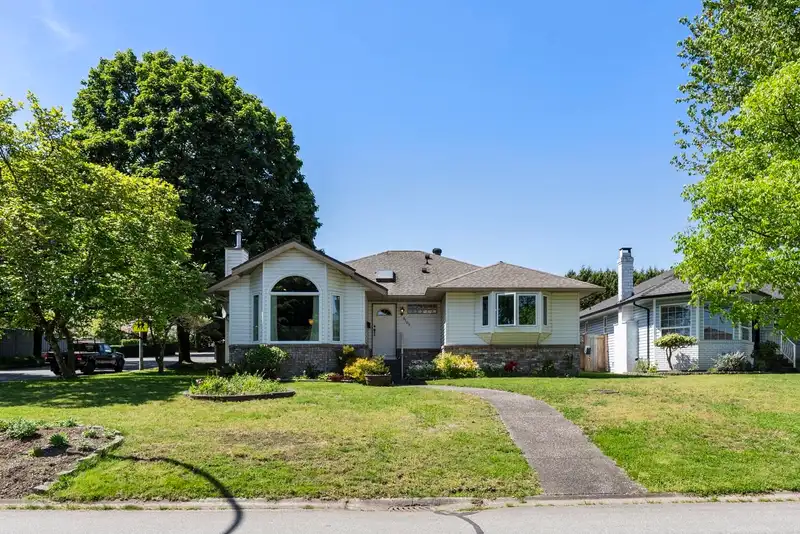
Discover easy single-level living in this 1,712 sqft rancher, perfectly positioned on a spacious corner lot in the heart of Fleetwood. Offering 3 bed and 2 bath, this home provides a fantastic layout for growing families or downsizers. The walkable lifestyle here is absolutely unbeatable. You are just a quick stroll from grabbing groceries at Fresh St…
Discover easy single-level living in this 1,712 sqft rancher, perfectly positioned on a spacious corner lot in the heart of Fleetwood. Offering 3 bed and 2 bath, this home provides a fantastic layout for growing families or downsizers. The walkable lifestyle here is absolutely unbeatable. You are just a quick stroll from grabbing groceries at Fresh St Market, your morning Starbucks run, or dinner at Browns Socialhouse. School drop-offs are a breeze with Woodland Park Elementary just down the street, while weekends can be spent exploring nearby Tynehead Regional Park. With immediate access to local bus routes and a very short walk to the future Fleetwood SkyTrain Station, this incredibly connected neighborhood seamlessly blends modern convenience with everyday comfort.
Features
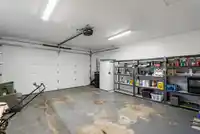
Garage Double
Shopping Nearby
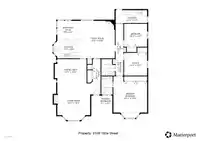
Room measurements9 rooms▸
Living RoomMain · 16'4 × 14'7
Dining RoomMain · 10'9 × 14'1
Family RoomMain · 16'8 × 15'9
Eating AreaMain · 8'1 × 9'8
KitchenMain · 8'6 × 11'5
Primary BedroomMain · 14'11 × 16'
BedroomMain · 10'12 × 10'2
BedroomMain · 10'2 × 10'2
LaundryMain · 14' × 5'9
Floor plan
🔍 Tap to zoom
Pinch or scroll to zoom · drag to pan · double-tap to reset
Ground drops about 6.2 m across the lot, side to side (3.2% grade).
Approximate lot lines (ParcelMap BC)
Zoning, lot dimensions and grade are approximate, from public data, and for reference only — verify with the City / Township of Langley before relying on them.
Recent nearby sales
Sold prices are available to registered users. Log in to see what these sold for.

 1 / 38 photos