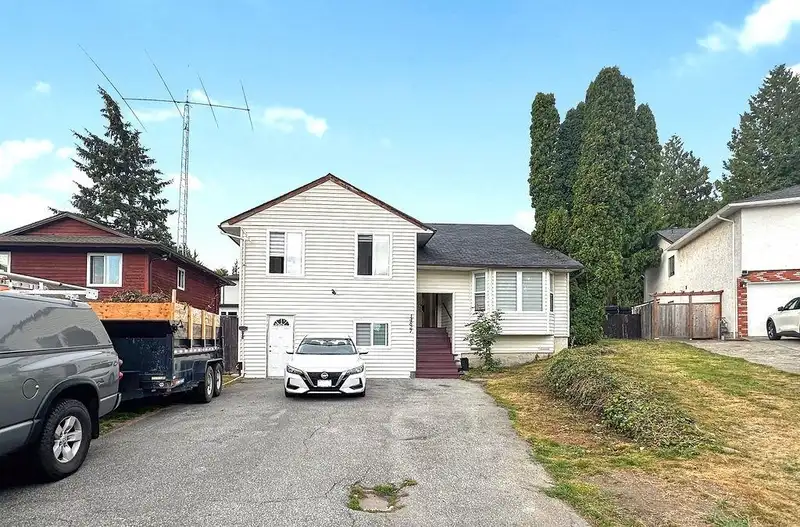
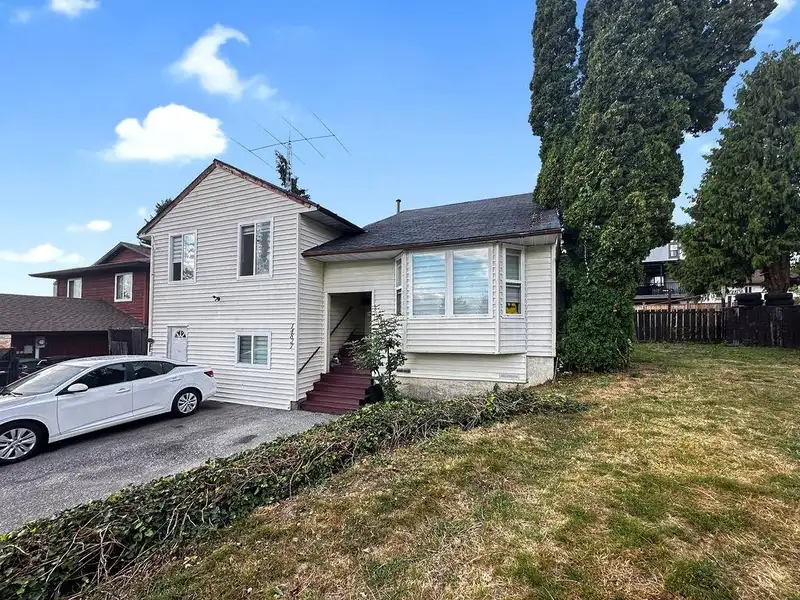
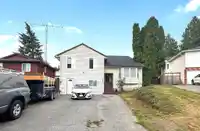
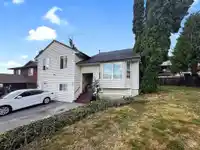
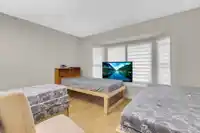
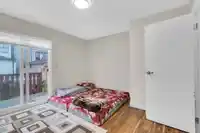
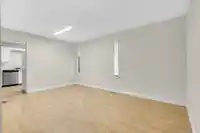
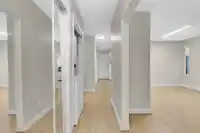
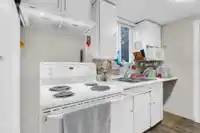
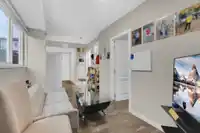
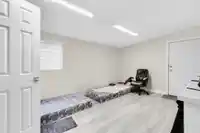
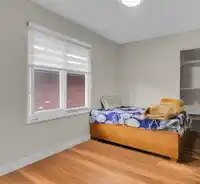
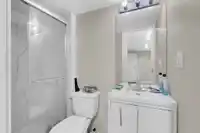
Investors and developers, take note of this outstanding investment opportunity! This spacious 2,461 sq ft, three-level split home is nestled at the end of a cul-de-sac, offering a unique blend of privacy and convenience. The property boasts an impressive 10 bedrooms, 5 full bathrooms, and 2 half bathrooms, making it ideal for multi-family living or rental…
Investors and developers, take note of this outstanding investment opportunity! This spacious 2,461 sq ft, three-level split home is nestled at the end of a cul-de-sac, offering a unique blend of privacy and convenience. The property boasts an impressive 10 bedrooms, 5 full bathrooms, and 2 half bathrooms, making it ideal for multi-family living or rental purposes. Centrally located, this home is just minutes away from shopping centers, universities, recreational facilities, parks, bus stops, and major highways, ensuring it meets the needs of a diverse range of tenants. Currently generating a substantial rental income of $9,500 per month, this property promises strong cash flow. However, prospective buyers are encouraged to verify with the city!
Features
Balcony
Additional Parking
Open
Shopping Nearby
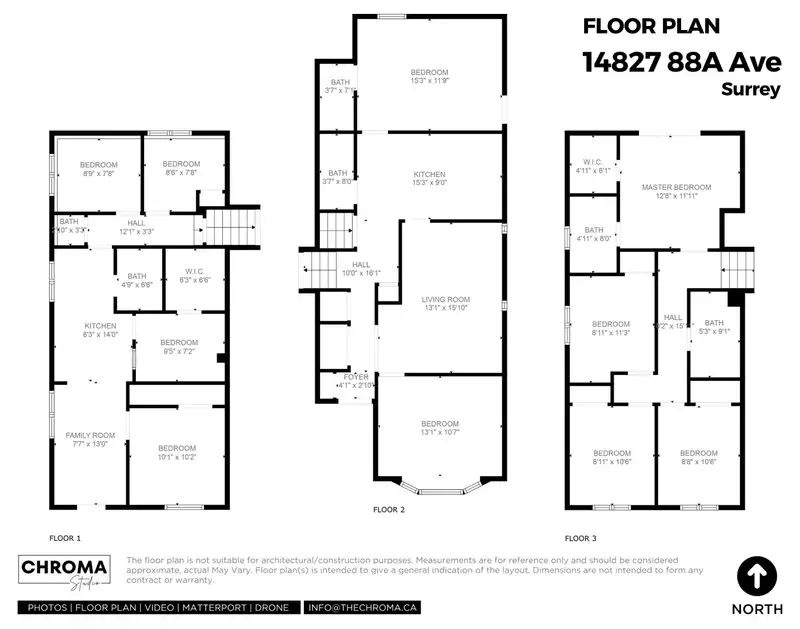
Room measurements16 rooms▸
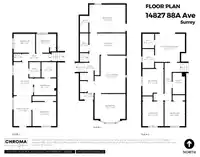
Living RoomMain · 15'10 × 13'1
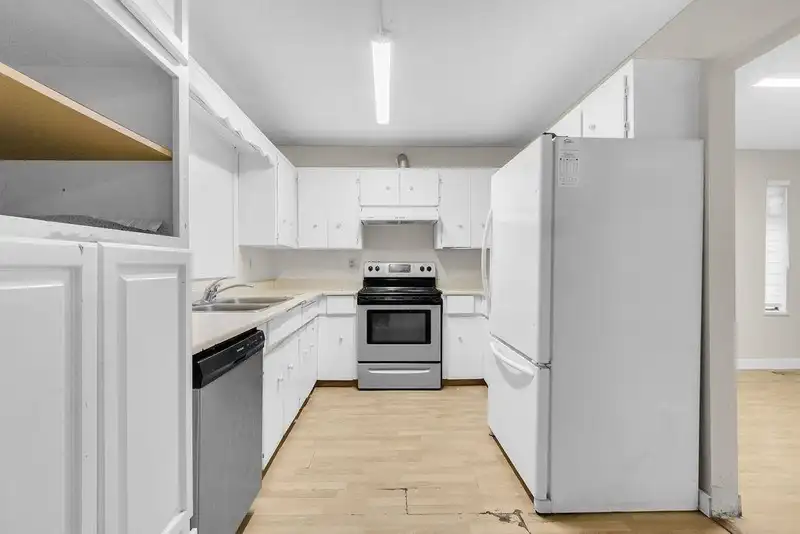
KitchenMain · 9'0 × 15'3
BedroomMain · 11'9 × 15'3
BedroomMain · 10'07 × 13'1
BedroomAbove · 11'11 × 12'8
Walk-In ClosetAbove · 6'1 × 4'11
BedroomAbove · 11'3 × 8'11
BedroomAbove · 10'06 × 8'11
BedroomAbove · 10'06 × 8'8
Living RoomBsmt · 13'0 × 7'7
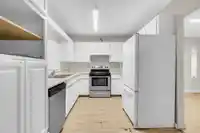
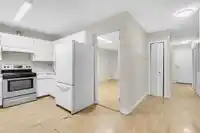
KitchenBsmt · 14'0 × 8'3
BedroomBsmt · 10'02 × 10'01
BedroomBsmt · 7'2 × 9'5
BedroomBsmt · 7'8 × 8'9
BedroomBsmt · 7'8 × 8'6
Walk-In ClosetBsmt · 6'6 × 6'3
Floor plan
🔍 Tap to zoom
Pinch or scroll to zoom · drag to pan · double-tap to reset
Under BC's Small-Scale Multi-Unit Housing rules, this single-family lot may permit up to 4 units. These are the provincial minimums and approximate — local bylaw, servicing and lot conditions apply.
Transit-oriented potential (Bill 47 / TOA)
Transit areaTier 3within 800 m of a station
Max density3 FAR
Max height8 storeys
Est. buildable~22,037 sqft
Nearest station152 Street Station (future, ~2029)713 m away
Within a provincially designated Transit-Oriented Area, this lot may support up to 3 FAR / 8 storeys regardless of base zoning. Provincial minimums and approximate — municipal rezoning, servicing and parking standards still apply.
Approximate lot lines (ParcelMap BC)
Zoning, lot dimensions and grade are approximate, from public data, and for reference only — verify with the City / Township of Langley before relying on them.
Monthly Cost Calculator
Estimated monthly cost$6,757
Mortgage payment$6,121
Property tax$506
Home insurance$130
Partner Rates Available
Contact us for preferred mortgage rates
Monthly cost
Estimated monthly$6,757
$1,104,000$1,494,000
9%50%
3.13%7.13%
5 years30 years
$4,819/yr$7,319/yr
$100/mo$160/mo
An estimate only. Canadian semi-annual compounding; excludes utilities, closing costs and BC property transfer tax.
5-year fixed, as of Sep 10

 1 / 14 photos